
5280 Burnham Street, Lisle, IL 60532
Local realty services provided by:CENTURY 21 Affiliated
5280 Burnham Street,Lisle, IL 60532
$1,000,000
- 4 Beds
- 4 Baths
- - sq. ft.
- Single family
- Sold
Listed by: benny collesano
Office: better homes & gardens real estate connections
MLS#:12689917
Source:MLSNI
Sorry, we are unable to map this address
Price summary
- Price:$1,000,000
- Monthly HOA dues:$55
About this home
Exceptional, fully updated executive home offering approximately *5,869 finished square feet* in the highly sought-after Peach Creek subdivision in far western Lisle! Ideally located Just a few steps from Peach Creek Park, you'll enjoy scenic biking and walking trails, a playground, and a pavilion, all while being served by the highly acclaimed, award-winning District 203 schools. Perfectly positioned just 2 miles from vibrant downtown Naperville and 2.5 miles from charming downtown Lisle, this exceptional location also offers easy access to I-88, I-355, and the Metra train, making commuting and enjoying everything the area has to offer effortless. From the moment you enter, you'll appreciate the bright, open floor plan complemented by newly refinished hardwood flooring throughout. The heart of the home is the stunning 2022 remodeled chef's kitchen, featuring an oversized island with abundant storage, a spacious pantry, and ample prep space-perfect for everyday living and entertaining. A new stainless steel refrigerator (2025) and newer washer and dryer add even more convenience. The main level offers incredible flexibility with a private first-floor office that can easily serve as a fifth bedroom, along with a generous flex room adjoining the family room ideal as a playroom, second office, reading nook, or additional gathering space. The heated and cooled four-season room is a wonderful extension of the home, providing the perfect place to enjoy your morning coffee or unwind with a glass of wine in the evening. Upstairs, you'll find four expansive bedrooms, three featuring walk-in closets, including an impressive primary suite with a 16' x 14' spa-inspired ensuite remodeled in 2019. This luxurious retreat showcases dual vanities, custom inlaid tile, a relaxing jetted tub, an oversized walk-in shower, and exceptional space to begin and end each day. The fully finished lower level is an entertainer's dream, complete with a custom-built entertainment center, kitchenette, expansive recreation room, full bathroom with a walk-in shower, abundant storage, and the potential to add an additional bedroom if desired. Extensively updated for years of worry-free ownership, this home features a new roof, siding, and gutters (2023), new concrete driveway (2023), dual-zoned HVAC systems with whole-house humidifiers (2020), and numerous additional improvements throughout. Offering nearly 6,000 finished square feet of beautifully updated living space, exceptional entertaining areas, and a versatile floor plan designed to fit today's lifestyle, this move-in-ready home truly has it all. Combined with its unbeatable location just minutes from both downtown Naperville and downtown Lisle, convenient access to major expressways and Metra, outstanding parks and trails, and award-winning District 203 schools, this is a rare opportunity to own one of Peach Creek's premier homes....
Contact an agent
Home facts
- Year built:2000
- Listing ID #:12689917
- Updated:July 16, 2026 at 10:42 PM
Rooms and interior
- Bedrooms:4
- Total bathrooms:4
- Full bathrooms:3
- Half bathrooms:1
- Rooms Total:12
- Dining Description:Combined With Living Room
- Bathrooms Description:Double Sinks, Separate Shower, Whirlpool
- Basement Description:Finished, Full
Heating and cooling
- Cooling:Central Air
- Heating:Natural Gas
- Central air:Yes
Structure and exterior
- Year built:2000
- Levels:2 Story
Schools
- High school:Naperville North High School
- Middle school:Jefferson Junior High School
- Elementary school:Steeple Run Elementary School
Utilities
- Water:Public
- Sewer:Public Sewer
Finances and disclosures
- Price:$1,000,000
- Tax amount:$16,007 (2024)
Parking
- Total parking spaces:2
- Parking description:Attached Garage, Garage
- Garage:Yes
- Garage spaces:2.5
 Copyright 2026 Midwest Real Estate Data LLC. All rights reserved. The data relating to real estate for sale on this web site comes in part from the Broker Reciprocity Program of the Midwest Real Estate Data LLC. Listing information is deemed reliable but not guaranteed. MLSNI Member Broker: David Try
New listings near 5280 Burnham Street
- New
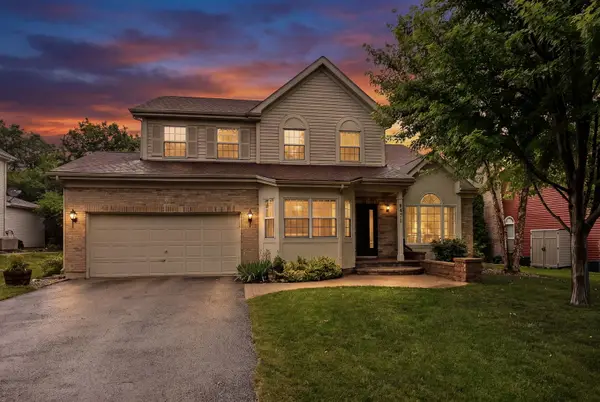 $699,900Active4 beds 4 baths2,637 sq. ft.
4471 Cascara Lane, Lisle, IL 60532
MLS# 12706374Listed by: DPG REAL ESTATE AGENCY - Open Sat, 2 to 3:30pmNew
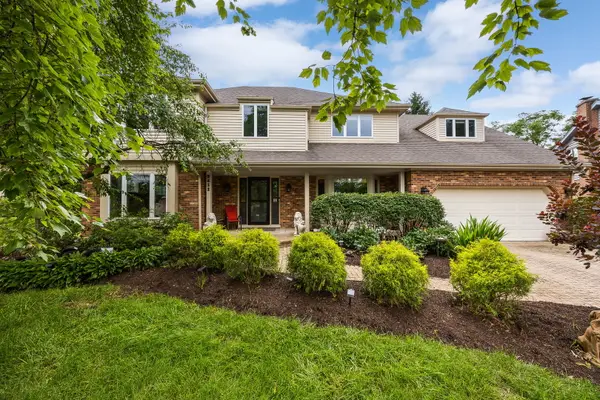 $818,000Active4 beds 3 baths3,449 sq. ft.
2311 Pepper Tree Court, Lisle, IL 60532
MLS# 12693210Listed by: BAIRD & WARNER - New
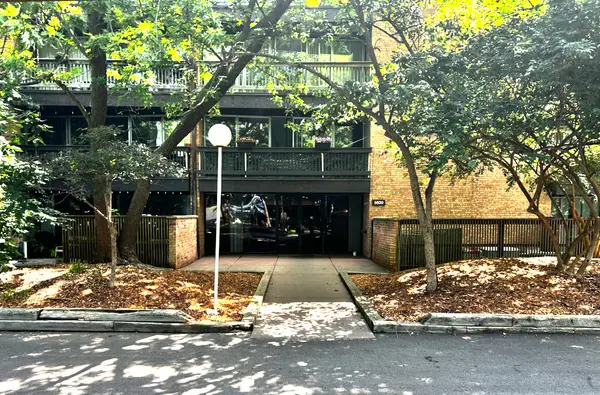 $219,900Active2 beds 2 baths990 sq. ft.
5500 Hillcrest Lane #4L, Lisle, IL 60532
MLS# 12706358Listed by: J. FAMILY REALTY LLC - New
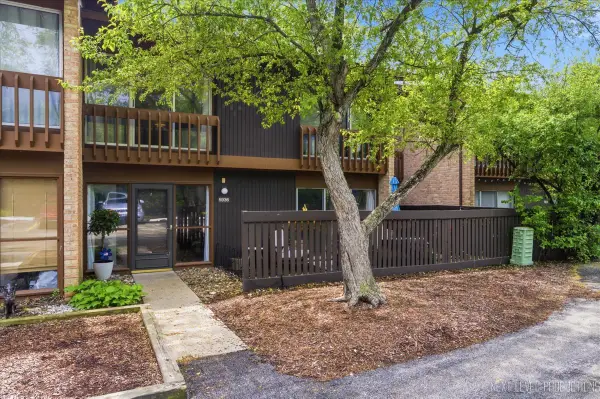 $305,000Active3 beds 2 baths1,315 sq. ft.
5936 Greenview Road #5936, Lisle, IL 60532
MLS# 12656507Listed by: JOHN GREENE, REALTOR - Open Sat, 11am to 1pmNew
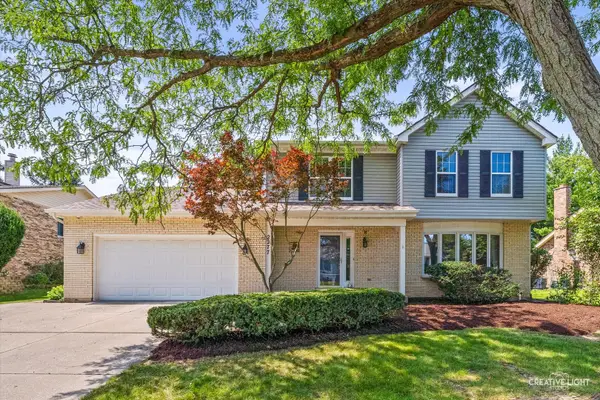 $700,000Active4 beds 4 baths2,418 sq. ft.
2277 Ridgewood Road, Lisle, IL 60532
MLS# 12695379Listed by: PLATINUM PARTNERS REALTORS - New
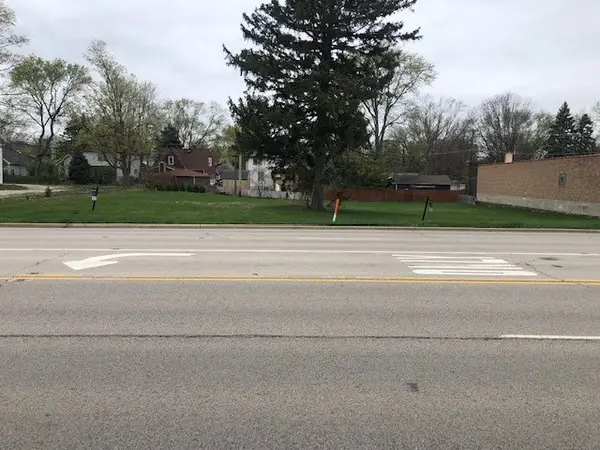 $719,900Active0.64 Acres
1002 Ogden Avenue, Lisle, IL 60532
MLS# 12703792Listed by: PLATINUM PARTNERS REALTORS - New
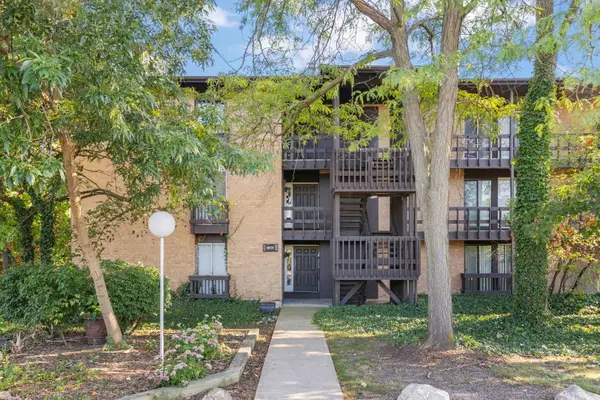 $235,000Active1 beds 1 baths900 sq. ft.
1601 E Maple Terrace #3B, Lisle, IL 60532
MLS# 12704064Listed by: DREAM REALTY SERVICES - New
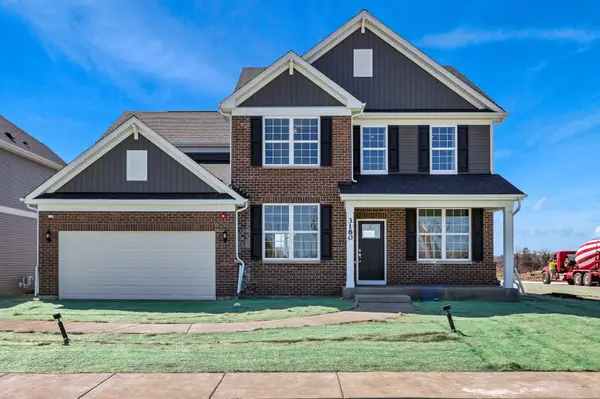 $1,301,205Active4 beds 3 baths3,270 sq. ft.
6269 Lafond Circle, Lisle, IL 60532
MLS# 12644249Listed by: TWIN VINES REAL ESTATE SVCS - Open Sun, 1 to 3pmNew
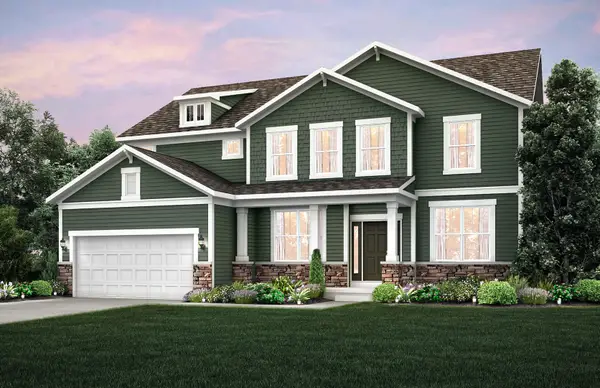 $1,112,006Active5 beds 3 baths3,400 sq. ft.
6222 Lafond Circle, Lisle, IL 60532
MLS# 12662159Listed by: TWIN VINES REAL ESTATE SVCS - Open Sun, 1 to 4pmNew
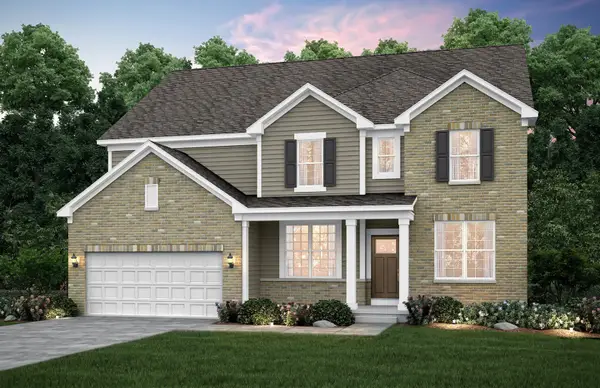 $1,010,657Active4 beds 4 baths3,169 sq. ft.
6228 Lafond Circle, Lisle, IL 60532
MLS# 12701427Listed by: TWIN VINES REAL ESTATE SVCS


Protect your home and budget from life's surprises with an Assurant Home Warranty, backed by a partner that supports you through every step of homeownership. Explore Plans.
©2026 Century 21 Real Estate LLC. All rights reserved. CENTURY 21®, the CENTURY 21 Logo and C21® are service marks owned by Century 21 Real Estate LLC. Century 21 Real Estate LLC fully supports the principles of the Fair Housing Act and the Equal Opportunity Act. Each office is independently owned and operated. Listing information is deemed reliable but not guaranteed accurate.