
6191 Shorewood Court, Lisle, IL 60532
Local realty services provided by:CENTURY 21 New Heritage
Listed by: bridget salela, walter burrell
Office: coldwell banker realty
MLS#:12633122
Source:MLSNI
Price summary
- Price:$1,349,000
- Price per sq. ft.:$190.56
About this home

Incredible Green Trails home perched on a premier cul-de-sac lot overlooking the park, pond, and scenic walking trails in one of the area's most sought-after locations with acclaimed Naperville schools! This truly special residence offers an exceptional combination of space, updates, and breathtaking surroundings. Featuring six spacious second-floor bedrooms and four full baths, the home is designed for both comfortable everyday living and effortless entertaining. Step inside to a dramatic curved staircase in the grand foyer, setting the tone for the impressive first-floor layout. Elegant formal living and dining rooms provide timeless charm, while the private first-floor office with custom built-in bookshelves creates the perfect work-from-home space. The cozy yet expansive family room is filled with natural light from walls of windows and features a fireplace along with a bar setup for entertaining. At the heart of the home is the beautifully updated chef's kitchen, renovated approximately eight years ago and thoughtfully designed with high-end appliances, a butcher block center island, walk-in pantry, and exceptional prep and gathering space. The adjoining light-filled four-season room offers stunning views and the perfect place to relax year-round. A large mudroom adds incredible everyday functionality. The fully finished basement has also been completely updated with high-end vinyl flooring, an open-concept design, sleek bar area complete with sink and beverage fridge, full bath, abundant sunlight, and an enormous storage area. Additional updates include dual-zone HVAC replaced in 2022, water heater (2021), dishwasher (2024), and roof approximately 10 years old. The oversized 3-car garage completes this incredible offering. Perfectly positioned across from the park with picturesque pond views from the kitchen sink, this exceptional Green Trails home offers luxury living in an unbeatable setting!...
Contact an agent
Home facts
- Year built:1985
- Listing ID #:12633122
- Updated:July 16, 2026 at 01:28 PM
Rooms and interior
- Bedrooms:6
- Total bathrooms:6
- Full bathrooms:5
- Half bathrooms:1
- Rooms Total:13
- Dining Description:Separate Dining Room
- Bathrooms Description:Double Sinks, Separate Shower, Soaking Tub
- Kitchen Description:Dishwasher, Disposal, Double Oven, Microwave, Refrigerator
- Basement Description:Egress Window, Finished, Full
- Living area:7,079 sq. ft.
Heating and cooling
- Cooling:Central Air
- Heating:Natural Gas
- Central air:Yes
Structure and exterior
- Year built:1985
- Building area:7,079 sq. ft.
- Lot area:0.34 Acres
- Lot Features:Corner Lot, Cul-De-Sac, Mature Trees
- Levels:2 Story
Schools
- High school:Naperville North High School
- Middle school:Kennedy Junior High School
- Elementary school:Steeple Run Elementary School
Utilities
- Water:Lake Michigan, Public
- Sewer:Public Sewer
Finances and disclosures
- Price:$1,349,000
- Price per sq. ft.:$190.56
- Tax amount:$23,708 (2024)
Features and amenities
- Laundry features:Dryer, Washer
- Amenities:Intercom
Parking
- Total parking spaces:3
- Parking description:Asphalt, Attached Garage, Garage
- Garage:Yes
- Garage spaces:3
 Copyright 2026 Midwest Real Estate Data LLC. All rights reserved. The data relating to real estate for sale on this web site comes in part from the Broker Reciprocity Program of the Midwest Real Estate Data LLC. Listing information is deemed reliable but not guaranteed. MLSNI Member Broker: Lisa Rossow
New listings near 6191 Shorewood Court
- Open Sat, 2 to 3:30pmNew
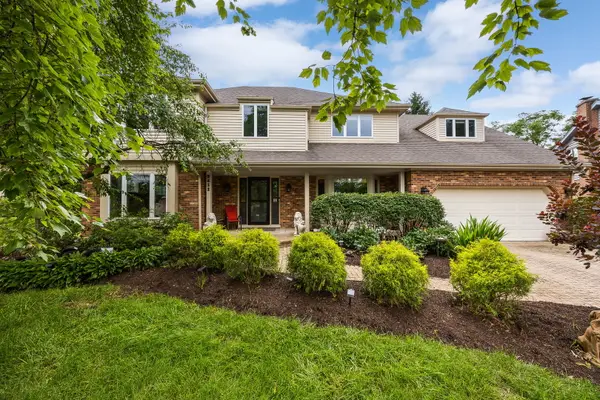 $818,000Active4 beds 3 baths3,449 sq. ft.
2311 Pepper Tree Court, Lisle, IL 60532
MLS# 12693210Listed by: BAIRD & WARNER - New
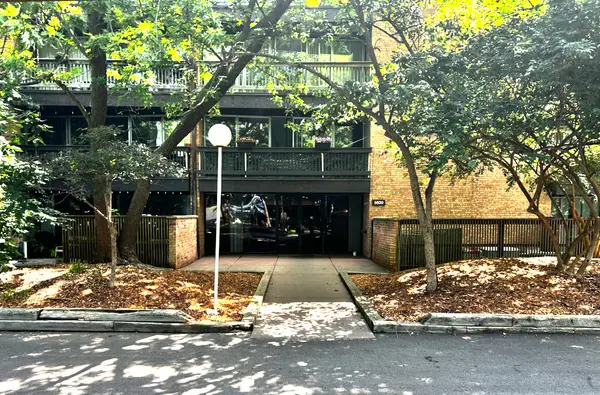 $219,900Active2 beds 2 baths990 sq. ft.
5500 Hillcrest Lane #4L, Lisle, IL 60532
MLS# 12706358Listed by: J. FAMILY REALTY LLC - New
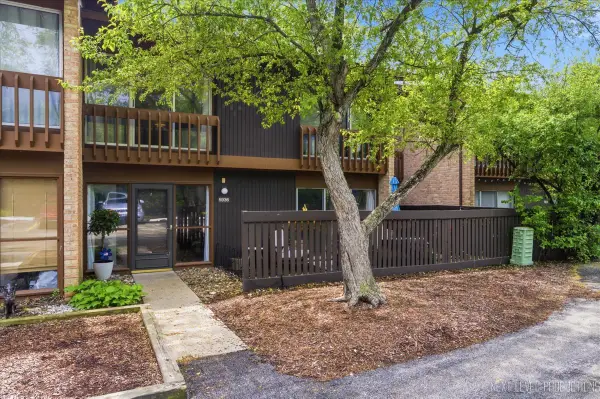 $305,000Active3 beds 2 baths1,315 sq. ft.
5936 Greenview Road #5936, Lisle, IL 60532
MLS# 12656507Listed by: JOHN GREENE, REALTOR - Open Sat, 11am to 1pmNew
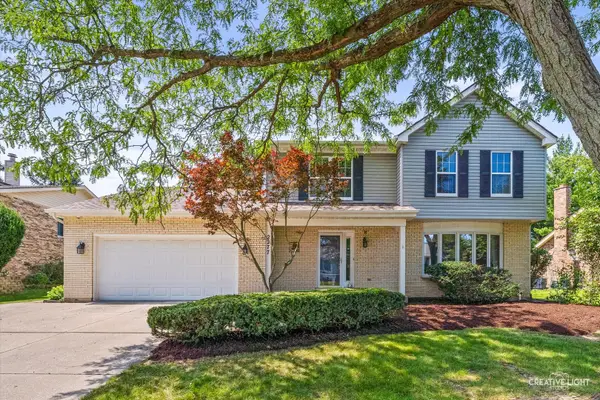 $700,000Active4 beds 4 baths2,418 sq. ft.
2277 Ridgewood Road, Lisle, IL 60532
MLS# 12695379Listed by: PLATINUM PARTNERS REALTORS - New
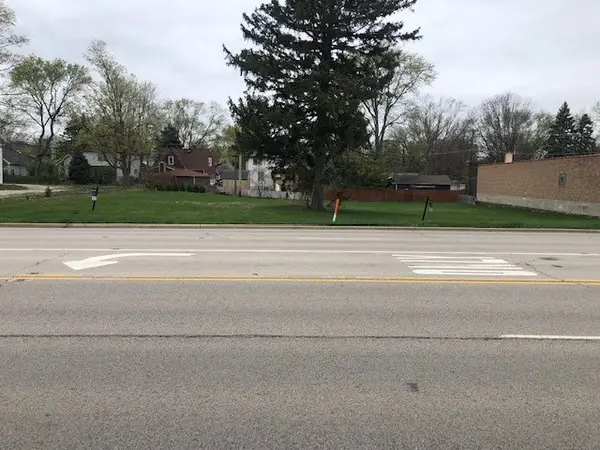 $719,900Active0.64 Acres
1002 Ogden Avenue, Lisle, IL 60532
MLS# 12703792Listed by: PLATINUM PARTNERS REALTORS - New
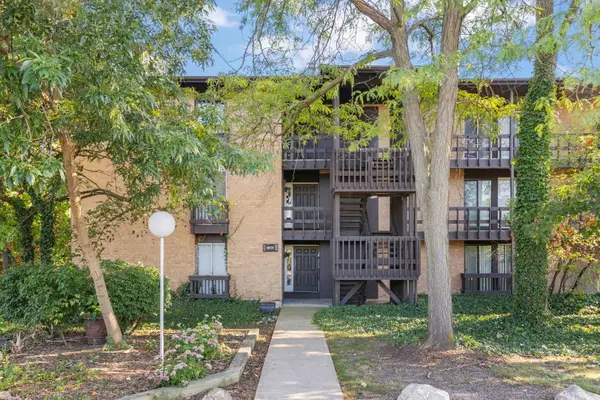 $235,000Active1 beds 1 baths900 sq. ft.
1601 E Maple Terrace #3B, Lisle, IL 60532
MLS# 12704064Listed by: DREAM REALTY SERVICES - New
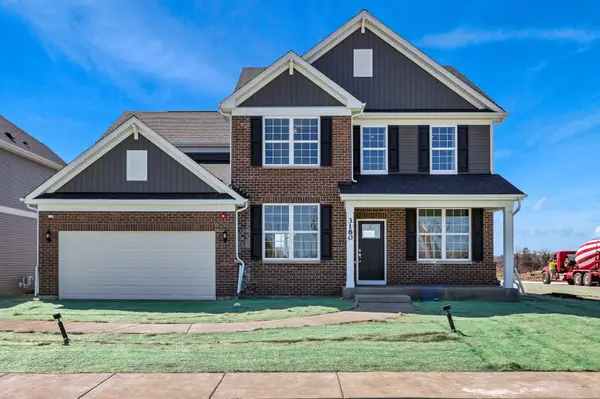 $1,301,205Active4 beds 3 baths3,270 sq. ft.
6269 Lafond Circle, Lisle, IL 60532
MLS# 12644249Listed by: TWIN VINES REAL ESTATE SVCS - New
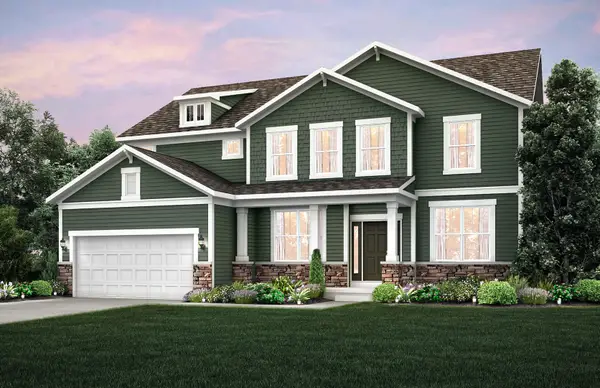 $1,112,006Active5 beds 3 baths3,400 sq. ft.
6222 Lafond Circle, Lisle, IL 60532
MLS# 12662159Listed by: TWIN VINES REAL ESTATE SVCS - New
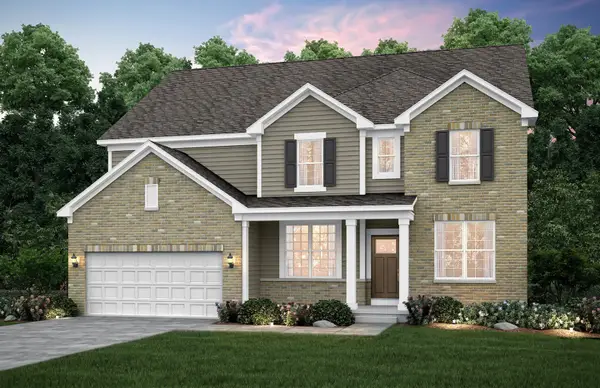 $1,010,657Active4 beds 4 baths3,169 sq. ft.
6228 Lafond Circle, Lisle, IL 60532
MLS# 12701427Listed by: TWIN VINES REAL ESTATE SVCS - Open Sat, 11am to 1pmNew
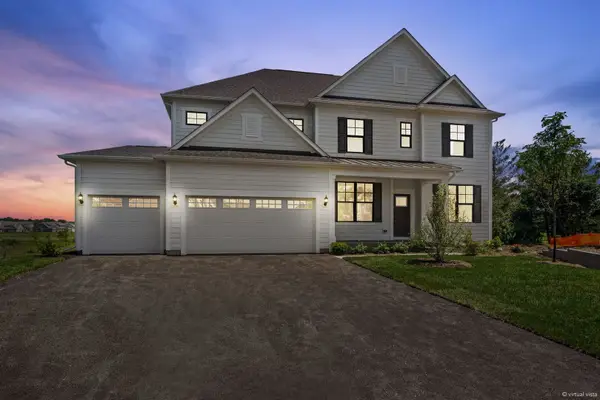 $1,499,900Active5 beds 5 baths3,421 sq. ft.
6285 Lee Court, Lisle, IL 60532
MLS# 12691591Listed by: COMPASS


Protect your home and budget from life's surprises with an Assurant Home Warranty, backed by a partner that supports you through every step of homeownership. Explore Plans.
©2026 Century 21 Real Estate LLC. All rights reserved. CENTURY 21®, the CENTURY 21 Logo and C21® are service marks owned by Century 21 Real Estate LLC. Century 21 Real Estate LLC fully supports the principles of the Fair Housing Act and the Equal Opportunity Act. Each office is independently owned and operated. Listing information is deemed reliable but not guaranteed accurate.