
2000 Saint Regis Drive #2L, Lombard, IL 60148
Local realty services provided by:CENTURY 21 Circle
2000 Saint Regis Drive #2L,Lombard, IL 60148
$230,000
- 1 Beds
- 2 Baths
- 1,160 sq. ft.
- Condominium
- Active
Listed by: al zoubi
Office: zoubi realty ltd
MLS#:12617264
Source:MLSNI
Price summary
- Price:$230,000
- Price per sq. ft.:$198.28
- Monthly HOA dues:$679
About this home
One bed plus a den condo in the best Lombard location. Originally a 2-bedroom, 2-bathroom layout. This space is currently configured as an airy, oversized, and bright home that can easily be converted back into a full second bedroom with light construction. Enjoy the beautiful pond and pool views from your private balcony. This condo is flooded with natural light, featuring an open-concept layout. Beautiful new hardwood floors span the wide-open living area, which seamlessly connects to the dining room, kitchen with a breakfast bar, and a versatile den. The generous owner's suite boasts dual closets and a private bath featuring a walk-in shower. Modern conveniences abound with the added in-unit washer and dryer, neutral decor, and an oversized walk-in storage closet. This exceptional building includes heated underground parking space #49, private storage locker #89, an indoor car wash bay, elevators, a pool, and a clubhouse. Enjoy an unbeatable location close to Yorktown Shopping Center and premier restaurants, with quick access to Oakbrook and I-88....
Contact an agent
Home facts
- Year built:1976
- Listing ID #:12617264
- Updated:May 29, 2026 at 04:51 PM
Rooms and interior
- Bedrooms:1
- Total bathrooms:2
- Full bathrooms:2
- Rooms Total:5
- Dining Description:Combined With Living Room
- Kitchen Description:Dishwasher, Microwave, Range, Refrigerator
- Living area:1,160 sq. ft.
Heating and cooling
- Heating:Electric
Structure and exterior
- Year built:1976
- Building area:1,160 sq. ft.
Schools
- High school:Glenbard East High School
- Middle school:Glenn Westlake Middle School
- Elementary school:Manor Hill Elementary School
Utilities
- Water:Public
- Sewer:Public Sewer
Finances and disclosures
- Price:$230,000
- Price per sq. ft.:$198.28
- Tax amount:$2,105 (2025)
Features and amenities
- Laundry features:Dryer, Washer
Parking
- Total parking spaces:1
- Parking description:Attached Garage, Garage
- Garage:Yes
- Garage spaces:1
 Copyright 2026 Midwest Real Estate Data LLC. All rights reserved. The data relating to real estate for sale on this web site comes in part from the Broker Reciprocity Program of the Midwest Real Estate Data LLC. Listing information is deemed reliable but not guaranteed.
New listings near 2000 Saint Regis Drive #2L
- Open Sat, 2 to 4pmNew
 $389,000Active4 beds 2 baths1,254 sq. ft.
345 E View Street, Lombard, IL 60148
MLS# 12660417Listed by: COMPASS - Open Fri, 4 to 6pmNew
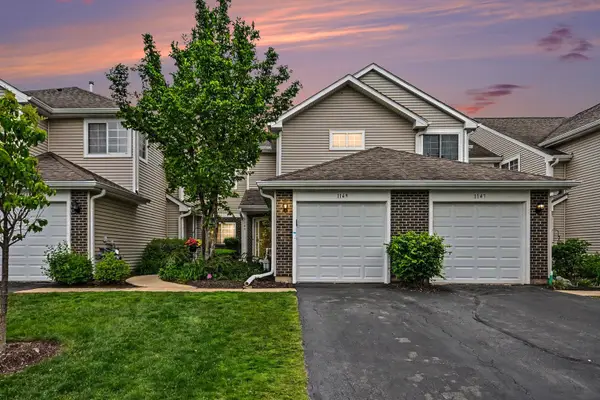 $339,000Active2 beds 3 baths1,189 sq. ft.
1149 E Cambria Lane #S, Lombard, IL 60148
MLS# 12654206Listed by: JOHN GREENE, REALTOR - Open Sat, 1 to 3pmNew
 $335,000Active3 beds 1 baths1,019 sq. ft.
65 N Glenview Avenue, Lombard, IL 60148
MLS# 12654543Listed by: KELLER WILLIAMS PREMIERE PROPERTIES - New
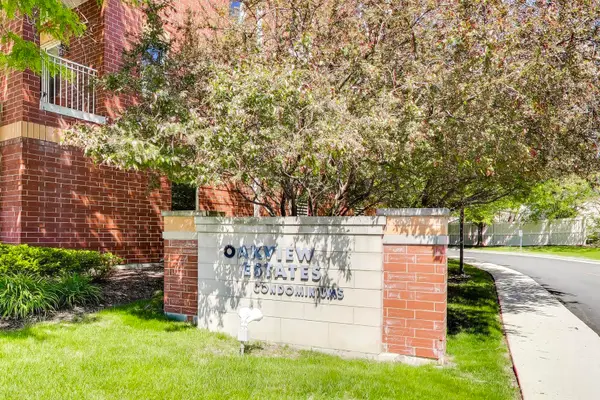 $279,000Active1 beds 1 baths1,178 sq. ft.
500 E Saint Charles Road #510, Lombard, IL 60148
MLS# 12639570Listed by: @PROPERTIES CHRISTIE'S INTERNATIONAL REAL ESTATE - Open Sat, 12 to 2pmNew
 $535,000Active4 beds 2 baths2,325 sq. ft.
146 W Greenfield Avenue, Lombard, IL 60148
MLS# 12654657Listed by: KELLER WILLIAMS PREMIERE PROPERTIES - New
 $350,000Active3 beds 1 baths1,073 sq. ft.
340 S Lodge Lane, Lombard, IL 60148
MLS# 12646007Listed by: COLDWELL BANKER REAL ESTATE GROUP - Open Sat, 10:30am to 12:30pmNew
 $515,000Active4 beds 2 baths1,892 sq. ft.
2S550 Gray Avenue, Lombard, IL 60148
MLS# 12658856Listed by: COMPASS - New
 $440,000Active4 beds 3 baths1,361 sq. ft.
573 S Chase Avenue, Lombard, IL 60148
MLS# 12656654Listed by: REAL BROKER, LLC - Open Sat, 11am to 1pmNew
 $849,900Active5 beds 3 baths3,678 sq. ft.
392 E 17th Place, Lombard, IL 60148
MLS# 12618792Listed by: NORTHWEST REAL ESTATE GROUP


Protect your home and budget from life's surprises with an Assurant Home Warranty, backed by a partner that supports you through every step of homeownership. Explore Plans.
©2026 Century 21 Real Estate LLC. All rights reserved. CENTURY 21®, the CENTURY 21 Logo and C21® are service marks owned by Century 21 Real Estate LLC. Century 21 Real Estate LLC fully supports the principles of the Fair Housing Act and the Equal Opportunity Act. Each office is independently owned and operated. Listing information is deemed reliable but not guaranteed accurate.