
340 S Lodge Lane, Lombard, IL 60148
Local realty services provided by:CENTURY 21 All Pro Real Estate
340 S Lodge Lane,Lombard, IL 60148
$350,000
- 3 Beds
- 1 Baths
- 1,073 sq. ft.
- Single family
- Active
Listed by: michelle viera
Office: coldwell banker real estate group
MLS#:12646007
Source:MLSNI
Price summary
- Price:$350,000
- Price per sq. ft.:$326.19
About this home
Set on a charming tree-lined street in the heart of Lombard, this cozy ranch offers the kind of warmth, functionality and location that make everyday living feel effortless. Inside, sunlight pours through the home, creating a bright and welcoming atmosphere. The updated galley-style kitchen delivers impressive counter space and efficient flow - ideal for everything from weeknight dinners to hosting friends and family. The remodeled bathroom adds a fresh, modern touch, while three comfortable bedrooms provide flexibility for guests, a home office or growing households. Step outside and the lifestyle continues. The fully fenced backyard is designed for both relaxation and productivity, featuring raised garden beds ready for seasonal plants, a detached two-car garage and a large storage shed for all the extras. This property truly offers a rare balance of charm and practicality at this price point. Perfectly positioned within walking distance to Westmore Elementary, the Illinois Prairie Path and Madison Meadows, you'll enjoy easy access to parks, trails, recreation and the strong sense of community that makes Lombard so desirable. This is the kind of starter home that doesn't come along often - A home that feels comfortable the moment you walk in - and one buyers will not want to miss!...
Contact an agent
Home facts
- Year built:1950
- Listing ID #:12646007
- Updated:May 29, 2026 at 11:01 AM
Rooms and interior
- Bedrooms:3
- Total bathrooms:1
- Full bathrooms:1
- Rooms Total:6
- Dining Description:Combined With Living Room
- Kitchen Description:Dishwasher, Gas Cooktop, Gas Oven, Microwave, Range, Refrigerator
- Living area:1,073 sq. ft.
Heating and cooling
- Cooling:Central Air
- Heating:Forced Air, Natural Gas
- Central air:Yes
Structure and exterior
- Roof:Asphalt
- Year built:1950
- Building area:1,073 sq. ft.
- Lot area:0.17 Acres
- Architectural Style:Ranch
- Exterior Features:Fire Pit
- Foundation Description:Concrete Perimeter
- Levels:1 Story
Schools
- High school:Willowbrook High School
- Middle school:Jackson Middle School
- Elementary school:Westmore Elementary School
Utilities
- Water:Lake Michigan
- Sewer:Public Sewer
Finances and disclosures
- Price:$350,000
- Price per sq. ft.:$326.19
- Tax amount:$5,910 (2025)
Features and amenities
- Laundry features:Dryer, Washer
- Amenities:Ceiling Fan(s)
Parking
- Total parking spaces:4
- Parking description:Asphalt, Concrete, Detached Garage, Garage, Shared Driveway, Side Apron
- Garage:Yes
- Garage spaces:2
 Copyright 2026 Midwest Real Estate Data LLC. All rights reserved. The data relating to real estate for sale on this web site comes in part from the Broker Reciprocity Program of the Midwest Real Estate Data LLC. Listing information is deemed reliable but not guaranteed. MLSNI Member Broker: Lisa McKinney
New listings near 340 S Lodge Lane
- New
 $230,000Active1 beds 2 baths1,160 sq. ft.
2000 Saint Regis Drive #2L, Lombard, IL 60148
MLS# 12617264Listed by: ZOUBI REALTY LTD - Open Sat, 2 to 4pmNew
 $389,000Active4 beds 2 baths1,254 sq. ft.
345 E View Street, Lombard, IL 60148
MLS# 12660417Listed by: COMPASS - Open Fri, 4 to 6pmNew
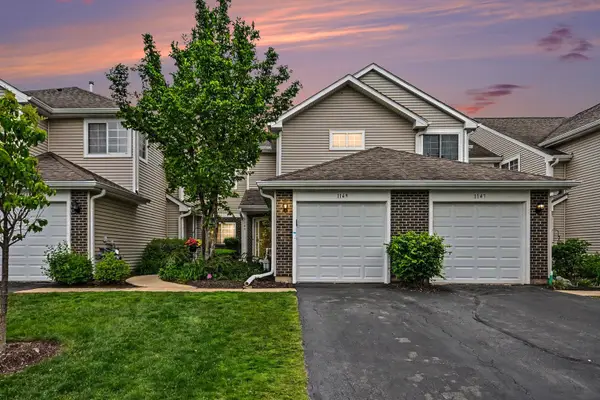 $339,000Active2 beds 3 baths1,189 sq. ft.
1149 E Cambria Lane #S, Lombard, IL 60148
MLS# 12654206Listed by: JOHN GREENE, REALTOR - Open Sat, 1 to 3pmNew
 $335,000Active3 beds 1 baths1,019 sq. ft.
65 N Glenview Avenue, Lombard, IL 60148
MLS# 12654543Listed by: KELLER WILLIAMS PREMIERE PROPERTIES - New
 $279,000Active1 beds 1 baths1,178 sq. ft.
500 E Saint Charles Road #510, Lombard, IL 60148
MLS# 12639570Listed by: @PROPERTIES CHRISTIE'S INTERNATIONAL REAL ESTATE - Open Sat, 12 to 2pmNew
 $535,000Active4 beds 2 baths2,325 sq. ft.
146 W Greenfield Avenue, Lombard, IL 60148
MLS# 12654657Listed by: KELLER WILLIAMS PREMIERE PROPERTIES - Open Sat, 10:30am to 12:30pmNew
 $515,000Active4 beds 2 baths1,892 sq. ft.
2S550 Gray Avenue, Lombard, IL 60148
MLS# 12658856Listed by: COMPASS - New
 $440,000Active4 beds 3 baths1,361 sq. ft.
573 S Chase Avenue, Lombard, IL 60148
MLS# 12656654Listed by: REAL BROKER, LLC - Open Sat, 11am to 1pmNew
 $849,900Active5 beds 3 baths3,678 sq. ft.
392 E 17th Place, Lombard, IL 60148
MLS# 12618792Listed by: NORTHWEST REAL ESTATE GROUP


Protect your home and budget from life's surprises with an Assurant Home Warranty, backed by a partner that supports you through every step of homeownership. Explore Plans.
©2026 Century 21 Real Estate LLC. All rights reserved. CENTURY 21®, the CENTURY 21 Logo and C21® are service marks owned by Century 21 Real Estate LLC. Century 21 Real Estate LLC fully supports the principles of the Fair Housing Act and the Equal Opportunity Act. Each office is independently owned and operated. Listing information is deemed reliable but not guaranteed accurate.