
4525 Red Oak Lane, Long Grove, IL 60047
Local realty services provided by:CENTURY 21 New Heritage
4525 Red Oak Lane,Long Grove, IL 60047
$1,250,000
- 5 Beds
- 4 Baths
- 5,840 sq. ft.
- Single family
- Active
Upcoming open houses
- Sun, Jul 1911:00 am - 01:00 pm
Listed by: jane lee
Office: re/max top performers
MLS#:12704442
Source:MLSNI
Price summary
- Price:$1,250,000
- Price per sq. ft.:$214.04
- Monthly HOA dues:$66.67
About this home
One of Long Grove's premier private estates, this exceptional residence is nestled on 3.68 wooded acres within the award-winning Stevenson High School District. Offering 5 bedrooms, 3.1 baths, and a finished walkout lower level, this home seamlessly blends luxury, privacy, and everyday comfort. Tucked away for maximum seclusion, the professionally landscaped property is surrounded by mature trees and features a heated, state-of-the-art in-ground pool, hot tub, firepit, and multiple outdoor living spaces designed for both relaxation and entertaining. Enjoy peaceful mornings on the kitchen patio overlooking lush gardens and the sparkling pool, or host unforgettable gatherings in your own private backyard retreat. Inside, soaring two-story ceilings, expansive windows, and breathtaking wooded views fill the home with abundant natural light. A grand two-story foyer welcomes you with a sweeping staircase and elegant entry. The formal dining room, highlighted by a charming bay window, is perfect for intimate dinners or large celebrations. The inviting living room features a fireplace and French doors leading to the first of two private home offices. The gourmet kitchen is designed to impress with a large center island, granite countertops, walk-in pantry, abundant custom cabinetry, and premium stainless-steel appliances, including a Sub-Zero refrigerator. A sunny breakfast area opens to an elevated deck overlooking the scenic backyard. Flowing seamlessly from the kitchen, the dramatic family room showcases a stunning floor-to-ceiling fireplace, creating the ideal space for everyday living and entertaining. A spacious laundry room and powder room complete the main level. The luxurious primary suite offers a tray ceiling, generous sitting area, and a spa-inspired ensuite featuring dual vanities, a whirlpool tub, separate shower, and an oversized walk-in closet. Three additional spacious bedrooms and a full bath complete the second floor. The finished walkout lower level provides exceptional versatility with a large recreation room, sauna, second home office, kitchenette, fifth bedroom, and full bath, perfect for guests, extended family, or multigenerational living. Walk directly outside to the beautifully fenced pool area for effortless indoor-outdoor entertaining. Additional highlights include a three-car garage with a dedicated storage room, whole-house generator, and dog run. Ideally located just minutes from historic downtown Long Grove and convenient to Chicago's North Shore, residents enjoy charming boutiques, acclaimed restaurants, scenic walking paths, and beloved community events including Chocolate Fest and Strawberry Fest. Combining exceptional privacy, luxury amenities, generous living spaces, and access to some of Illinois' top-rated schools, this remarkable estate offers an unparalleled lifestyle....
Contact an agent
Home facts
- Year built:1989
- Listing ID #:12704442
- Updated:July 17, 2026 at 12:30 PM
Rooms and interior
- Bedrooms:5
- Total bathrooms:4
- Full bathrooms:3
- Half bathrooms:1
- Rooms Total:13
- Dining Description:Separate Dining Room
- Bathrooms Description:Double Sinks, Separate Shower, Soaking Tub
- Kitchen Description:Cooktop, Dishwasher, Disposal, Microwave, Range, Range Hood, Refrigerator, Stainless Steel Appliance(s)
- Basement Description:Finished, Full
- Living area:5,840 sq. ft.
Heating and cooling
- Cooling:Central Air
- Heating:Forced Air, Natural Gas
- Central air:Yes
Structure and exterior
- Roof:Asphalt
- Year built:1989
- Building area:5,840 sq. ft.
- Lot area:3.68 Acres
- Lot Features:Landscaped
- Exterior Features:Dog Run, Fire Pit
- Levels:2 Story
Schools
- High school:Adlai E Stevenson High School
- Middle school:Woodlawn Middle School
- Elementary school:Country Meadows Elementary Schoo
Finances and disclosures
- Price:$1,250,000
- Price per sq. ft.:$214.04
- Tax amount:$29,019 (2025)
Features and amenities
- Laundry features:Dryer, Washer
- Amenities:Backup Sump Pump, CO Detectors, Ceiling Fan(s), Central Vacuum, Generator, Multiple Water Heaters, Radon Mitigation System, Sump Pump
Parking
- Total parking spaces:3
- Parking description:Asphalt, Attached Garage, Garage
- Garage:Yes
- Garage spaces:3
 Copyright 2026 Midwest Real Estate Data LLC. All rights reserved. The data relating to real estate for sale on this web site comes in part from the Broker Reciprocity Program of the Midwest Real Estate Data LLC. Listing information is deemed reliable but not guaranteed. MLSNI Member Broker: Lisa Rossow
New listings near 4525 Red Oak Lane
- New
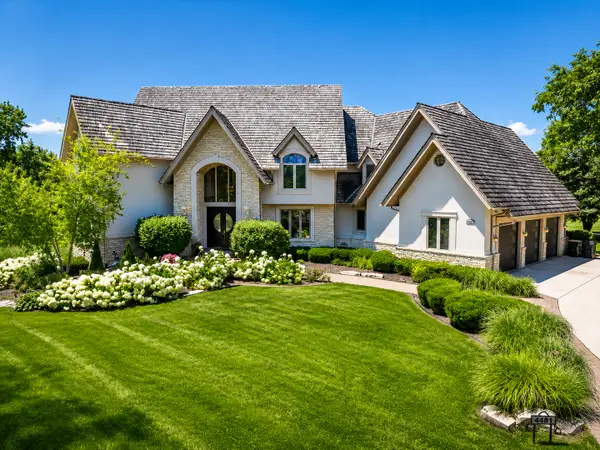 $1,699,000Active5 beds 7 baths6,246 sq. ft.
4481 Normandy Court, Long Grove, IL 60047
MLS# 12702155Listed by: COMPASS - New
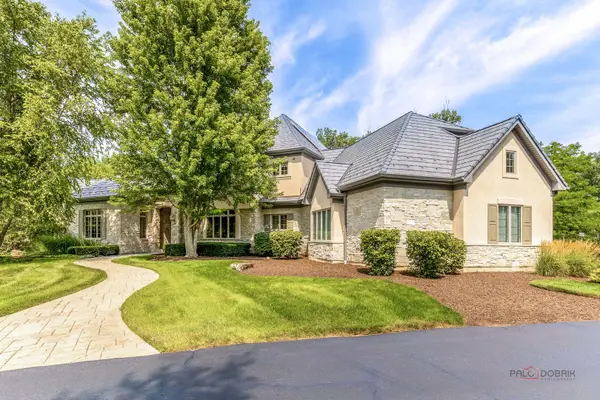 $1,450,000Active6 beds 5 baths4,618 sq. ft.
4979 Wild Rose Lane, Long Grove, IL 60047
MLS# 12706961Listed by: RE/MAX TOP PERFORMERS - Open Sat, 2 to 4pmNew
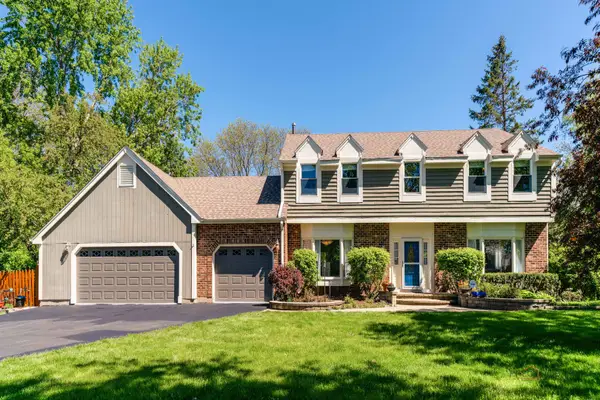 $819,900Active4 beds 4 baths2,859 sq. ft.
5544 Oak Grove Drive, Long Grove, IL 60047
MLS# 12707080Listed by: RE/MAX TOP PERFORMERS - New
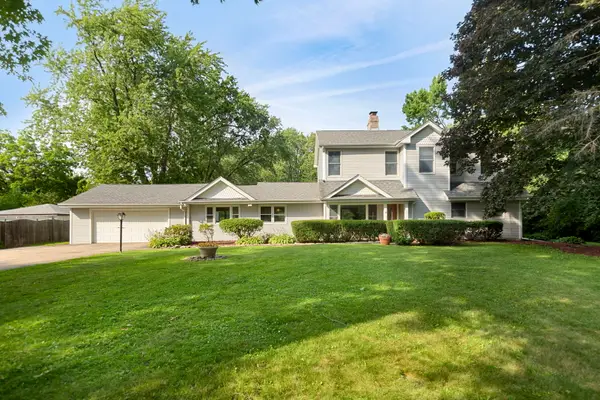 $550,000Active5 beds 2 baths3,500 sq. ft.
7062 Osage Road, Long Grove, IL 60060
MLS# 12705282Listed by: COLDWELL BANKER REALTY - New
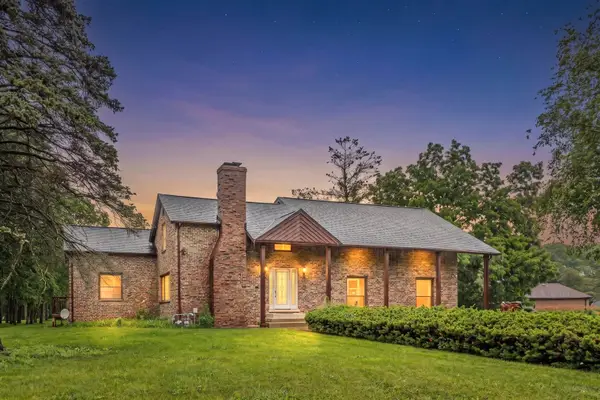 $749,000Active4 beds 3 baths2,930 sq. ft.
2330 Coach Road, Long Grove, IL 60047
MLS# 12703779Listed by: SKY HIGH REAL ESTATE INC. - New
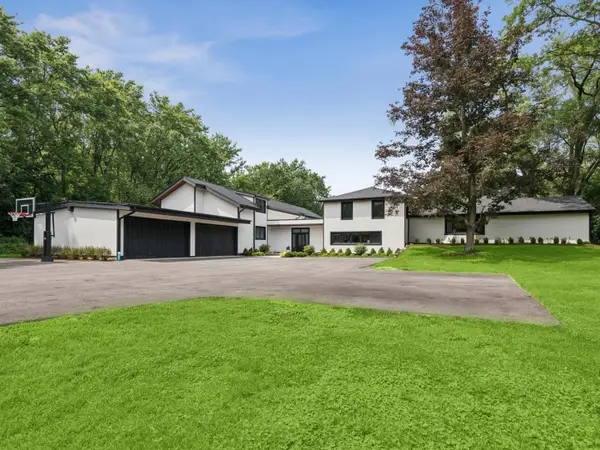 $1,665,000Active4 beds 6 baths6,284 sq. ft.
3148 Cuba Road, Long Grove, IL 60047
MLS# 12699559Listed by: COLDWELL BANKER REALTY - New
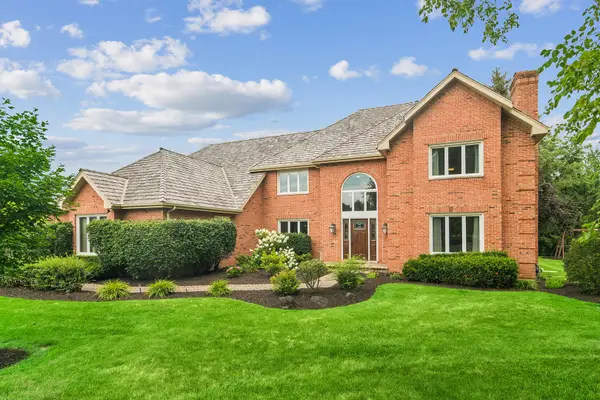 $849,000Active5 beds 5 baths3,958 sq. ft.
5340 Prairie Crossing, Long Grove, IL 60047
MLS# 12702096Listed by: COMPASS 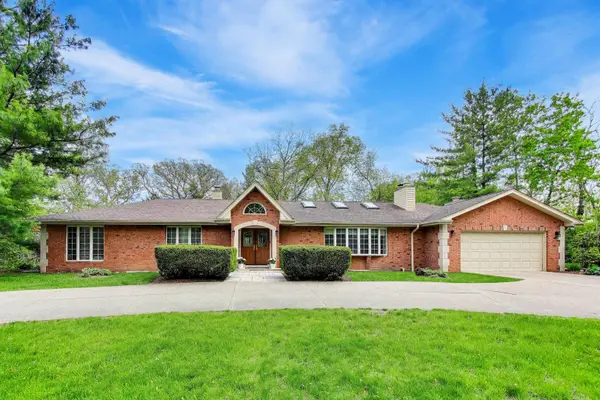 $825,000Pending4 beds 3 baths3,407 sq. ft.
3414 E Mardan Drive, Long Grove, IL 60047
MLS# 12702466Listed by: COMPASS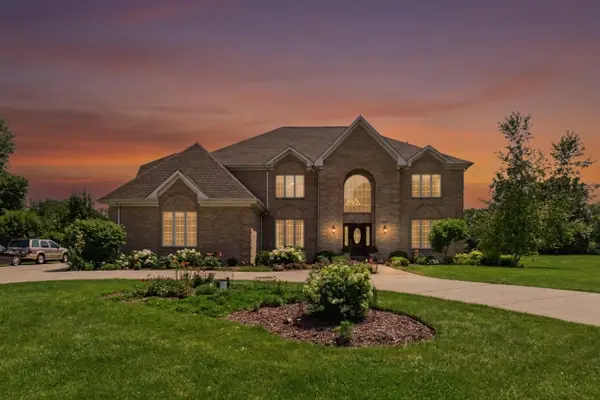 $1,250,000Pending4 beds 5 baths4,749 sq. ft.
1578 Roanoke Court, Long Grove, IL 60047
MLS# 12695770Listed by: COLDWELL BANKER REALTY


Protect your home and budget from life's surprises with an Assurant Home Warranty, backed by a partner that supports you through every step of homeownership. Explore Plans.
©2026 Century 21 Real Estate LLC. All rights reserved. CENTURY 21®, the CENTURY 21 Logo and C21® are service marks owned by Century 21 Real Estate LLC. Century 21 Real Estate LLC fully supports the principles of the Fair Housing Act and the Equal Opportunity Act. Each office is independently owned and operated. Listing information is deemed reliable but not guaranteed accurate.