
5340 Prairie Crossing, Long Grove, IL 60047
Local realty services provided by:CENTURY 21 Affiliated
5340 Prairie Crossing,Long Grove, IL 60047
$849,000
- 5 Beds
- 5 Baths
- 3,958 sq. ft.
- Single family
- Pending
Listed by: judy greenberg
Office: compass
MLS#:12702096
Source:MLSNI
Price summary
- Price:$849,000
- Price per sq. ft.:$214.5
- Monthly HOA dues:$54.17
About this home
Nestled on a private one-acre lot, this spacious brick home offers an exceptional floor plan, generous living space, and one of its most unique features-a grandfathered perimeter fence surrounding the entire yard, a rare amenity in Long Grove that offers privacy, security, and peace of mind.The two-story foyer welcomes you into inviting living and dining rooms, a soaring two-story family room with a fireplace and wet bar, and a first-floor office with an adjacent full bath, making it ideal as a home office, guest suite, or in-law arrangement. The main level also features a spacious eat-in kitchen with abundant cabinetry, generous counter space, and a sunny breakfast area overlooking the backyard, along with a convenient laundry room and separate powder room. Upstairs, the primary suite offers two walk-in closets, skylights, and a private bath. The second level also features three generously sized bedrooms and a full hall bath. The finished basement expands the living space with a large recreation room, wet bar, exercise room, additional bedroom or flex room, full bath, and abundant storage, offering endless possibilities for entertaining, hobbies, guests, or working from home. Step outside to enjoy the expansive deck, patio, and in-ground pool, creating the perfect setting for outdoor entertaining, summer gatherings, or simply relaxing while taking in the beauty of the expansive fenced yard. Located in highly sought-after District 96 and award-winning Stevenson High School, this home offers the perfect combination of space, privacy, and an exceptional outdoor lifestyle. From relaxing poolside to hosting family and friends, this home provides the setting to enjoy every season on a beautiful one-acre property in one of Long Grove's most desirable communities....
Contact an agent
Home facts
- Year built:1989
- Listing ID #:12702096
- Updated:July 18, 2026 at 12:56 AM
Rooms and interior
- Bedrooms:5
- Total bathrooms:5
- Full bathrooms:4
- Half bathrooms:1
- Rooms Total:12
- Dining Description:Separate Dining Room
- Bathrooms Description:Double Sinks, Separate Shower, Whirlpool
- Kitchen Description:Dishwasher, Disposal, Double Oven, Microwave, Refrigerator
- Basement Description:Finished, Full
- Living area:3,958 sq. ft.
Heating and cooling
- Cooling:Central Air, Zoned
- Heating:Forced Air, Natural Gas, Zoned
- Central air:Yes
Structure and exterior
- Roof:Shake
- Year built:1989
- Building area:3,958 sq. ft.
- Lot area:0.93 Acres
- Lot Features:Landscaped
- Architectural Style:Georgian
- Foundation Description:Concrete Perimeter
- Levels:2 Story
Schools
- High school:Adlai E Stevenson High School
- Middle school:Woodlawn Middle School
- Elementary school:Country Meadows Elementary Schoo
Utilities
- Sewer:Public Sewer
Finances and disclosures
- Price:$849,000
- Price per sq. ft.:$214.5
- Tax amount:$29,561 (2025)
Features and amenities
- Amenities:Air Purifier, Ceiling Fan(s), Intercom, Security System, Sump Pump, TV-Cable, Water-Softener Owned
Parking
- Total parking spaces:3
- Parking description:Asphalt, Attached Garage, Garage
- Garage:Yes
- Garage spaces:3
 Copyright 2026 Midwest Real Estate Data LLC. All rights reserved. The data relating to real estate for sale on this web site comes in part from the Broker Reciprocity Program of the Midwest Real Estate Data LLC. Listing information is deemed reliable but not guaranteed. MLSNI Member Broker: David Try
New listings near 5340 Prairie Crossing
- New
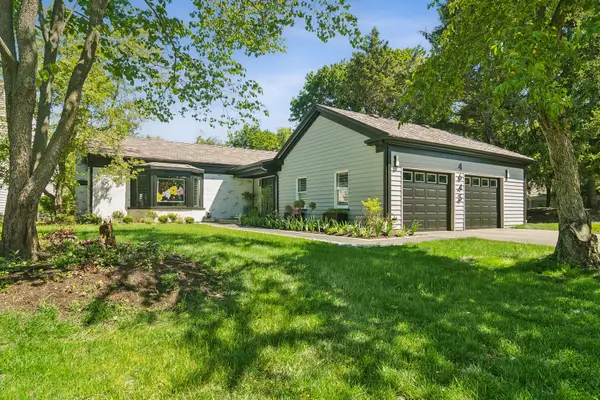 $835,000Active3 beds 4 baths2,711 sq. ft.
4643 Lake Point Circle, Long Grove, IL 60047
MLS# 12708532Listed by: @PROPERTIES CHRISTIE'S INTERNATIONAL REAL ESTATE - New
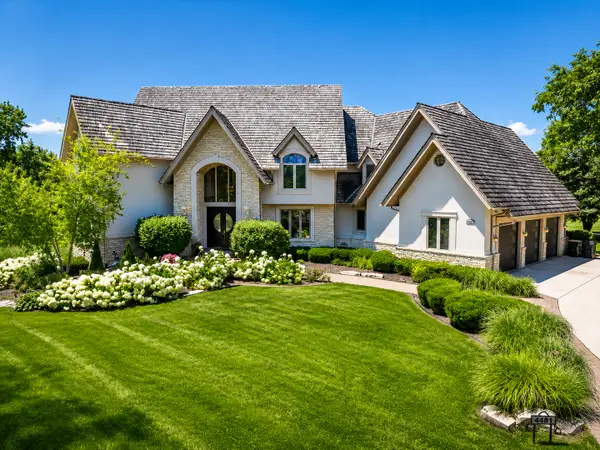 $1,699,000Active5 beds 7 baths6,246 sq. ft.
4481 Normandy Court, Long Grove, IL 60047
MLS# 12702155Listed by: COMPASS - Open Sat, 2 to 4pmNew
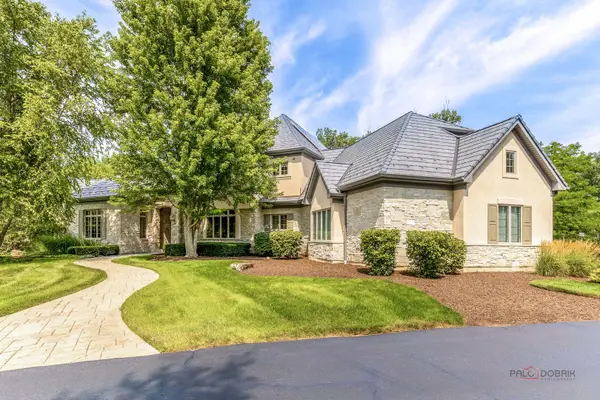 $1,450,000Active6 beds 5 baths4,618 sq. ft.
4979 Wild Rose Lane, Long Grove, IL 60047
MLS# 12706961Listed by: RE/MAX TOP PERFORMERS - Open Sat, 2 to 4pmNew
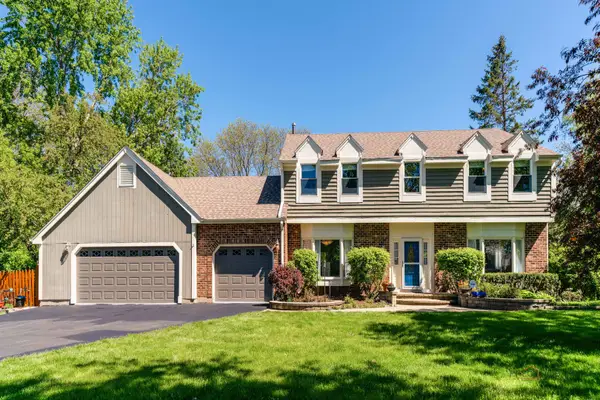 $819,900Active4 beds 4 baths2,859 sq. ft.
5544 Oak Grove Drive, Long Grove, IL 60047
MLS# 12707080Listed by: RE/MAX TOP PERFORMERS - New
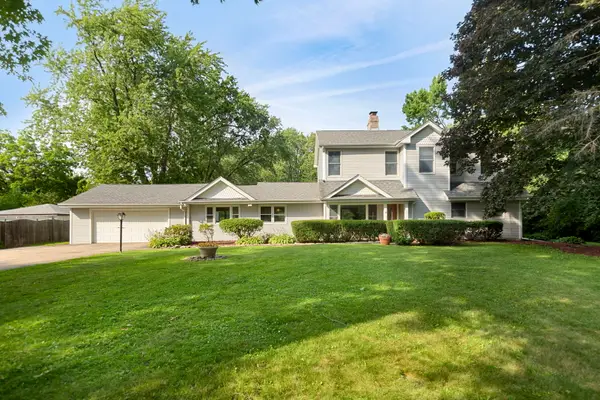 $550,000Active5 beds 2 baths3,500 sq. ft.
7062 Osage Road, Long Grove, IL 60060
MLS# 12705282Listed by: COLDWELL BANKER REALTY - Open Sun, 11am to 1pmNew
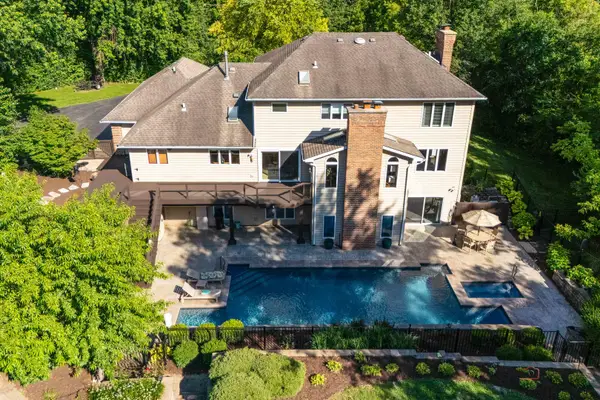 $1,250,000Active5 beds 4 baths5,840 sq. ft.
4525 Red Oak Lane, Long Grove, IL 60047
MLS# 12704442Listed by: RE/MAX TOP PERFORMERS - New
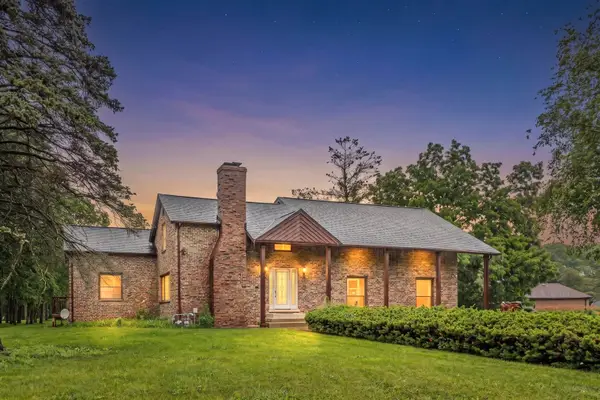 $749,000Active4 beds 3 baths2,930 sq. ft.
2330 Coach Road, Long Grove, IL 60047
MLS# 12703779Listed by: SKY HIGH REAL ESTATE INC. - New
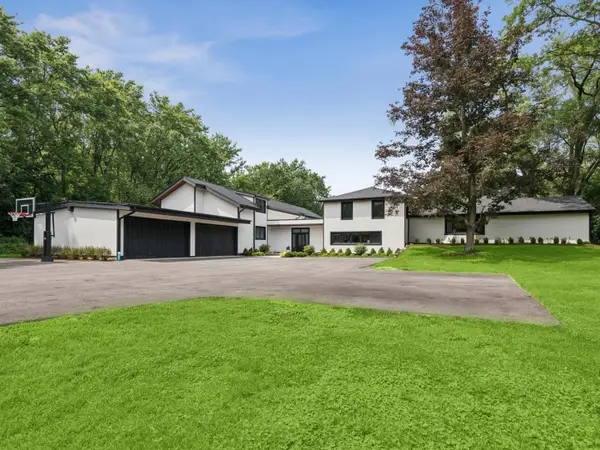 $1,665,000Active4 beds 6 baths6,284 sq. ft.
3148 Cuba Road, Long Grove, IL 60047
MLS# 12699559Listed by: COLDWELL BANKER REALTY 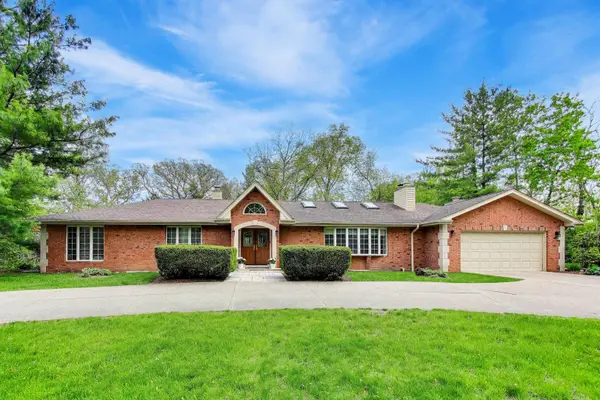 $825,000Pending4 beds 3 baths3,407 sq. ft.
3414 E Mardan Drive, Long Grove, IL 60047
MLS# 12702466Listed by: COMPASS


Protect your home and budget from life's surprises with an Assurant Home Warranty, backed by a partner that supports you through every step of homeownership. Explore Plans.
©2026 Century 21 Real Estate LLC. All rights reserved. CENTURY 21®, the CENTURY 21 Logo and C21® are service marks owned by Century 21 Real Estate LLC. Century 21 Real Estate LLC fully supports the principles of the Fair Housing Act and the Equal Opportunity Act. Each office is independently owned and operated. Listing information is deemed reliable but not guaranteed accurate.