
5232 Bennett Street, Loves Park, IL 61111
Local realty services provided by:CENTURY 21 All Pro Real Estate
5232 Bennett Street,Loves Park, IL 61111
$115,000
- 2 Beds
- 1 Baths
- 816 sq. ft.
- Single family
- Active
Listed by: sabrina glover, austin luebke
Office: platinum partners realtors
MLS#:12649547
Source:MLSNI
Price summary
- Price:$115,000
- Price per sq. ft.:$140.93
About this home
Natural light and a single story layout welcome you to this 2 bedroom, 1 bathroom ranch with a full, partially finished basement. A large front window brightens the living room, while the kitchen offers white cabinetry, ample counter space, a gas range and a double sink. Both bedrooms and the full bathroom are on the main level. Downstairs, the basement provides additional flexible space, storage and a laundry area with a utility sink. Outside, a concrete patio and backyard with mature trees offer space to relax or gather, complemented by an attached 1.5 car garage. Enjoy walking distance to Shorewood Park and Loves Park Elementary, with the Rock River Recreation Path and North Second Street bus service nearby. Downtown Rockford's restaurants, shops and entertainment are a short drive away.
Contact an agent
Home facts
- Year built:1960
- Listing ID #:12649547
- Updated:November 03, 2026 at 04:17 PM
Rooms and interior
- Bedrooms:2
- Total bathrooms:1
- Full bathrooms:1
- Rooms Total:4
- Dining Description:Combined With Living Room
- Kitchen Description:Range, Refrigerator
- Basement Description:Full, Partially Finished
- Living area:816 sq. ft.
Heating and cooling
- Cooling:Central Air
- Heating:Forced Air, Gas
- Central air:Yes
Structure and exterior
- Roof:Asphalt
- Year built:1960
- Building area:816 sq. ft.
- Lot area:0.2 Acres
- Levels:1 Story
Schools
- High school:Harlem High School
- Middle school:Harlem Middle School
- Elementary school:Loves Park Elementary School
Utilities
- Water:Public
Finances and disclosures
- Price:$115,000
- Price per sq. ft.:$140.93
- Tax amount:$2,546 (2025)
Features and amenities
- Laundry features:Dryer, Washer
- Amenities:Ceiling Fan(s)
Parking
- Total parking spaces:1
- Parking description:Asphalt, Attached Garage, Garage
- Garage:Yes
- Garage spaces:1.5
 Copyright 2026 Midwest Real Estate Data LLC. All rights reserved. The data relating to real estate for sale on this web site comes in part from the Broker Reciprocity Program of the Midwest Real Estate Data LLC. Listing information is deemed reliable but not guaranteed. MLSNI Member Broker: Lisa McKinney
New listings near 5232 Bennett Street
- New
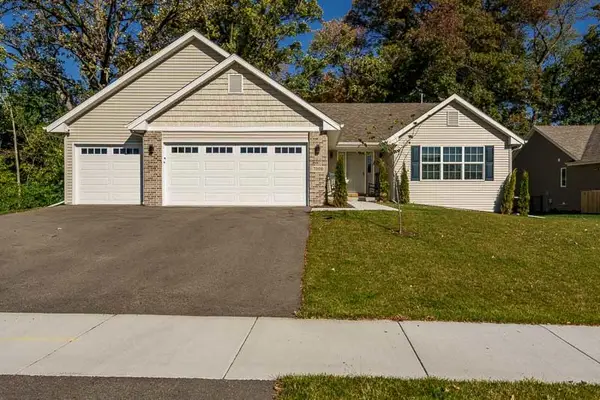 $394,900Active3 beds 2 baths1,836 sq. ft.
7000 Tami Place, Loves Park, IL 61111
MLS# 12799570Listed by: BERKSHIRE HATHAWAY HOMESERVICE - New
 $364,500Active3 beds 3 baths2,694 sq. ft.
4403 Perry Ridge Lane, LOVES PARK, IL 61111
MLS# 202606913Listed by: GAMBINO REALTORS - New
 $199,000Active2 beds 2 baths1,380 sq. ft.
6327 Oak Crest Lane #36B, Loves Park, IL 61111
MLS# 12796305Listed by: KELLER WILLIAMS REALTY SIGNATURE - New
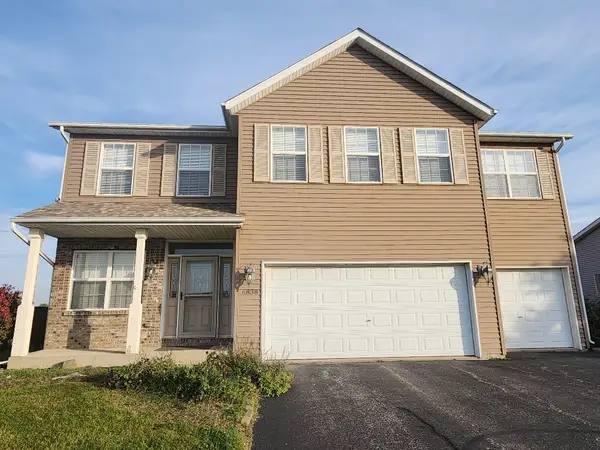 $385,000Active4 beds 3 baths2,650 sq. ft.
6838 Tupelo Road, Loves Park, IL 61111
MLS# 12794626Listed by: CROSS COUNTY REALTY INC. - New
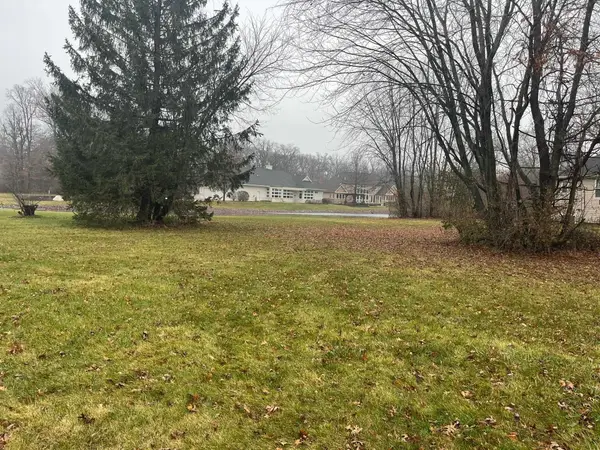 $50,000Active0.75 Acres
5351 Woodland Pond, LOVES PARK, IL 61111
MLS# 202606808Listed by: GAMBINO REALTORS - New
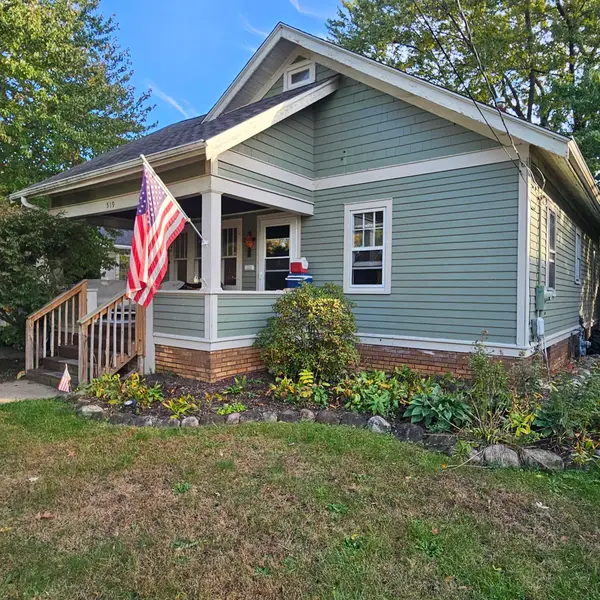 $182,500Active3 beds 2 baths2,019 sq. ft.
519 FRANCES Avenue, LOVES PARK, IL 61111
MLS# 202606810Listed by: DICKERSON & NIEMAN - New
 $205,000Active3 beds 1 baths1,200 sq. ft.
313 Renrose Avenue, Loves Park, IL 61111
MLS# 12794369Listed by: REALTY OF AMERICA, LLC  $219,900Active3 beds 1 baths2,248 sq. ft.
542 Renrose Avenue, LOVES PARK, IL 61111
MLS# 202606579Listed by: COMPASS $360,000Pending4 beds 3 baths2,612 sq. ft.
12303 Callanish Lane, Loves Park, IL 61111
MLS# 12788271Listed by: KELLER WILLIAMS REALTY SIGNATURE


Protect your home and budget from life's surprises with an Assurant Home Warranty, backed by a partner that supports you through every step of homeownership. Explore Plans.
©2026 Century 21 Real Estate LLC. All rights reserved. CENTURY 21®, the CENTURY 21 Logo and C21® are service marks owned by Century 21 Real Estate LLC. Century 21 Real Estate LLC fully supports the principles of the Fair Housing Act and the Equal Opportunity Act. Each office is independently owned and operated. Listing information is deemed reliable but not guaranteed accurate.