
7000 Tami Place, Loves Park, IL 61111
Local realty services provided by:CENTURY 21 Affiliated
7000 Tami Place,Loves Park, IL 61111
$394,900
- 3 Beds
- 2 Baths
- 1,836 sq. ft.
- Single family
- Active
Upcoming open houses
- Sat, Nov 0702:00 pm - 04:00 pm
Listed by: andrew kordash, john juliano
Office: berkshire hathaway homeservices crosby starck re
MLS#:202606941
Source:IL_RAAR
Price summary
- Price:$394,900
- Price per sq. ft.:$215.09
About this home
THIS IS MORE THAN A HOME; IT'S A STATEMENT. Discover modern living at 7000 Tami Place, a year-old ranch offering the style and comfort you've been dreaming of, with over 1,800 square feet of impeccable living space designed for the lifestyle you deserve. From the moment you step through the door, a bright, airy atmosphere greets you. A tasteful light gray palette complements the modern white doors and trim, while expansive windows bathe every corner in brilliant natural light. The grand, open-concept great room serves as the perfect backdrop for family dinners and entertaining alike. You will fall in love with the dine-in kitchen, featuring sleek white cabinetry, quartz countertops, stainless steel appliances, and a large island that adds a touch of openness, style, and luxury. When it's time to recharge, your private primary suite serves as an oasis of serenity. Step into your en suite bath, complete with a double-bowl vanity, walk-in closet, and walk-in shower designed for ultimate relaxation. Outside, the magic continues: your tranquil backyard invites you to sip your morning coffee on the deck overlooking a tree-lined rear yard that promises total privacy. Location is everything, and this private corner lot delivers. Conveniently located behind Peak Fitness, two minutes from Rock Cut State Park, and just a half mile from the Woodward Campus and Mercy Hospital, you'll enjoy the benefits of lower Loves Park taxes and an enviable lifestyle in an unbeatable location. Click on the virtual tour icon above....
Contact an agent
Home facts
- Listing ID #:202606941
- Added:1 day(s) ago
- Updated:November 04, 2026 at 12:52 AM
Rooms and interior
- Bedrooms:3
- Total bathrooms:2
- Full bathrooms:2
- Kitchen Description:Dishwasher, Gas Range, Microwave, Refrigerator, Stove/Cooktop, Sump Pump
- Bedroom Description:Master Bedroom On Main Level
- Basement Description:Full
- Living area:1,836 sq. ft.
Heating and cooling
- Cooling:Central Air
- Heating:Electric, Natural Gas
- Central air:Yes
Structure and exterior
- Roof:Shingle
- Building area:1,836 sq. ft.
- Lot area:0.42 Acres
- Architectural Style:Ranch
- Construction Materials:Brick/Stone, Siding
- Exterior Features:Deck, Partial Exposure
Schools
- High school:Guilford High
- Middle school:Eisenhower Middle
- Elementary school:Spring Creek Elementary
Utilities
- Water:City/Community
- Sewer:City/Community
Finances and disclosures
- Price:$394,900
- Price per sq. ft.:$215.09
Features and amenities
- Appliances:Dishwasher, Microwave, Refrigerator, Stove/Cooktop, Sump Pump
- Laundry features:Laundry 1St Floor
- Amenities:Deck, Gas Water Heater, Great Room, Laundry 1St Floor, Partial Exposure
Parking
- Garage spaces:3
New listings near 7000 Tami Place
- New
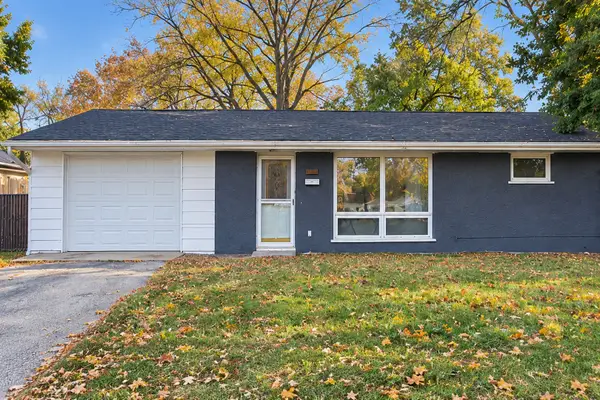 $115,000Active2 beds 1 baths816 sq. ft.
5232 Bennett Street, Loves Park, IL 61111
MLS# 12649547Listed by: PLATINUM PARTNERS REALTORS
- New
 $364,500Active3 beds 3 baths2,694 sq. ft.
4403 Perry Ridge Lane, LOVES PARK, IL 61111
MLS# 202606913Listed by: GAMBINO REALTORS - New
 $199,000Active2 beds 2 baths1,380 sq. ft.
6327 Oak Crest Lane #36B, Loves Park, IL 61111
MLS# 12796305Listed by: KELLER WILLIAMS REALTY SIGNATURE - New
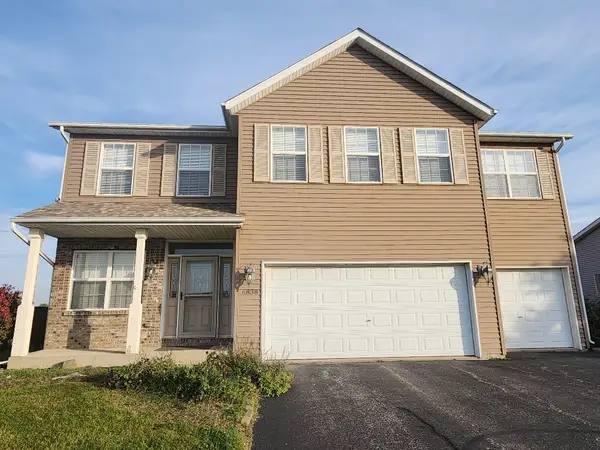 $385,000Active4 beds 3 baths2,650 sq. ft.
6838 Tupelo Road, Loves Park, IL 61111
MLS# 12794626Listed by: CROSS COUNTY REALTY INC. - New
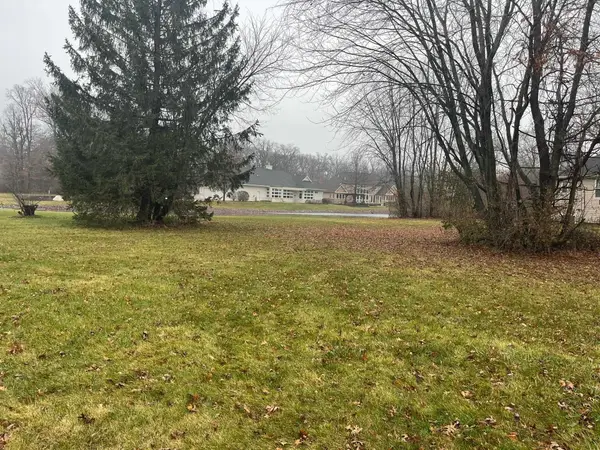 $50,000Active0.75 Acres
5351 Woodland Pond, LOVES PARK, IL 61111
MLS# 202606808Listed by: GAMBINO REALTORS - New
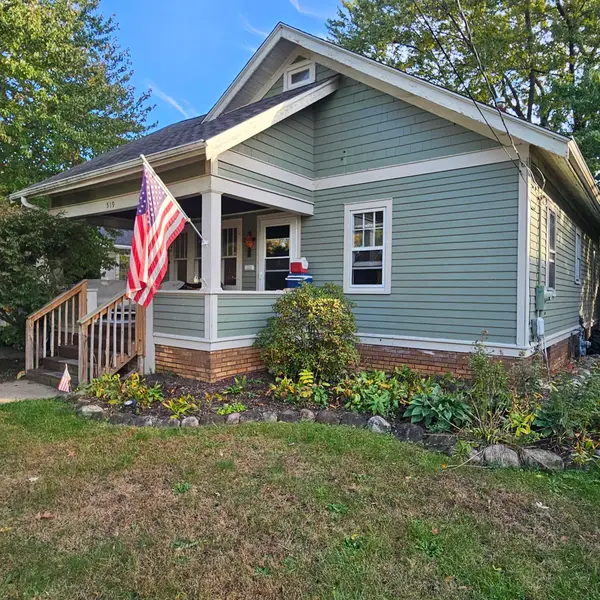 $182,500Active3 beds 2 baths2,019 sq. ft.
519 FRANCES Avenue, LOVES PARK, IL 61111
MLS# 202606810Listed by: DICKERSON & NIEMAN - New
 $205,000Active3 beds 1 baths1,900 sq. ft.
313 Renrose Avenue, LOVES PARK, IL 61111
MLS# 202606800Listed by: REALTY OF AMERICA, LLC  $219,900Active3 beds 1 baths2,248 sq. ft.
542 Renrose Avenue, LOVES PARK, IL 61111
MLS# 202606579Listed by: COMPASS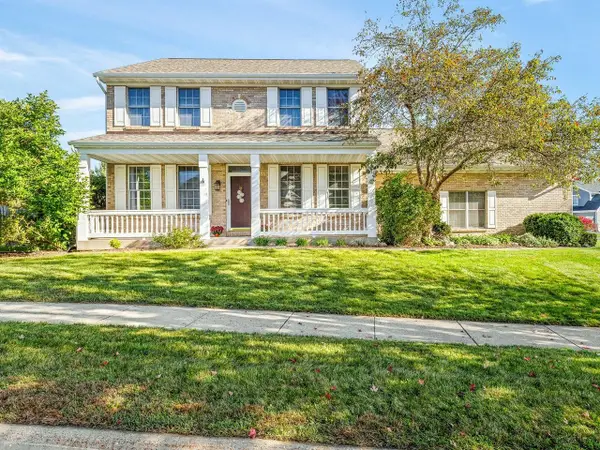 $360,000Pending4 beds 3 baths2,612 sq. ft.
12303 CALLANISH Lane, LOVES PARK, IL 61111
MLS# 202606741Listed by: KELLER WILLIAMS REALTY SIGNATURE


Protect your home and budget from life's surprises with an Assurant Home Warranty, backed by a partner that supports you through every step of homeownership. Explore Plans.
©2026 Century 21 Real Estate LLC. All rights reserved. CENTURY 21®, the CENTURY 21 Logo and C21® are service marks owned by Century 21 Real Estate LLC. Century 21 Real Estate LLC fully supports the principles of the Fair Housing Act and the Equal Opportunity Act. Each office is independently owned and operated. Listing information is deemed reliable but not guaranteed accurate.