10005 Debbie Lane, Machesney Park, IL 61115
Local realty services provided by:CENTURY 21 Affiliated
10005 Debbie Lane,Machesney Park, IL 61115
$285,000
- 3 Beds
- 2 Baths
- 2,135 sq. ft.
- Single family
- Active
Listed by: kendra monroe
Office: keller williams realty signature
MLS#:202606988
Source:IL_RAAR
Price summary
- Price:$285,000
- Price per sq. ft.:$133.49
About this home
Welcome home to this spacious, move-in-ready ranch situated on a corner lot in a desirable, established neighborhood within a great school district! Offering over 1,700 square feet on the main level, plus even more finished living space in the basement, there is plenty of room to spread out, entertain, and make yourself at home. The kitchen features crisp white cabinetry, updated appliances, an eat-in dining area, and convenient pull-out cabinet storage. White trim throughout adds a clean, cohesive feel. The spacious primary bedroom offers double closets and an updated private bath with new flooring (2021). The main hall bathroom was also updated in 2021 and features a large vanity with soft-close cabinetry. Additional updates include a new roof (2018), a completely new HVAC system (2023), new bedroom and basement carpeting (2025), and a new water heater (2026). The finished basement provides a second living space, potential for a fourth bedroom, and a dedicated workshop area with plenty of additional storage options. Outside, enjoy the fenced yard (2021), a colored concrete patio, and a garden shed. Complete with a large garage and a convenient location close to plenty of shopping, restaurants, and everyday amenities, this home offers the space, updates, and location you've been looking for!...
Contact an agent
Home facts
- Listing ID #:202606988
- Added:1 day(s) ago
- Updated:November 05, 2026 at 03:34 PM
Rooms and interior
- Bedrooms:3
- Total bathrooms:2
- Full bathrooms:2
- Kitchen Description:Dishwasher, Gas Range, Microwave, Refrigerator, Stove/Cooktop, Water Softener
- Bedroom Description:Master Bedroom On Main Level
- Basement Description:Full
- Living area:2,135 sq. ft.
Heating and cooling
- Cooling:Central Air
- Heating:Forced Air, Natural Gas
- Central air:Yes
Structure and exterior
- Roof:Shingle
- Building area:2,135 sq. ft.
- Architectural Style:Ranch
- Exterior Features:Fenced Yard, Garden Shed, Patio
Schools
- High school:Harlem High School
- Middle school:Harlem Jr
- Elementary school:Ralston Elementary
Utilities
- Water:City/Community
- Sewer:Septic
Finances and disclosures
- Price:$285,000
- Price per sq. ft.:$133.49
Features and amenities
- Appliances:Dishwasher, Microwave, Refrigerator, Stove/Cooktop, Water Softener
- Amenities:Fenced Yard, Garden Shed, Gas Water Heater, Lower Level Finished Space
Parking
- Garage spaces:2
New listings near 10005 Debbie Lane
- Open Sun, 2 to 4pmNew
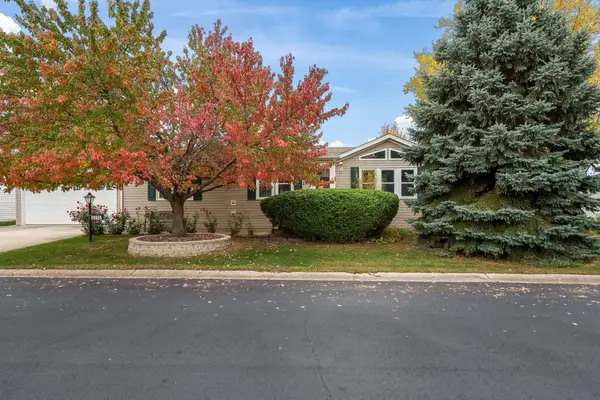
 $82,900Active3 beds 3 baths1,848 sq. ft.
5345 Cypress Lane, MACHESNEY PARK, IL 61115
MLS# 202606999Listed by: CENTURY 21 AFFILIATED - New
 $225,000Active3 beds 2 baths1,544 sq. ft.
7815 Shore Drive, MACHESNEY PARK, IL 61115
MLS# 202606992Listed by: BERKSHIRE HATHAWAY HOMESERVICES CROSBY STARCK RE - New
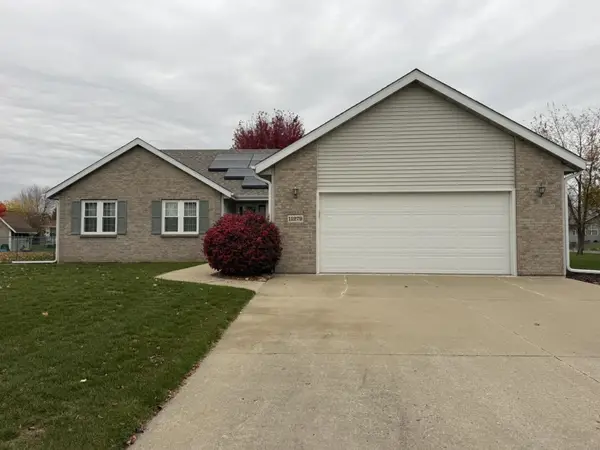 $324,900Active3 beds 3 baths1,620 sq. ft.
11279 Quinlann Place, MACHESNEY PARK, IL 61115
MLS# 202606958Listed by: KEY REALTY, INC - New
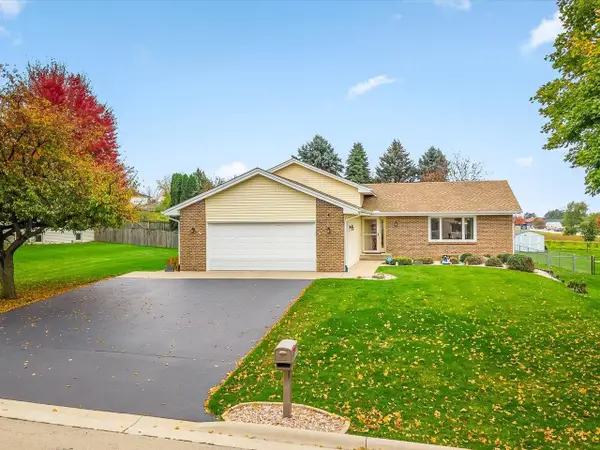 $300,000Active4 beds 3 baths2,047 sq. ft.
5231 Red Tail Drive, MACHESNEY PARK, IL 61115
MLS# 202606940Listed by: GAMBINO REALTORS 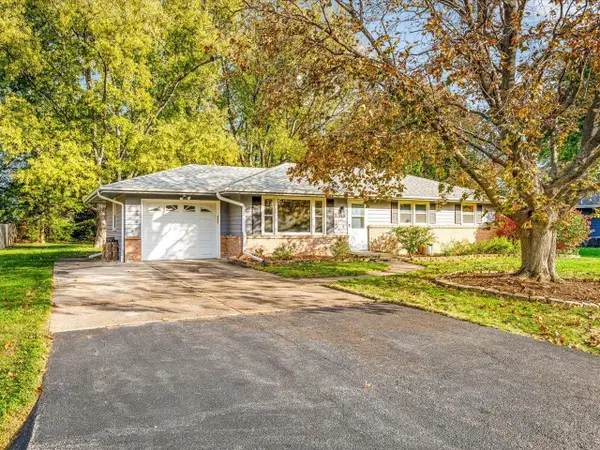 $180,000Pending3 beds 2 baths1,500 sq. ft.
8519 Bobolink Drive, MACHESNEY PARK, IL 61115
MLS# 202606907Listed by: KELLER WILLIAMS REALTY SIGNATURE- Open Sun, 2 to 4pmNew
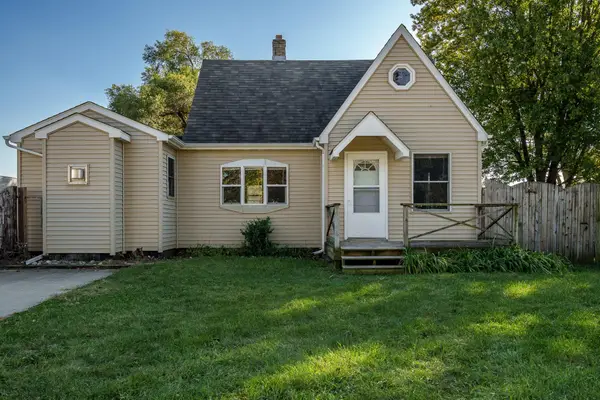 $185,000Active3 beds 1 baths1,110 sq. ft.
431 E GREENVIEW, MACHESNEY PARK, IL 61115
MLS# 202606897Listed by: DICKERSON & NIEMAN - New
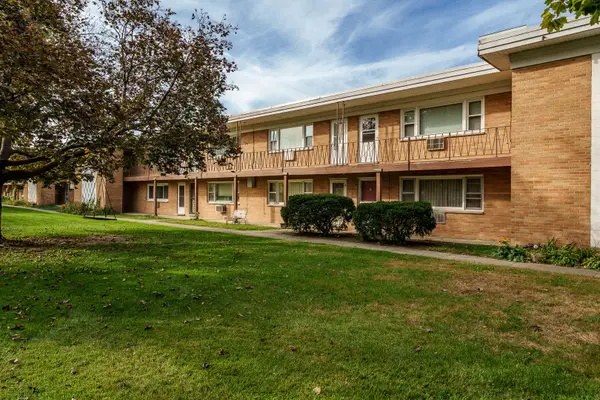 $100,000Active2 beds 1 baths910 sq. ft.
231 Northway Park Road #10, Machesney Park, IL 61115
MLS# 12797709Listed by: KELLER WILLIAMS REALTY SIGNATURE
- Open Sun, 11am to 1pmNew
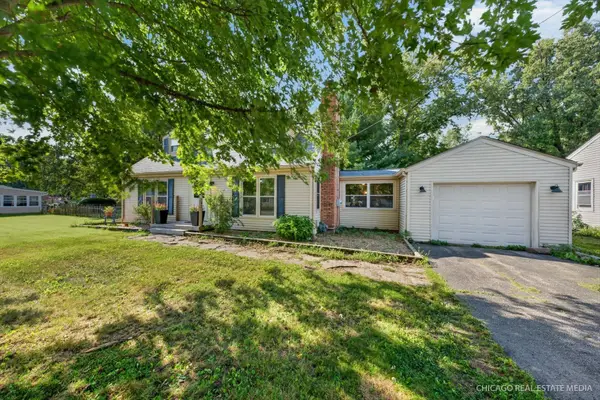 $260,000Active4 beds 3 baths2,800 sq. ft.
9313 Baldwin Drive, Machesney Park, IL 61115
MLS# 12797004Listed by: RE/MAX CONNECTIONS II - New
 $100,000Active2 beds 1 baths910 sq. ft.
231 Northway Park Road, MACHESNEY PARK, IL 61115
MLS# 202606855Listed by: KELLER WILLIAMS REALTY SIGNATURE


Protect your home and budget from life's surprises with an Assurant Home Warranty, backed by a partner that supports you through every step of homeownership. Explore Plans.
©2026 Century 21 Real Estate LLC. All rights reserved. CENTURY 21®, the CENTURY 21 Logo and C21® are service marks owned by Century 21 Real Estate LLC. Century 21 Real Estate LLC fully supports the principles of the Fair Housing Act and the Equal Opportunity Act. Each office is independently owned and operated. Listing information is deemed reliable but not guaranteed accurate.