
5345 Cypress Lane, Machesney Park, IL 61115
Local realty services provided by:CENTURY 21 Affiliated
5345 Cypress Lane,Machesney Park, IL 61115
$82,900
- 3 Beds
- 3 Baths
- 1,848 sq. ft.
- Single family
- Active
Upcoming open houses
- Sun, Nov 0802:00 pm - 04:00 pm
Listed by:
 Heather Heidenreich(815) 543 - 4143CENTURY 21 Affiliated
Office: century 21 affiliated
MLS#:202606999
Source:IL_RAAR
Price summary
- Price:$82,900
- Price per sq. ft.:$44.86
About this home
LOOKING FOR SPACE, COMFORT, AND A PLACE TO ENJOY YOUR NEXT CHAPTER? This inviting 1,848 sq. ft. home in Forest View, a 55+ community, has so much to offer! One of the larger homes in the community, this 1998 Champion Savannah offers generous living space, an abundance of storage, and comfortable areas to enjoy both indoors and out. The kitchen features plenty of cabinetry and a center island with additional storage, providing both functionality and space to gather. All appliances are included! You'll appreciate the many improvements made over the years, including a new roof and Velux skylights in 2020, replacement of most of the windows over the last several years, three newer Larson storm doors, a rebuilt front deck and newly installed gutter guards in 2025. Step through the sliding glass door off the kitchen and enjoy the large covered rear deck, perfect for relaxing or entertaining. Thoughtful landscaping adds to the home's appeal, with something blooming throughout much of the year. Additional features include an attached two-car garage with shelving that stays, offering even more storage and convenience. This home has been very well cared for over the years and offers a wonderful combination of space, comfort, and desirable features. BONUS! The seller is offering a one-year American Home Shield - Shield Plus Home Warranty for added peace of mind! You'll definitely want to see this one! Schedule your showing today!...
Contact an agent
Home facts
- Listing ID #:202606999
- Added:1 day(s) ago
- Updated:November 05, 2026 at 02:10 PM
Rooms and interior
- Bedrooms:3
- Total bathrooms:3
- Full bathrooms:2
- Half bathrooms:1
- Dining Description:On Main Level
- Kitchen Description:Dishwasher, Gas Range, Microwave, Refrigerator, Stove/Cooktop
- Bedroom Description:Master Bedroom On Main Level
- Living area:1,848 sq. ft.
Heating and cooling
- Cooling:Central Air
- Heating:Forced Air, Natural Gas
- Central air:Yes
Structure and exterior
- Roof:Shingle
- Building area:1,848 sq. ft.
- Architectural Style:Mobile Home
- Construction Materials:Siding
- Exterior Features:Deck-Covered
Schools
- High school:Harlem High School
- Middle school:Harlem Jr
- Elementary school:Ralston Elementary
Utilities
- Water:City/Community
- Sewer:City/Community
Finances and disclosures
- Price:$82,900
- Price per sq. ft.:$44.86
Features and amenities
- Appliances:Dishwasher, Microwave, Refrigerator, Stove/Cooktop, Washer
- Laundry features:Dryer, Laundry 1St Floor, Washer
- Amenities:Gas Water Heater, Home Warranty, Laundry 1St Floor, Skylight(S)
Parking
- Garage spaces:2
New listings near 5345 Cypress Lane
- New
 $225,000Active3 beds 2 baths1,544 sq. ft.
7815 Shore Drive, MACHESNEY PARK, IL 61115
MLS# 202606992Listed by: BERKSHIRE HATHAWAY HOMESERVICES CROSBY STARCK RE - New
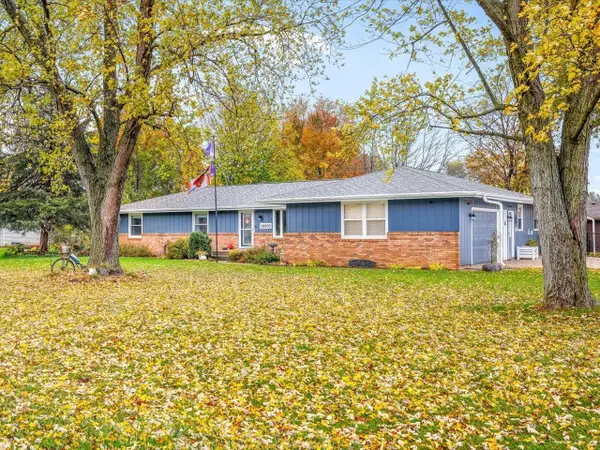 $285,000Active3 beds 2 baths2,135 sq. ft.
10005 Debbie Lane, MACHESNEY PARK, IL 61115
MLS# 202606988Listed by: KELLER WILLIAMS REALTY SIGNATURE - New
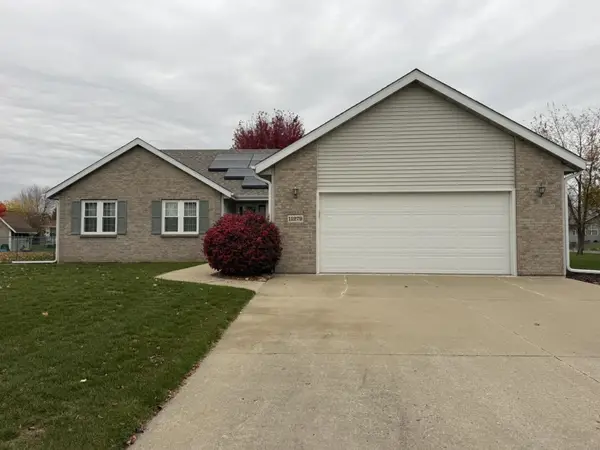 $324,900Active3 beds 3 baths1,620 sq. ft.
11279 Quinlann Place, MACHESNEY PARK, IL 61115
MLS# 202606958Listed by: KEY REALTY, INC - New
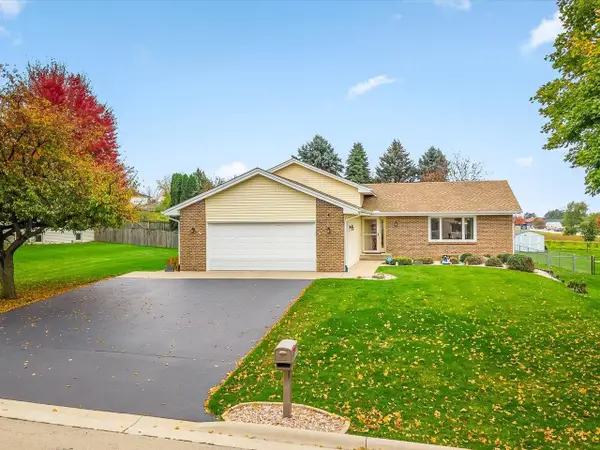 $300,000Active4 beds 3 baths2,047 sq. ft.
5231 Red Tail Drive, MACHESNEY PARK, IL 61115
MLS# 202606940Listed by: GAMBINO REALTORS 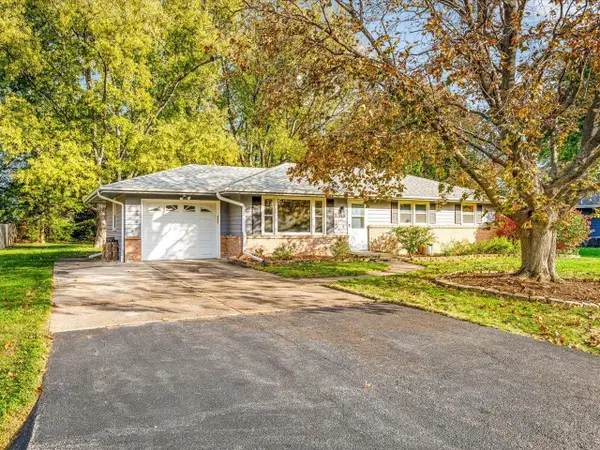 $180,000Pending3 beds 2 baths1,500 sq. ft.
8519 Bobolink Drive, MACHESNEY PARK, IL 61115
MLS# 202606907Listed by: KELLER WILLIAMS REALTY SIGNATURE- Open Sun, 2 to 4pmNew
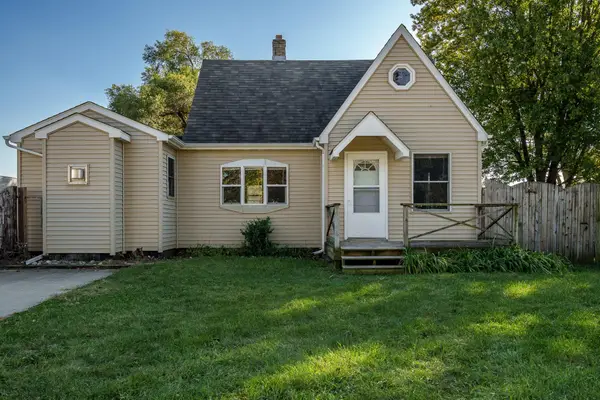 $185,000Active3 beds 1 baths1,110 sq. ft.
431 E GREENVIEW, MACHESNEY PARK, IL 61115
MLS# 202606897Listed by: DICKERSON & NIEMAN - New
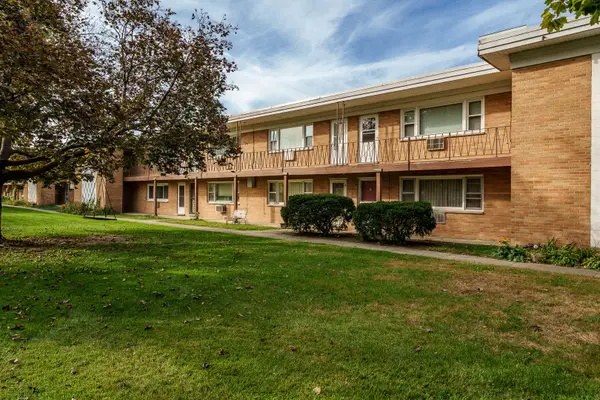 $100,000Active2 beds 1 baths910 sq. ft.
231 Northway Park Road #10, Machesney Park, IL 61115
MLS# 12797709Listed by: KELLER WILLIAMS REALTY SIGNATURE - Open Sun, 11am to 1pmNew
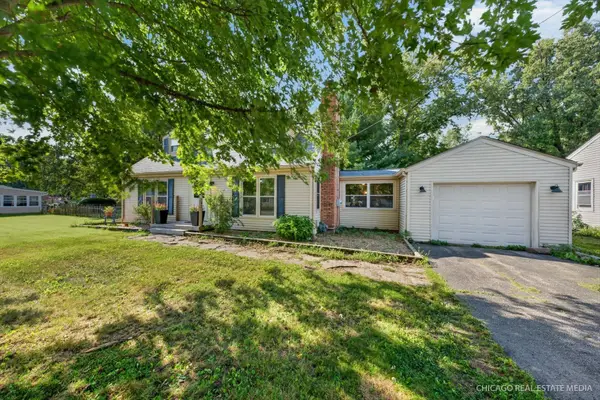 $260,000Active4 beds 3 baths2,800 sq. ft.
9313 Baldwin Drive, Machesney Park, IL 61115
MLS# 12797004Listed by: RE/MAX CONNECTIONS II - New
 $100,000Active2 beds 1 baths910 sq. ft.
231 Northway Park Road, MACHESNEY PARK, IL 61115
MLS# 202606855Listed by: KELLER WILLIAMS REALTY SIGNATURE


Protect your home and budget from life's surprises with an Assurant Home Warranty, backed by a partner that supports you through every step of homeownership. Explore Plans.
©2026 Century 21 Real Estate LLC. All rights reserved. CENTURY 21®, the CENTURY 21 Logo and C21® are service marks owned by Century 21 Real Estate LLC. Century 21 Real Estate LLC fully supports the principles of the Fair Housing Act and the Equal Opportunity Act. Each office is independently owned and operated. Listing information is deemed reliable but not guaranteed accurate.