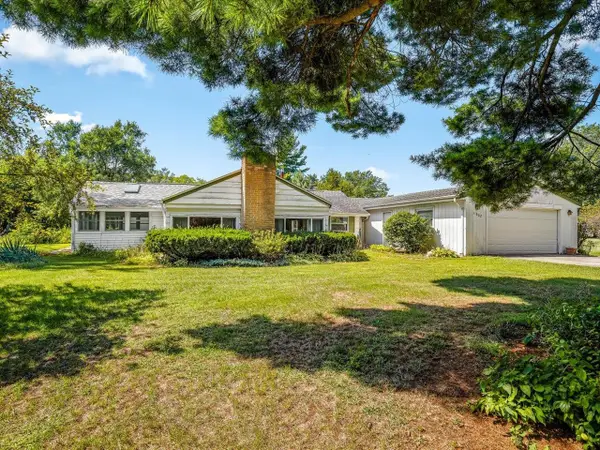
1115 Copper Drive, Machesney Park, IL 61115
Local realty services provided by:CENTURY 21 Affiliated
1115 Copper Drive,Machesney Park, IL 61115
$189,900
- 3 Beds
- 1 Baths
- 1,157 sq. ft.
- Single family
- Active
Listed by: tracy wallschlaeger
Office: gambino realtors
MLS#:202605595
Source:IL_RAAR
Price summary
- Price:$189,900
- Price per sq. ft.:$164.13
About this home
Welcome home! This charming 3 bedroom home offers a comfortable layout, a spacious living room with plenty of natural light, a separate dining room perfect for everyday living and entertaining. The galley style kitchen has gorgeous new cabinetry. The full bathroom has been updated with a tile shower. The lower level is perfect for game nights, relaxing or hosting guests and includes a bar and pool table. There is an oversized 2 car detached garage. Located close to shopping and restaurants. A must see! Harlem schools.
Contact an agent
Home facts
- Listing ID #:202605595
- Added:1 day(s) ago
- Updated:September 05, 2026 at 03:46 AM
Rooms and interior
- Bedrooms:3
- Total bathrooms:1
- Full bathrooms:1
- Dining Description:On Main Level
- Kitchen Description:Electric Range, Refrigerator, Stove/Cooktop
- Bedroom Description:Master Bedroom On Main Level
- Basement Description:Full
- Living area:1,157 sq. ft.
Heating and cooling
- Cooling:Central Air
- Heating:Forced Air
- Central air:Yes
Structure and exterior
- Roof:Shingle
- Building area:1,157 sq. ft.
- Lot area:0.25 Acres
- Architectural Style:Ranch
- Construction Materials:Siding
Schools
- High school:Harlem High School
- Middle school:Harlem Jr
- Elementary school:Machesney Elementary
Utilities
- Water:City/Community
- Sewer:City/Community
Finances and disclosures
- Price:$189,900
- Price per sq. ft.:$164.13
Features and amenities
- Appliances:Refrigerator, Stove/Cooktop
- Amenities:Gas Water Heater, Great Room, Lower Level Finished Space
Parking
- Garage spaces:2
New listings near 1115 Copper Drive
- New
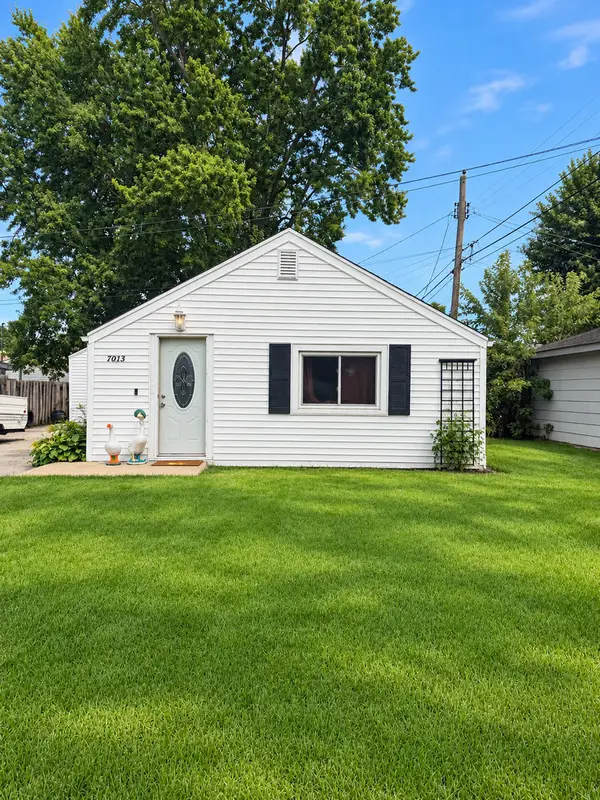 $265,000Active2 beds 1 baths755 sq. ft.
7013 Elkhorn Street, Machesney Park, IL 61115
MLS# 12752046Listed by: BERKSHIRE HATHAWAY HOMESERVICE
- New
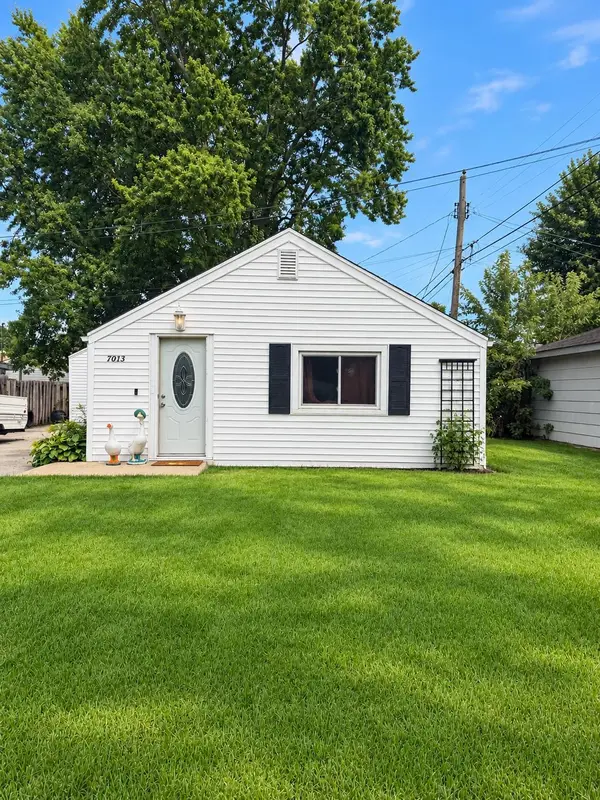 $119,900Active2 beds 1 baths755 sq. ft.
7013 Elkhorn Street, MACHESNEY PARK, IL 61115
MLS# 202605635Listed by: BERKSHIRE HATHAWAY HOMESERVICES CROSBY STARCK RE - New
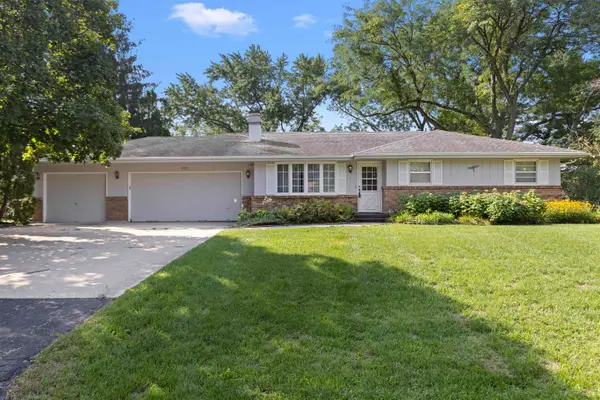
 $274,900Active4 beds 3 baths1,974 sq. ft.
601 Windfield Lane, MACHESNEY PARK, IL 61115
MLS# 202605623Listed by: CENTURY 21 AFFILIATED - New
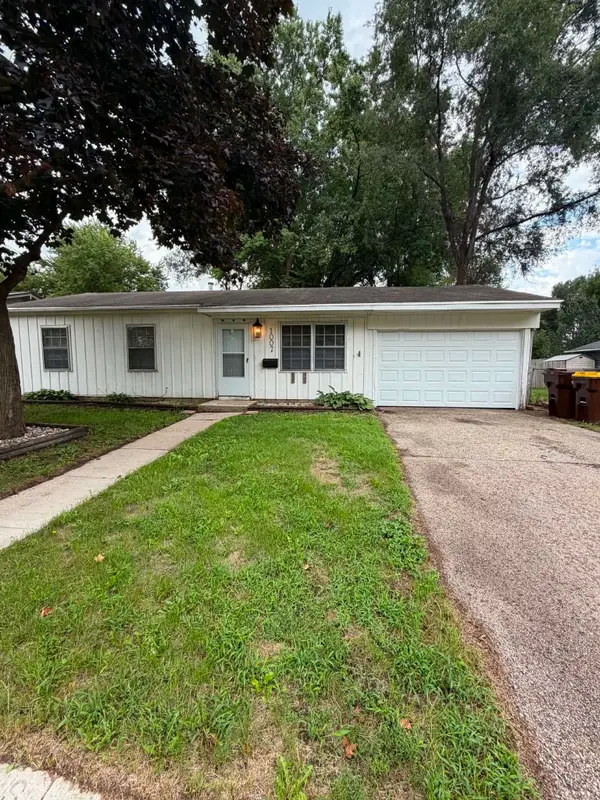 $150,000Active3 beds 1 baths913 sq. ft.
1007 KINGSLEY Drive, MACHESNEY PARK, IL 61115
MLS# 202605625Listed by: DICKERSON & NIEMAN - New
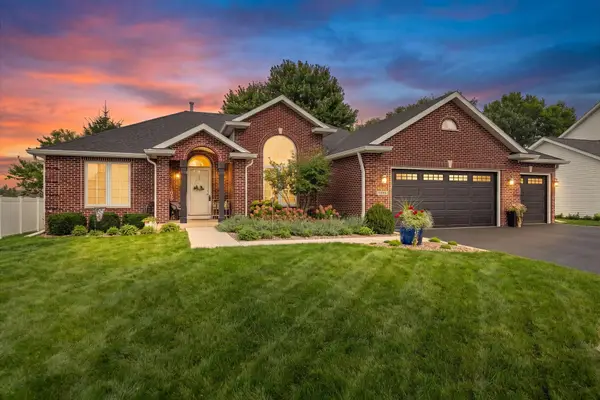 $399,000Active3 beds 2 baths1,900 sq. ft.
7225 Wimbledon Road, MACHESNEY PARK, IL 61115
MLS# 202605613Listed by: KELLER WILLIAMS REALTY SIGNATURE - New
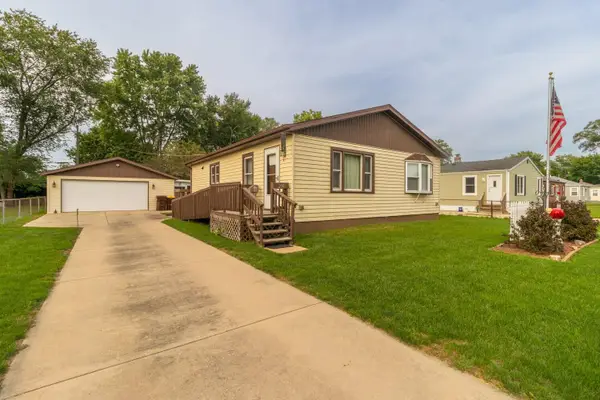 $179,900Active2 beds 1 baths1,006 sq. ft.
210 E Greenview Avenue, Machesney Park, IL 61115
MLS# 12750626Listed by: BEYCOME BROKERAGE REALTY LLC 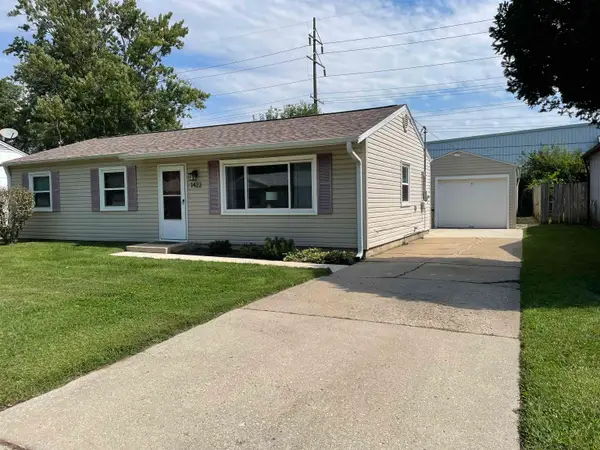 $165,000Pending3 beds 1 baths1,017 sq. ft.
1422 Kingsley Drive, MACHESNEY PARK, IL 61115
MLS# 202605570Listed by: KELLER WILLIAMS REALTY SIGNATURE- New
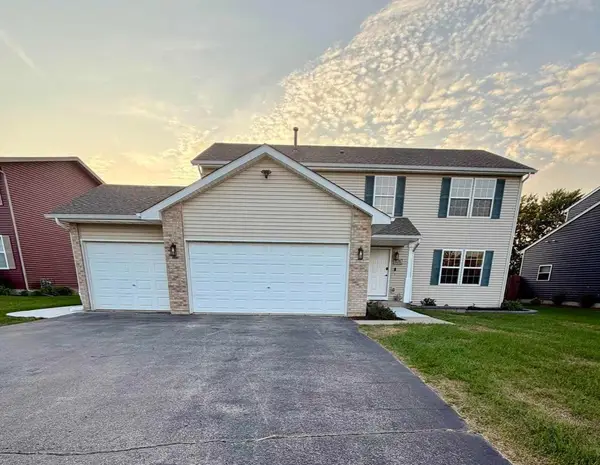 $329,000Active4 beds 3 baths2,400 sq. ft.
8390 Mitchell Rd, MACHESNEY PARK, IL 61115
MLS# 202605558Listed by: KELLER WILLIAMS REALTY SIGNATURE - New
 $184,000Active2 beds 1 baths1,293 sq. ft.
11602 Florence Avenue, MACHESNEY PARK, IL 61115
MLS# 202605549Listed by: GAMBINO REALTORS


Protect your home and budget from life's surprises with an Assurant Home Warranty, backed by a partner that supports you through every step of homeownership. Explore Plans.
©2026 Century 21 Real Estate LLC. All rights reserved. CENTURY 21®, the CENTURY 21 Logo and C21® are service marks owned by Century 21 Real Estate LLC. Century 21 Real Estate LLC fully supports the principles of the Fair Housing Act and the Equal Opportunity Act. Each office is independently owned and operated. Listing information is deemed reliable but not guaranteed accurate.