7013 Elkhorn Street, Machesney Park, IL 61115
Local realty services provided by:CENTURY 21 Affiliated
7013 Elkhorn Street,Machesney Park, IL 61115
$112,150
- 2 Beds
- 1 Baths
- - sq. ft.
- Single family
- Sold
Listed by: donna andrews
Office: berkshire hathaway homeservice
MLS#:12752046
Source:MLSNI
Sorry, we are unable to map this address
Price summary
- Price:$112,150
About this home
Charming 2-bedroom, 1 bath ranch home offering easy one-level living and a great outdoor space! The living room features beautiful Brazilian cherry hardwood flooring, while the kitchen includes a convenient dining area. Updated windows, central air, and a fenced yard add to the appeal. Enjoy the large concrete patio in the backyard, perfect for outdoor entertaining or relaxing. A detached 1.5-car garage provides additional parking and storage. The home has a crawl space rather than a basement, with the furnace and water heater accessible through an exterior hatch. Roof approximately 2005; furnace approximately 13 years old. Currently rented month-to-month. 24-hour notice required for all showings.
Contact an agent
Home facts
- Year built:1948
- Listing ID #:12752046
- Updated:October 10, 2026 at 07:53 AM
Rooms and interior
- Bedrooms:2
- Total bathrooms:1
- Full bathrooms:1
- Rooms Total:4
- Kitchen Description:Range
Heating and cooling
- Cooling:Central Air
- Heating:Natural Gas
- Central air:Yes
Structure and exterior
- Roof:Asphalt
- Year built:1948
- Architectural Style:Ranch
- Levels:1 Story
Schools
- High school:Harlem High School
- Middle school:Harlem Middle School
- Elementary school:Windsor Elementary School
Utilities
- Water:Public
- Sewer:Public Sewer
Finances and disclosures
- Price:$112,150
- Tax amount:$1,846 (2025)
Features and amenities
- Amenities:Ceiling Fan(s)
Parking
- Total parking spaces:1
- Parking description:Asphalt, Detached Garage, Garage
- Garage:Yes
- Garage spaces:1.5
 Copyright 2026 Midwest Real Estate Data LLC. All rights reserved. The data relating to real estate for sale on this web site comes in part from the Broker Reciprocity Program of the Midwest Real Estate Data LLC. Listing information is deemed reliable but not guaranteed. MLSNI Member Broker: David Try
New listings near 7013 Elkhorn Street
- New
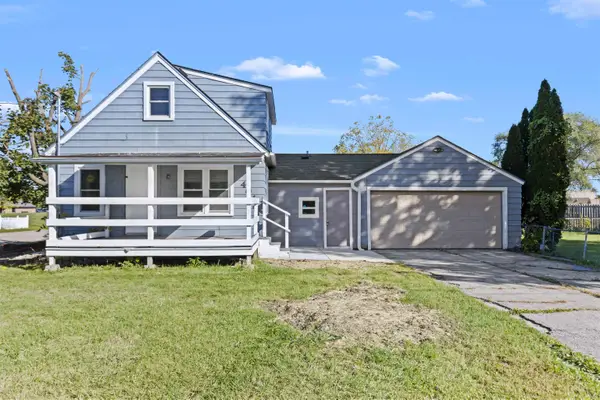 $275,000Active-- beds -- baths1,257 sq. ft.
404 Pershing Avenue, MACHESNEY PARK, IL 61115
MLS# 202606428Listed by: REALTY OF AMERICA, LLC - New
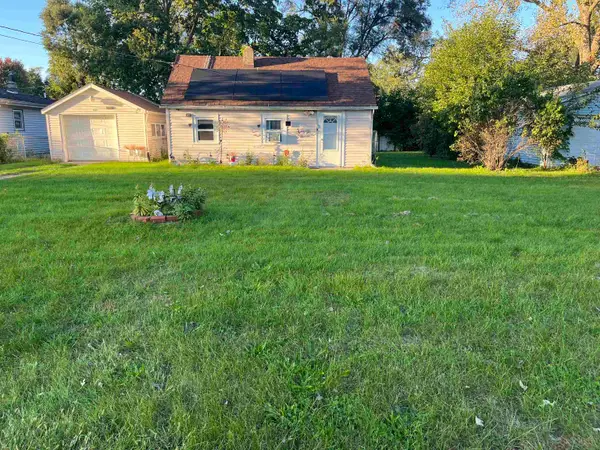 $109,900Active2 beds 1 baths798 sq. ft.
1028 Talmadge Avenue, MACHESNEY PARK, IL 61115
MLS# 202606437Listed by: WEICHERT REALTORS - TOVAR PROPERTIES - New
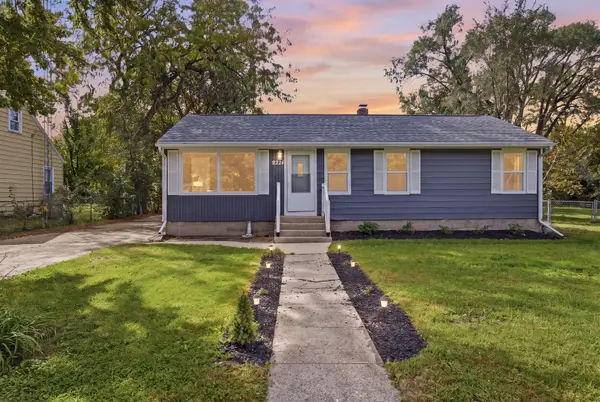 $249,900Active3 beds 2 baths956 sq. ft.
9224 Baldwin Drive, Machesney Park, IL 61115
MLS# 12780879Listed by: EXP REALTY - Open Sun, 11am to 1pmNew
 $370,000Active3 beds 3 baths1,630 sq. ft.
4833 Zenith Parkway, MACHESNEY PARK, IL 61115
MLS# 202606423Listed by: WEICHERT REALTORS - TOVAR PROPERTIES - Open Sat, 11am to 1:30pmNew
 $227,900Active4 beds 3 baths2,236 sq. ft.
7518 N 2nd Street, MACHESNEY PARK, IL 61115
MLS# 202606419Listed by: KELLER WILLIAMS REALTY SIGNATURE - New
 $159,900Active2 beds 1 baths1,108 sq. ft.
7509 RANDY Road, MACHESNEY PARK, IL 61115
MLS# 202606411Listed by: KNODLE REALTY GROUP, LLC - New
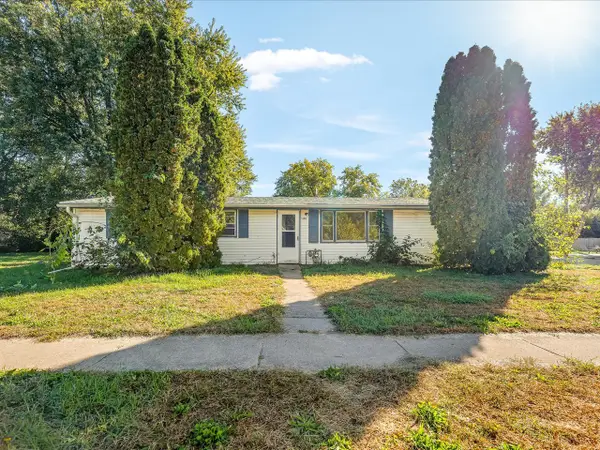
 $115,300Active4 beds 1 baths1,350 sq. ft.
7603 Cadet Road, Machesney Park, IL 61115
MLS# 12767180Listed by: CENTURY 21 LANGOS & CHRISTIAN - New
 $245,000Active3 beds 2 baths1,328 sq. ft.
547 Logans Run, MACHESNEY PARK, IL 61115
MLS# 202606402Listed by: KELLER WILLIAMS REALTY SIGNATURE - New
 $260,000Active3 beds 2 baths1,300 sq. ft.
7069 MULLINSHIRE WAY, MACHESNEY PARK, IL 61115
MLS# 202606391Listed by: DICKERSON & NIEMAN - Open Sun, 12 to 2pmNew
 $265,000Active3 beds 2 baths1,747 sq. ft.
8523 Terrang Court, MACHESNEY PARK, IL 61115
MLS# 202606308Listed by: BERKSHIRE HATHAWAY HOMESERVICES CROSBY STARCK RE


Protect your home and budget from life's surprises with an Assurant Home Warranty, backed by a partner that supports you through every step of homeownership. Explore Plans.
©2026 Century 21 Real Estate LLC. All rights reserved. CENTURY 21®, the CENTURY 21 Logo and C21® are service marks owned by Century 21 Real Estate LLC. Century 21 Real Estate LLC fully supports the principles of the Fair Housing Act and the Equal Opportunity Act. Each office is independently owned and operated. Listing information is deemed reliable but not guaranteed accurate.