11602 Florence Avenue, Machesney Park, IL 61115
Local realty services provided by:CENTURY 21 Affiliated
11602 Florence Avenue,Machesney Park, IL 61115
$184,000
- 2 Beds
- 1 Baths
- 1,293 sq. ft.
- Single family
- Active
Listed by: kathy heeren-ellis
Office: gambino realtors
MLS#:202605549
Source:IL_RAAR
Price summary
- Price:$184,000
- Price per sq. ft.:$142.3
About this home
Are you in search of privacy and a spacious yard, all while being conveniently located? This charming rustic property is ready for you and your creative vision! With ample room to transform it into your own personal sanctuary, this picturesque home is nestled on 1.61 acres surrounded by lush trees, perennials, raspberry bushes, and an asparagus patch. Offering nearly 1,300 square feet of potential, the living room is filled with natural light from walls of windows, featuring rustic paneling. The expansive kitchen comes with abundant counter space, cabinets, a center island, and a pantry. Enjoy views of your paradise from the four-season porch, complete with skylights, wooden beams, and wall of windows. The laundry room has additional cabinets for storage. The hall bath offers a linen closet and a spacious vanity with a tub/shower combo. A drop zone with cabinets can be found at the back entry. The master suite boasts two walk-in closets and the cozy second bedroom is ideal for an office or guest room. The property includes a 23x13 shed with a concrete floor, electricity, and a natural gas line for future heating, along with an additional garden shed for storage. This property is being sold As-Is. No FHA/VA. Conventional or cash....
Contact an agent
Home facts
- Listing ID #:202605549
- Added:2 day(s) ago
- Updated:September 05, 2026 at 03:46 AM
Rooms and interior
- Bedrooms:2
- Total bathrooms:1
- Full bathrooms:1
- Kitchen Description:Gas Range, Stove/Cooktop
- Bedroom Description:Master Bedroom On Main Level
- Living area:1,293 sq. ft.
Heating and cooling
- Cooling:Central Air
- Heating:Electric, Forced Air, Natural Gas
- Central air:Yes
Structure and exterior
- Roof:Shingle
- Building area:1,293 sq. ft.
- Lot area:1.61 Acres
- Architectural Style:Ranch
- Construction Materials:Cedar, Vinyl
- Exterior Features:Out Building(S), Porch 4 Season, Storage Shed
Schools
- High school:Harlem High School
- Middle school:Harlem Jr
- Elementary school:Ralston Elementary
Utilities
- Water:Well
- Sewer:Septic
Finances and disclosures
- Price:$184,000
- Price per sq. ft.:$142.3
Features and amenities
- Appliances:Stove/Cooktop
- Laundry features:Laundry 1St Floor
- Amenities:Gas Water Heater, Laundry 1St Floor, Out Building(S), Skylight(S)
Parking
- Garage spaces:2.5
New listings near 11602 Florence Avenue
- New
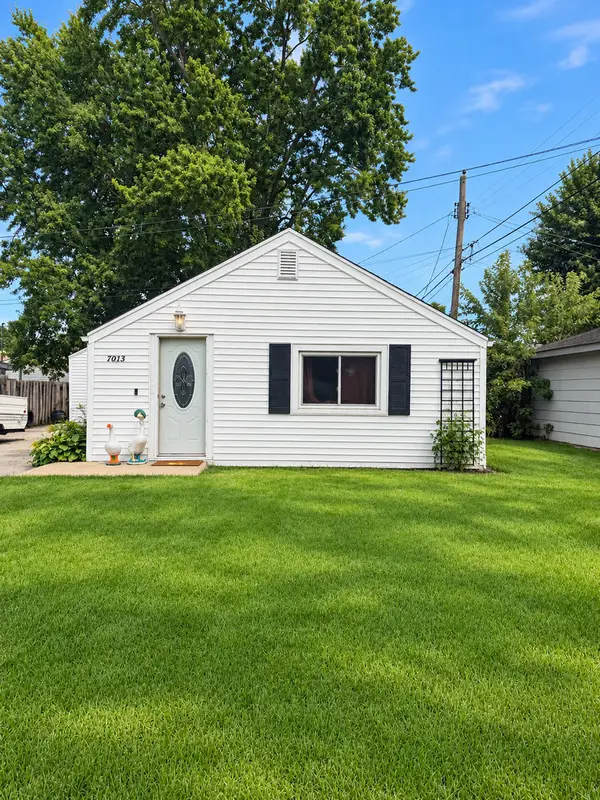 $265,000Active2 beds 1 baths755 sq. ft.
7013 Elkhorn Street, Machesney Park, IL 61115
MLS# 12752046Listed by: BERKSHIRE HATHAWAY HOMESERVICE
- New
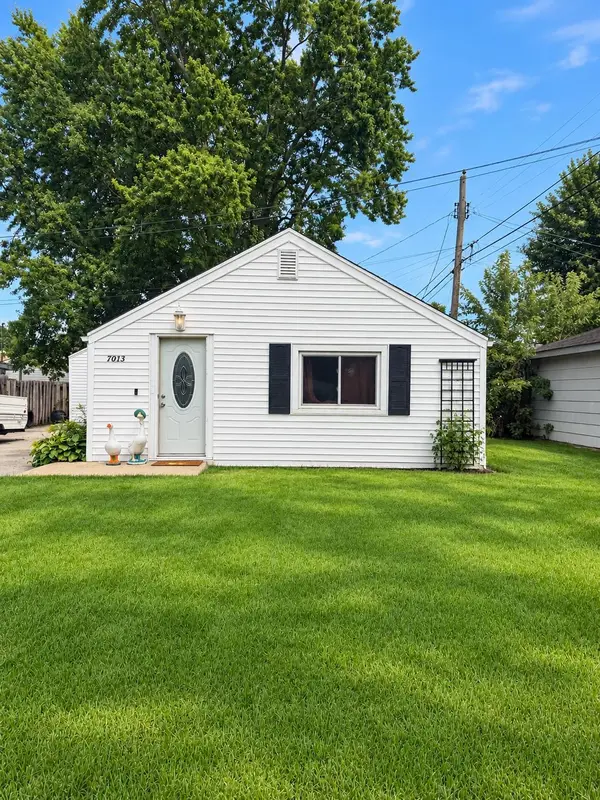 $119,900Active2 beds 1 baths755 sq. ft.
7013 Elkhorn Street, MACHESNEY PARK, IL 61115
MLS# 202605635Listed by: BERKSHIRE HATHAWAY HOMESERVICES CROSBY STARCK RE - New
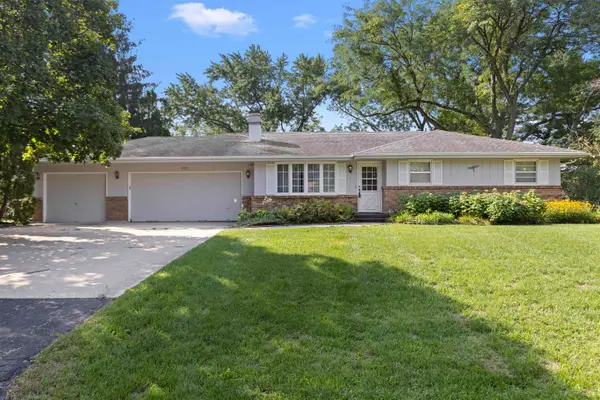
 $274,900Active4 beds 3 baths1,974 sq. ft.
601 Windfield Lane, MACHESNEY PARK, IL 61115
MLS# 202605623Listed by: CENTURY 21 AFFILIATED - New
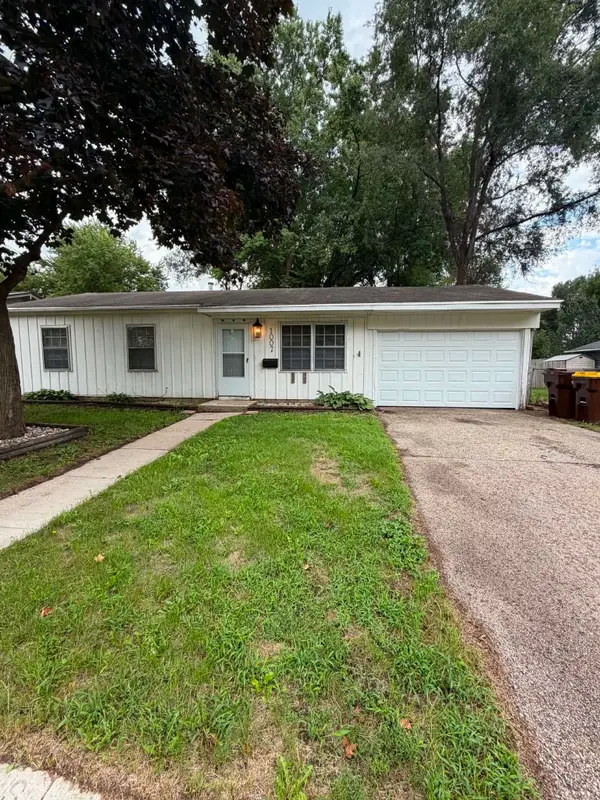 $150,000Active3 beds 1 baths913 sq. ft.
1007 KINGSLEY Drive, MACHESNEY PARK, IL 61115
MLS# 202605625Listed by: DICKERSON & NIEMAN - New
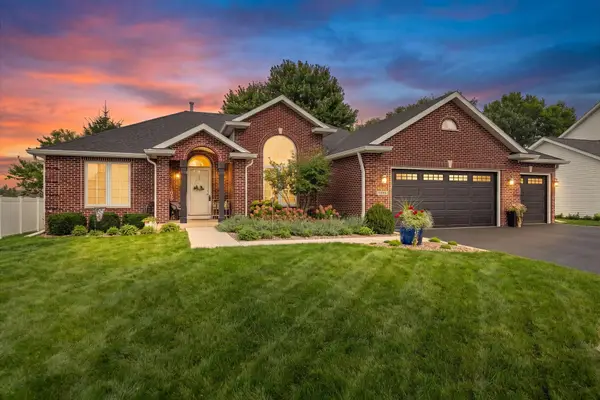 $399,000Active3 beds 2 baths1,900 sq. ft.
7225 Wimbledon Road, MACHESNEY PARK, IL 61115
MLS# 202605613Listed by: KELLER WILLIAMS REALTY SIGNATURE - New
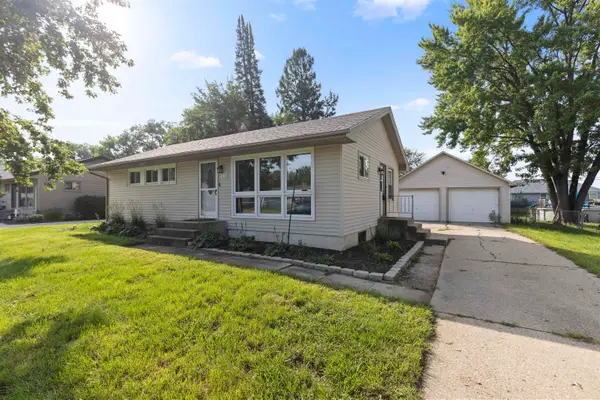 $189,900Active3 beds 1 baths1,157 sq. ft.
1115 Copper Drive, MACHESNEY PARK, IL 61115
MLS# 202605595Listed by: GAMBINO REALTORS - New
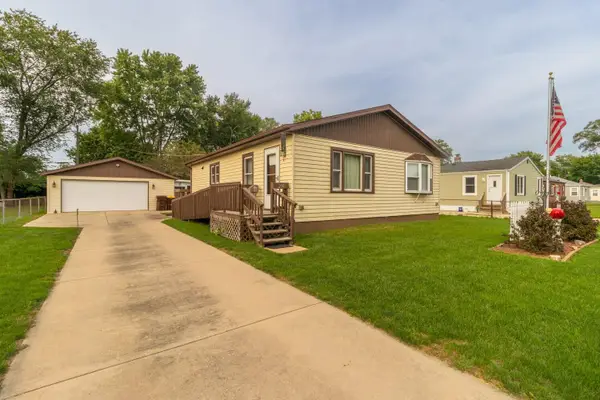 $179,900Active2 beds 1 baths1,006 sq. ft.
210 E Greenview Avenue, Machesney Park, IL 61115
MLS# 12750626Listed by: BEYCOME BROKERAGE REALTY LLC 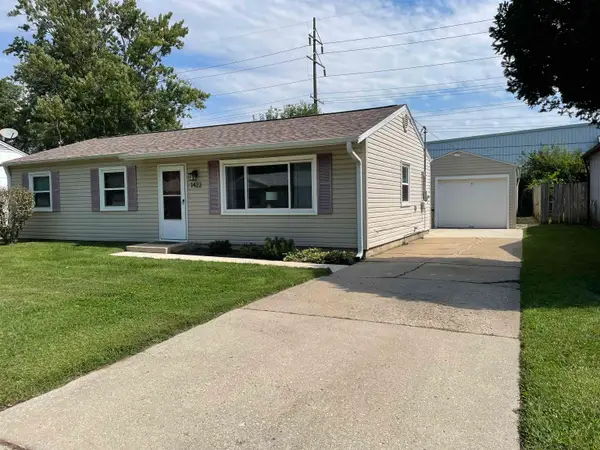 $165,000Pending3 beds 1 baths1,017 sq. ft.
1422 Kingsley Drive, MACHESNEY PARK, IL 61115
MLS# 202605570Listed by: KELLER WILLIAMS REALTY SIGNATURE- New
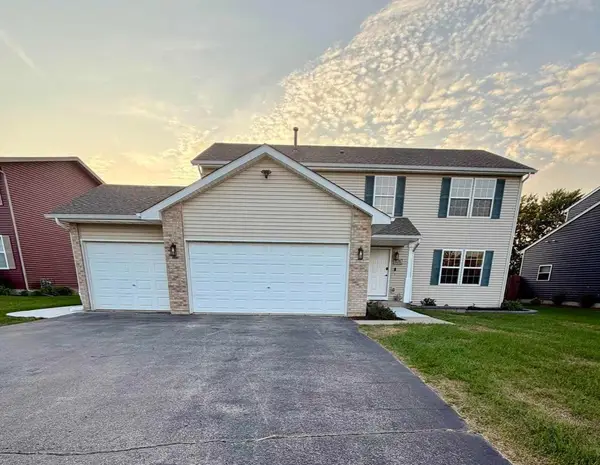 $329,000Active4 beds 3 baths2,400 sq. ft.
8390 Mitchell Rd, MACHESNEY PARK, IL 61115
MLS# 202605558Listed by: KELLER WILLIAMS REALTY SIGNATURE


Protect your home and budget from life's surprises with an Assurant Home Warranty, backed by a partner that supports you through every step of homeownership. Explore Plans.
©2026 Century 21 Real Estate LLC. All rights reserved. CENTURY 21®, the CENTURY 21 Logo and C21® are service marks owned by Century 21 Real Estate LLC. Century 21 Real Estate LLC fully supports the principles of the Fair Housing Act and the Equal Opportunity Act. Each office is independently owned and operated. Listing information is deemed reliable but not guaranteed accurate.