3078 DERBYSHIRE Drive, Machesney Park, IL 61115
Local realty services provided by:CENTURY 21 Affiliated
3078 DERBYSHIRE Drive,Machesney Park, IL 61115
$299,999
- 3 Beds
- 3 Baths
- 2,485 sq. ft.
- Single family
- Active
Upcoming open houses
- Sun, Aug 0911:00 am - 01:00 pm
- Sun, Aug 0902:00 pm - 04:00 pm
Listed by: brittany stiffler
Office: dickerson & nieman
MLS#:202604884
Source:IL_RAAR
Price summary
- Price:$299,999
- Price per sq. ft.:$120.72
About this home
Discover the perfect blend of comfort and convenience in this expansive 3-bedroom, 3-bathroom ranch, situated on a peaceful, quiet road. Offering over 2,400 square feet of total living space, this home is move-in ready and features numerous thoughtful updates. The main floor offers an inviting layout with gleaming hardwood floors throughout the living room. The heart of the home is an updated kitchen boasting granite countertops, stainless steel appliances (including a new dishwasher), and durable tile flooring. The main floor also features two neutral bathrooms with tiled flooring, including the primary en-suite which features a spacious walk-in closet. For added convenience, the first-floor laundry room is located just off the 3-car garage. Step downstairs to find a massive, bright rec room featuring extensive recessed lighting, a versatile, finished bonus room, and a large, full bathroom with a beautiful tiled floor and shower—perfect for guests or extended living. With ample storage throughout, you will never run out of space. The exterior is just as impressive, featuring a new roof, siding, and gutters. Entertain with ease on the large deck, which includes a new section added in 2020, leading directly to a refreshing pool and brand-new stairs. The fully fenced yard offers privacy and security, making it an ideal space for outdoor enjoyment. Ideally located, this home puts you close to the natural beauty of Rock Cut State Park while keeping you minutes away from I-90 access and the shopping, dining, and amenities along the 173 corridors. Experience the best of both worlds in this quiet, well-maintained home....
Contact an agent
Home facts
- Listing ID #:202604884
- Added:2 day(s) ago
- Updated:August 09, 2026 at 01:48 AM
Rooms and interior
- Bedrooms:3
- Total bathrooms:3
- Full bathrooms:3
- Kitchen Description:Dishwasher, Gas Range, Microwave, Refrigerator, Stove/Cooktop, Sump Pump
- Bedroom Description:Master Bedroom On Main Level
- Basement Description:Full
- Living area:2,485 sq. ft.
Heating and cooling
- Cooling:Central Air
- Heating:Forced Air
- Central air:Yes
Structure and exterior
- Roof:Shingle
- Building area:2,485 sq. ft.
- Lot area:0.26 Acres
- Architectural Style:Ranch
- Construction Materials:Siding, Vinyl
- Exterior Features:Deck, Fenced Yard, Garden Shed, Storage Shed
Schools
- High school:Guilford High
- Middle school:Eisenhower Middle
- Elementary school:Spring Creek Elementary
Utilities
- Water:City/Community
- Sewer:City/Community
Finances and disclosures
- Price:$299,999
- Price per sq. ft.:$120.72
Features and amenities
- Appliances:Dishwasher, Microwave, Refrigerator, Stove/Cooktop, Sump Pump, Washer, Water Softener Rented
- Laundry features:Dryer, Laundry 1St Floor, Washer
- Amenities:County Taxes, Deck, Fenced Yard, Garden Shed, Gas Water Heater, Laundry 1St Floor, Lower Level Finished Space
- Pool features:Above Ground Pool
Parking
- Garage spaces:3
New listings near 3078 DERBYSHIRE Drive
 $40,000Pending0.32 Acres
6645 Key Largo Court, Machesney Park, IL 61103
MLS# 12728323Listed by: KELLER WILLIAMS REALTY SIGNATURE
- New
 $55,000Active0.35 Acres
1267 Key West Drive, Machesney Park, IL 61103
MLS# 12728318Listed by: KELLER WILLIAMS REALTY SIGNATURE - New
 $50,000Active0.34 Acres
1297 Key West Drive, MACHESNEY PARK, IL 61103
MLS# 202604946Listed by: KELLER WILLIAMS REALTY SIGNATURE - New
 $35,000Active0.3 Acres
1315 Conch Key, MACHESNEY PARK, IL 61103
MLS# 202604947Listed by: KELLER WILLIAMS REALTY SIGNATURE - New
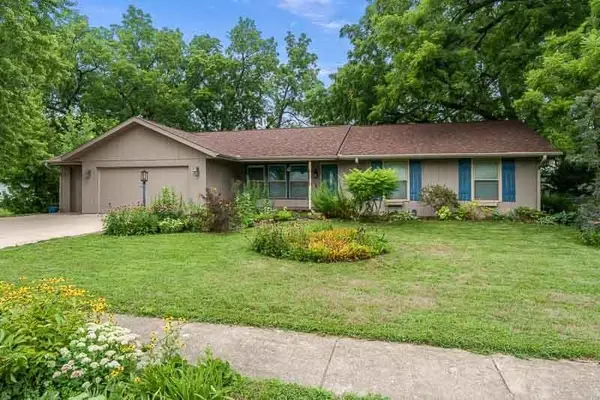
 $270,000Active4 beds 3 baths3,170 sq. ft.
349 Sycamore, MACHESNEY PARK, IL 61115
MLS# 202604929Listed by: CENTURY 21 AFFILIATED - New
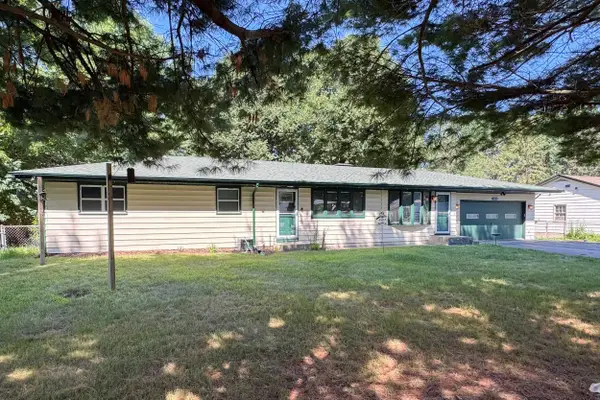 $220,000Active3 beds 2 baths2,225 sq. ft.
8016 Cameo, MACHESNEY PARK, IL 61115
MLS# 202604905Listed by: KELLER WILLIAMS REALTY SIGNATURE 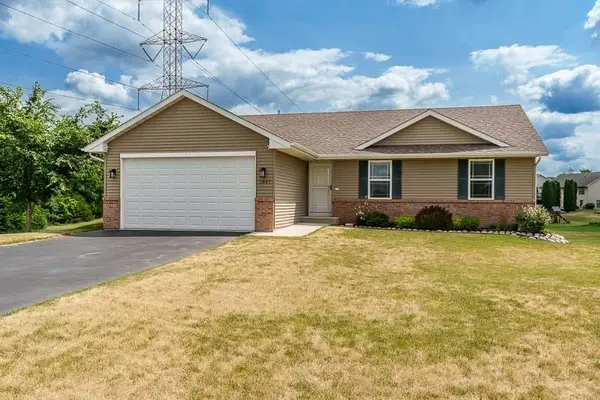 $282,900Active3 beds 2 baths1,305 sq. ft.
7897 Nesting Eagles Street, MACHESNEY PARK, IL 61115
MLS# 202604595Listed by: BERKSHIRE HATHAWAY HOMESERVICES CROSBY STARCK RE $325,000Pending-- beds -- baths3,448 sq. ft.
7514 N 2nd Street, MACHESNEY PARK, IL 61115
MLS# 202604880Listed by: BERKSHIRE HATHAWAY HOMESERVICES CROSBY STARCK RE- New
 $67,500Active2 beds 1 baths910 sq. ft.
233 Northway Park #4 Road, MACHESNEY PARK, IL 61115
MLS# 202604869Listed by: KELLER WILLIAMS REALTY SIGNATURE - New
 $169,900Active3 beds 1 baths904 sq. ft.
1111 EVANS Avenue, MACHESNEY PARK, IL 61115
MLS# 202604875Listed by: DICKERSON & NIEMAN


Protect your home and budget from life's surprises with an Assurant Home Warranty, backed by a partner that supports you through every step of homeownership. Explore Plans.
©2026 Century 21 Real Estate LLC. All rights reserved. CENTURY 21®, the CENTURY 21 Logo and C21® are service marks owned by Century 21 Real Estate LLC. Century 21 Real Estate LLC fully supports the principles of the Fair Housing Act and the Equal Opportunity Act. Each office is independently owned and operated. Listing information is deemed reliable but not guaranteed accurate.