
8016 Cameo, Machesney Park, IL 61115
Local realty services provided by:CENTURY 21 Affiliated
8016 Cameo,Machesney Park, IL 61115
$220,000
- 3 Beds
- 2 Baths
- 2,225 sq. ft.
- Single family
- Pending
Listed by: ryan sullivan
Office: keller williams realty signature
MLS#:202604905
Source:IL_RAAR
Price summary
- Price:$220,000
- Price per sq. ft.:$98.88
About this home
Welcome to 8016 Cameo Drive! This inviting 3-bedroom, 2-bath Machesney Park ranch offers approximately 1,475 sq. ft. above grade plus more than 700 sq. ft. of finished space in the lower level. Step inside to a spacious living room featuring a classic brick wood-burning fireplace. The large kitchen offers an island, loads of cabinetry and plenty of workspace, while the formal dining area provides additional flexibility and could easily function as a second main-floor living space. All three bedrooms feature hardwood floors. The finished lower level adds even more room with a large rec room and wet bar, modern second full bath, and an additional bonus room ideal for a home office, workout area, hobby room or whatever fits your needs. Outside, the three-season porch provides a great place to relax and enjoy views of the nearly half-acre fenced yard with mature trees. The patio area offers additional outdoor living space and includes a hot tub and above-ground pool with a new filter, both staying with the home. The oversized 2.5-car garage is insulated and drywalled, features a gas heater, and received new windows in 2025. Major updates include a complete tear-off roof in 2019, furnace and central air in 2018, water heater in 2025, and nearly all replacement windows in 2011. Refrigerator, stove, microwave and dishwasher were also new in 2025. With generous finished living space, a flexible floor plan, a large fenced yard and numerous major updates already completed, this home has plenty to offer inside and out!...
Contact an agent
Home facts
- Listing ID #:202604905
- Added:37 day(s) ago
- Updated:September 13, 2026 at 04:47 PM
Rooms and interior
- Bedrooms:3
- Total bathrooms:2
- Full bathrooms:2
- Dining Description:On Main Level
- Kitchen Description:Dishwasher, Gas Range, Microwave, Refrigerator
- Bedroom Description:Master Bedroom On Main Level
- Basement Description:Full
- Living area:2,225 sq. ft.
Heating and cooling
- Cooling:Central Air
- Heating:Forced Air, Natural Gas
- Central air:Yes
Structure and exterior
- Roof:Shingle
- Building area:2,225 sq. ft.
- Lot area:0.47 Acres
- Architectural Style:Ranch
- Construction Materials:Siding
- Exterior Features:Fenced Yard, Porch 3 Season
Schools
- High school:Harlem High School
- Middle school:Harlem Jr
- Elementary school:Marquette Elementary
Utilities
- Water:City/Community
- Sewer:City/Community
Finances and disclosures
- Price:$220,000
- Price per sq. ft.:$98.88
Features and amenities
- Appliances:Dishwasher, Microwave, Refrigerator, Washer
- Laundry features:Dryer, Laundry Basement, Washer
- Amenities:Fenced Yard, Gas Water Heater, Hot Tub Or Sauna, Lower Level Finished Space
- Pool features:Above Ground Pool
Parking
- Garage spaces:2.5
New listings near 8016 Cameo
- New
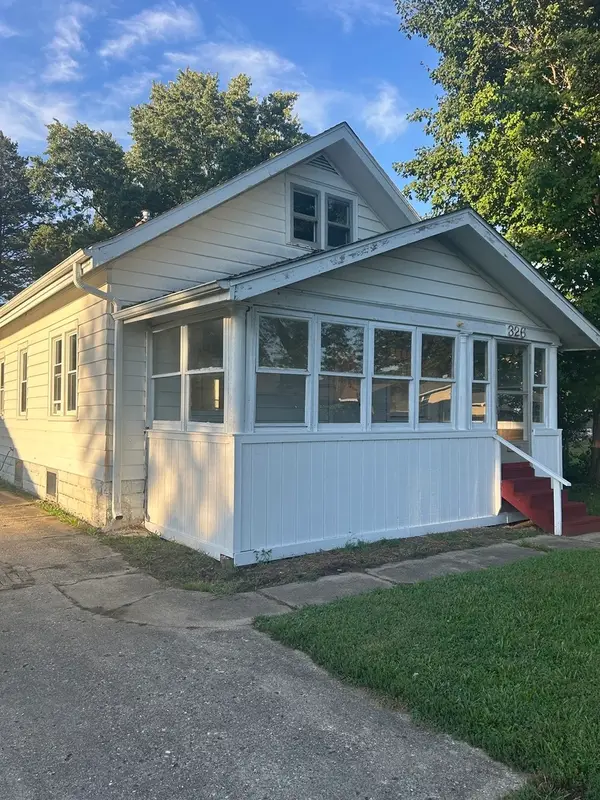 $119,900Active3 beds 2 baths1,400 sq. ft.
326 Sycamore Lane, Machesney Park, IL 61115
MLS# 12757634Listed by: BERKSHIRE HATHAWAY HOMESERVICES CROSBY STARCK REAL
- Open Sun, 12 to 2pm
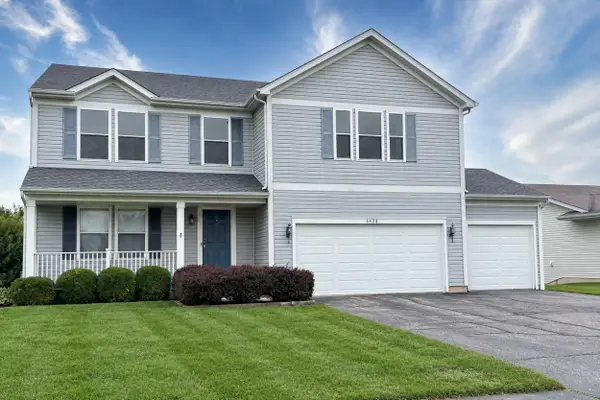 $369,900Pending5 beds 4 baths5,075 sq. ft.
6428 Sunny Meadow Drive, MACHESNEY PARK, IL 61115
MLS# 202605757Listed by: KELLER WILLIAMS REALTY SIGNATURE - New
 $110,000Active3 beds 2 baths
5634 Buttercup Lane, Machesney Park, IL 61115
MLS# 12595685Listed by: KELLER WILLIAMS REALTY SIGNATURE - New
 $315,000Active3 beds 3 baths900 sq. ft.
234 Winona Drive, Machesney Park, IL 61115
MLS# 12756392Listed by: DICKERSON & NIEMAN REALTORS - ROCKFORD - New
 $275,000Active4 beds 3 baths2,800 sq. ft.
9313 Baldwin Drive, Machesney Park, IL 61115
MLS# 12742676Listed by: RE/MAX CONNECTIONS II - New
 $165,000Active2 beds 1 baths848 sq. ft.
332 Gilbert Terrace, Machesney Park, IL 61115
MLS# 12754400Listed by: KELLER WILLIAMS REALTY SIGNATURE - New
 $165,000Active2 beds 1 baths848 sq. ft.
332 Gilbert Terrace, MACHESNEY PARK, IL 61115
MLS# 202605695Listed by: KELLER WILLIAMS REALTY SIGNATURE - New
 $99,900Active3 beds 2 baths2,016 sq. ft.
5683 Buttercup Lane, MACHESNEY PARK, IL 61115
MLS# 202605693Listed by: GAMBINO REALTORS 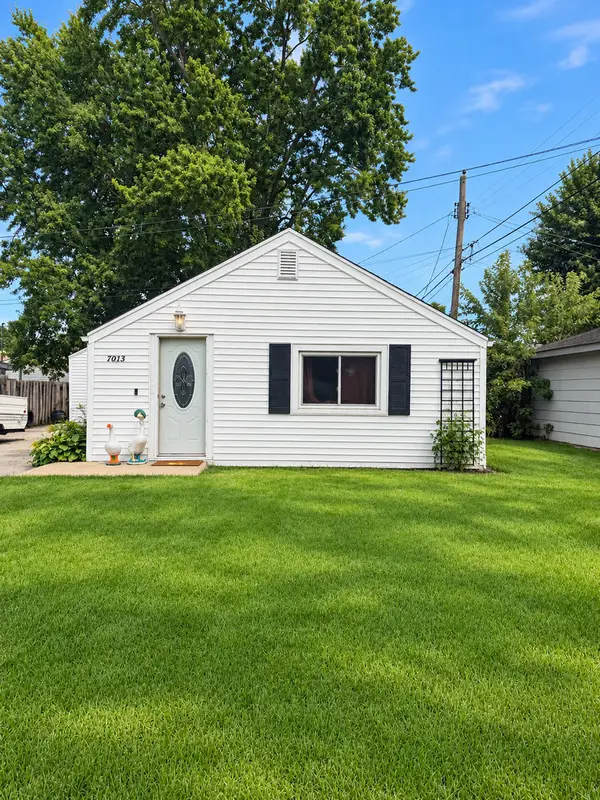 $119,900Pending2 beds 1 baths755 sq. ft.
7013 Elkhorn Street, Machesney Park, IL 61115
MLS# 12752046Listed by: BERKSHIRE HATHAWAY HOMESERVICE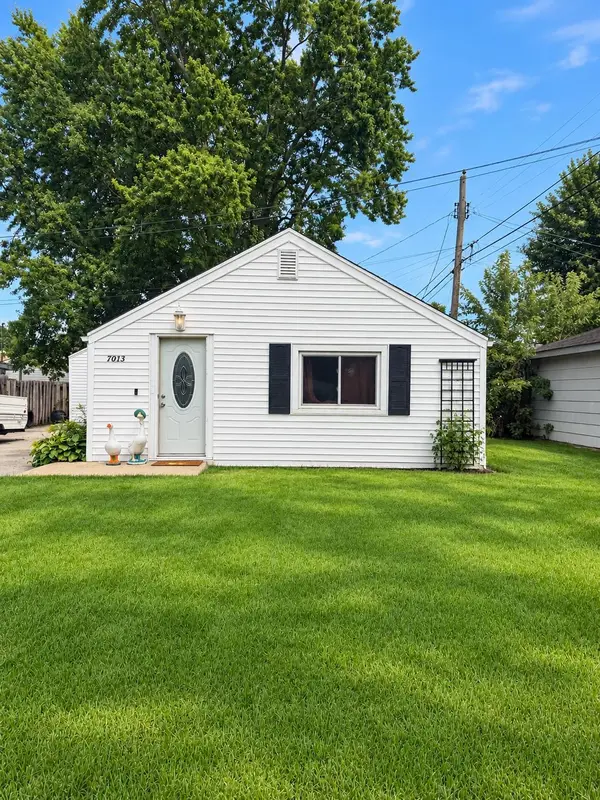 $119,900Pending2 beds 1 baths755 sq. ft.
7013 Elkhorn Street, MACHESNEY PARK, IL 61115
MLS# 202605635Listed by: BERKSHIRE HATHAWAY HOMESERVICES CROSBY STARCK RE


Protect your home and budget from life's surprises with an Assurant Home Warranty, backed by a partner that supports you through every step of homeownership. Explore Plans.
©2026 Century 21 Real Estate LLC. All rights reserved. CENTURY 21®, the CENTURY 21 Logo and C21® are service marks owned by Century 21 Real Estate LLC. Century 21 Real Estate LLC fully supports the principles of the Fair Housing Act and the Equal Opportunity Act. Each office is independently owned and operated. Listing information is deemed reliable but not guaranteed accurate.