
401 Belting Court, Machesney Park, IL 61115
Local realty services provided by:CENTURY 21 Broughton Team
401 Belting Court,Machesney Park, IL 61115
$195,000
- 4 Beds
- 1 Baths
- - sq. ft.
- Single family
- Sold
Listed by: rose schlickman
Office: key realty - rockford
MLS#:12723658
Source:MLSNI
Sorry, we are unable to map this address
Price summary
- Price:$195,000
About this home
Spacious and well-maintained 4-bedroom ranch in Machesney Park. 1,428 square feet of comfortable living space on a quiet dead-end street in the Harlem School District! This move-in ready home combines space, comfort, and exceptional value with beautiful hardwood floors throughout the main level. Fully finished lower-level featuring a spacious rec room, bonus room, and a 4th bedroom with a full egress window and oversized closet. The kitchen offers an abundance of cabinet and counter space, and all appliances are included. Step outside and discover your own private retreat! The fully fenced yard is perfect for relaxing or entertaining. Enjoy summer days in the new above-ground pool, host cookouts on the brick patio, or simply unwind in the spacious outdoor setting with plenty of room for games or gardening. Additional highlights include an attached 2-car garage, low-maintenance vinyl siding, a freshly seal-coated driveway, and the roof was replaced in 2014. Low taxes add to this home's outstanding value. Don't miss this opportunity to own a move-in ready home that offers more space than meets the eye!...
Contact an agent
Home facts
- Year built:1958
- Listing ID #:12723658
- Updated:September 17, 2026 at 07:40 AM
Rooms and interior
- Bedrooms:4
- Total bathrooms:1
- Full bathrooms:1
- Rooms Total:7
- Basement Description:Finished, Full
Heating and cooling
- Cooling:Central Air
- Heating:Forced Air, Natural Gas
- Central air:Yes
Structure and exterior
- Year built:1958
- Architectural Style:Ranch
- Levels:1 Story
Utilities
- Water:Public
- Sewer:Public Sewer
Finances and disclosures
- Price:$195,000
- Tax amount:$3,209 (2025)
Parking
- Total parking spaces:2
- Parking description:Attached Garage, Garage
- Garage:Yes
- Garage spaces:2
 Copyright 2026 Midwest Real Estate Data LLC. All rights reserved. The data relating to real estate for sale on this web site comes in part from the Broker Reciprocity Program of the Midwest Real Estate Data LLC. Listing information is deemed reliable but not guaranteed. MLSNI Member Broker: Barbara K. Broughton
New listings near 401 Belting Court
- New
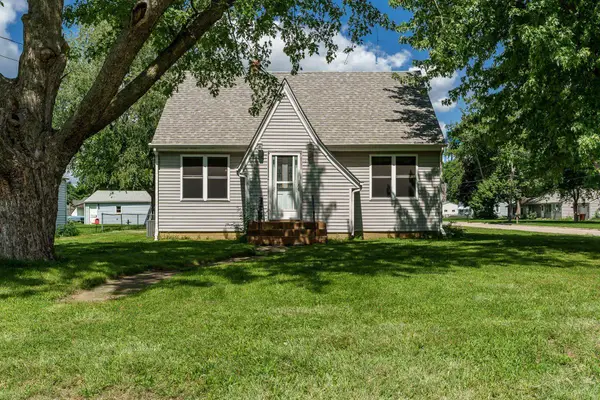 $239,900Active4 beds 1 baths1,658 sq. ft.
808 WAYNE Drive, LOVES PARK, IL 61111
MLS# 202605857Listed by: DICKERSON & NIEMAN - New
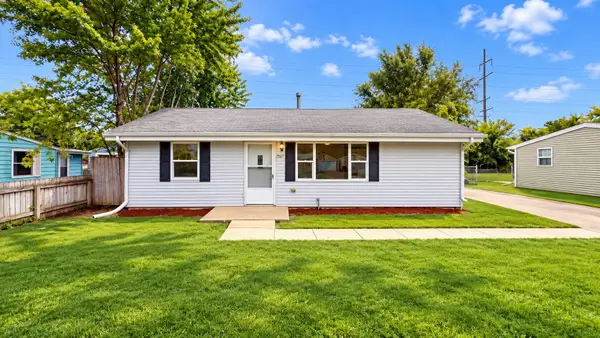 $175,000Active3 beds 2 baths1,188 sq. ft.
7517 Mildred Road, Machesney Park, IL 61115
MLS# 12750332Listed by: E- SIGNATURE REALTY - New
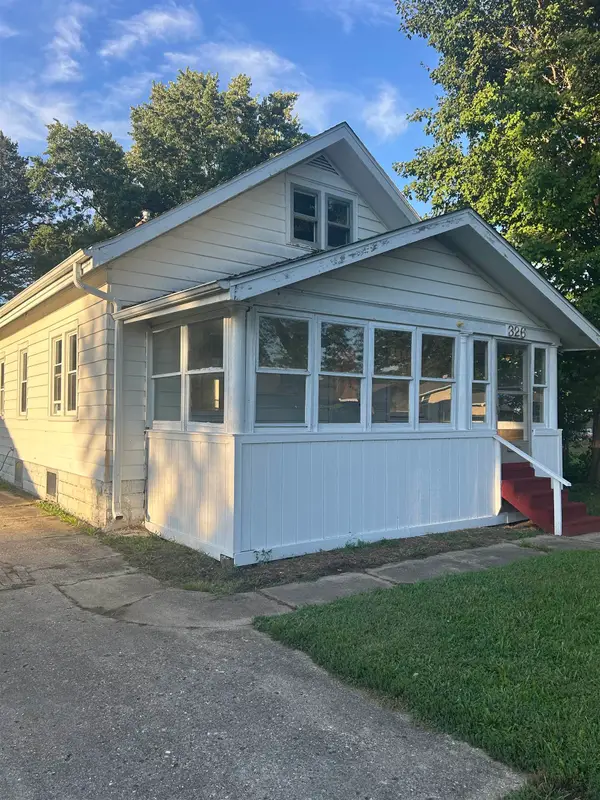 $119,900Active3 beds 2 baths1,400 sq. ft.
326 Sycamore Lane, MACHESNEY PARK, IL 61115
MLS# 202605785Listed by: BERKSHIRE HATHAWAY HOMESERVICES CROSBY STARCK RE 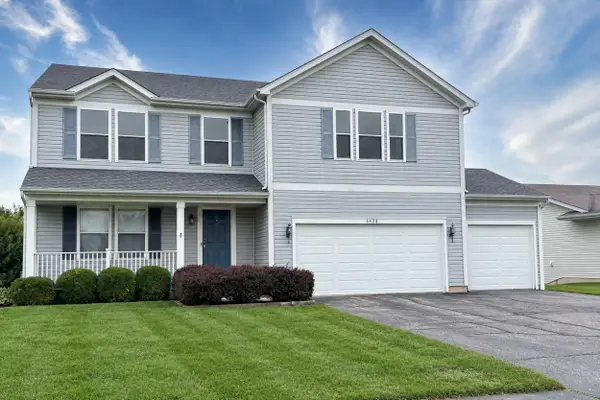 $369,900Pending5 beds 4 baths5,075 sq. ft.
6428 Sunny Meadow Drive, MACHESNEY PARK, IL 61115
MLS# 202605757Listed by: KELLER WILLIAMS REALTY SIGNATURE- New
 $110,000Active3 beds 2 baths
5634 Buttercup Lane, Machesney Park, IL 61115
MLS# 12595685Listed by: KELLER WILLIAMS REALTY SIGNATURE - New
 $315,000Active3 beds 3 baths1,700 sq. ft.
234 WINONA Drive, MACHESNEY PARK, IL 61115
MLS# 202605742Listed by: DICKERSON & NIEMAN - New
 $275,000Active4 beds 3 baths2,800 sq. ft.
9313 Baldwin Drive, Machesney Park, IL 61115
MLS# 12742676Listed by: RE/MAX CONNECTIONS II - New
 $165,000Active2 beds 1 baths848 sq. ft.
332 Gilbert Terrace, Machesney Park, IL 61115
MLS# 12754400Listed by: KELLER WILLIAMS REALTY SIGNATURE - New
 $165,000Active2 beds 1 baths848 sq. ft.
332 Gilbert Terrace, MACHESNEY PARK, IL 61115
MLS# 202605695Listed by: KELLER WILLIAMS REALTY SIGNATURE 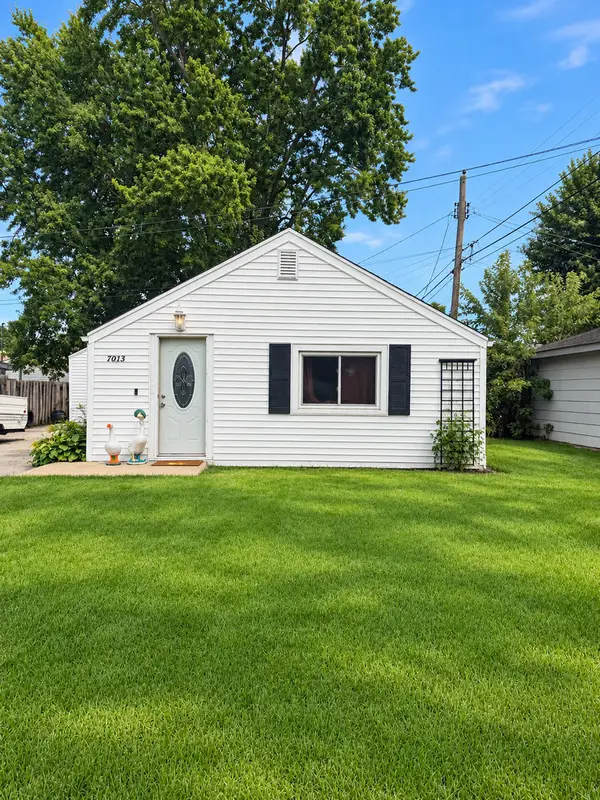 $119,900Pending2 beds 1 baths755 sq. ft.
7013 Elkhorn Street, Machesney Park, IL 61115
MLS# 12752046Listed by: BERKSHIRE HATHAWAY HOMESERVICE


Protect your home and budget from life's surprises with an Assurant Home Warranty, backed by a partner that supports you through every step of homeownership. Explore Plans.
©2026 Century 21 Real Estate LLC. All rights reserved. CENTURY 21®, the CENTURY 21 Logo and C21® are service marks owned by Century 21 Real Estate LLC. Century 21 Real Estate LLC fully supports the principles of the Fair Housing Act and the Equal Opportunity Act. Each office is independently owned and operated. Listing information is deemed reliable but not guaranteed accurate.