
13865 E Elliott Drive, Marshall, IL 62441
Local realty services provided by:CENTURY 21 Elite
13865 E Elliott Drive,Marshall, IL 62441
$499,900
- 3 Beds
- 2 Baths
- 2,430 sq. ft.
- Single family
- Active
Listed by: john mullican
Office: remax/rl est assoc
MLS#:6261682
Source:IL_CIBOR
Price summary
- Price:$499,900
- Price per sq. ft.:$205.72
About this home
Prepare to fall in love! Nestled on just over 10 breathtaking acres, this spectacular log home offers a setting that is simply unforgettable! A stocked pond with bass and bluegill, gorgeous scenery, and a stunning wraparound porch create the ultimate private retreat. Inside, soaring cathedral ceilings, exposed wood beams, and a magnificent floor to ceiling fireplace steal the show! The kitchen features solid surface countertops, while the stunning upper-level primary suite offers a sitting area, views of the pond, and an overlook of the living room below. The primary bath features a tiled step-in shower and double vanity. Two additional bedrooms and a full bath are on the main level. Additional highlights include abundant storage, a fenced backyard, generator, oversized attached 2-car garage, and a 31x39 heated barn with concrete floors, workshop space, and an RV shelter approximately 14’W x 38’D with nearly 12’ clearance. Absolutely extraordinary!
Contact an agent
Home facts
- Year built:1991
- Subdivision & Development:Millers Spiketown Sub
- Listing ID #:6261682
- Added:1 day(s) ago
- Updated:October 30, 2026 at 05:11 PM
Rooms and interior
- Bedrooms:3
- Total bathrooms:2
- Full bathrooms:2
- Rooms Total:7
- Kitchen Description:Dishwasher, Disposal, Oven, Range, Refrigerator, Water Softener
- Basement:Yes
- Basement Description:Crawl Space
- Living area:2,430 sq. ft.
Heating and cooling
- Cooling:Central Air
- Heating:Propane
- Central air:Yes
Structure and exterior
- Year built:1991
- Building area:2,430 sq. ft.
- Lot area:10.7 Acres
- Architectural Style:Log Home
- Construction Materials:Log
- Exterior Features:Fence, Front Porch, Workshop
Utilities
- Water:Public
- Sewer:Aerobic Septic
Finances and disclosures
- Price:$499,900
- Price per sq. ft.:$205.72
- Tax amount:$5,127 (2024)
Features and amenities
- Appliances:Dishwasher, Disposal, Dryer, Oven, Propane Water Heater, Range, Refrigerator, Washer, Water Softener
- Laundry features:Dryer, Laundry Main Level, Washer
- Amenities:Cathedral Ceilings
Parking
- Parking description:2 Car Garage, Attached, Garage
- Garage:Yes
- Garage spaces:2
New listings near 13865 E Elliott Drive
- New
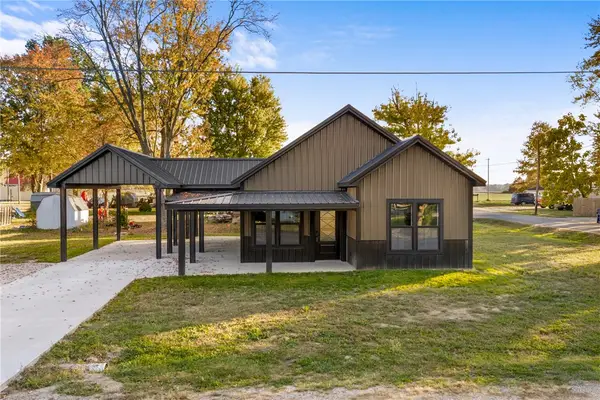 $159,900Active2 beds 1 baths792 sq. ft.
503 Pecan Street, Marshall, IL 62441
MLS# 6261667Listed by: CROSSROADS REALTY - New
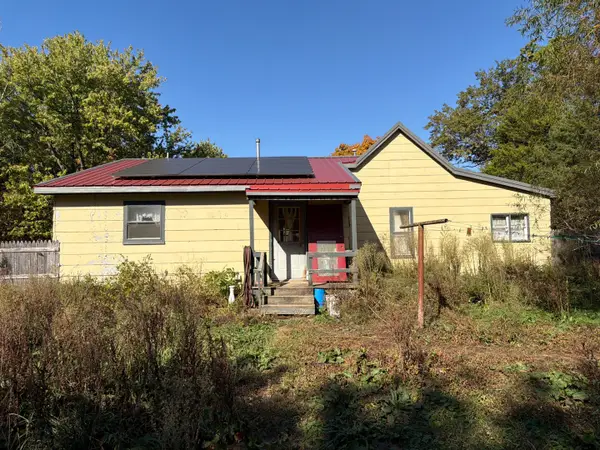 $170,000Active3 beds 1 baths1,428 sq. ft.
20555 N 1170th Street, Marshall, IL 62441
MLS# 12796603Listed by: EPIQUE REALTY
- New
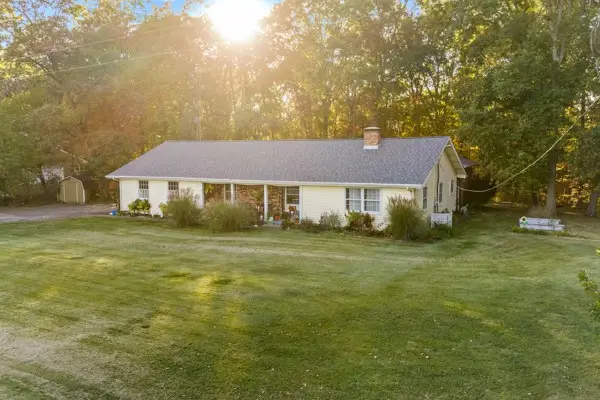 $299,700Active5 beds 3 baths3,176 sq. ft.
15855 Oak Crest Road, Marshall, IL 62441
MLS# 6261557Listed by: CROSSROADS REALTY 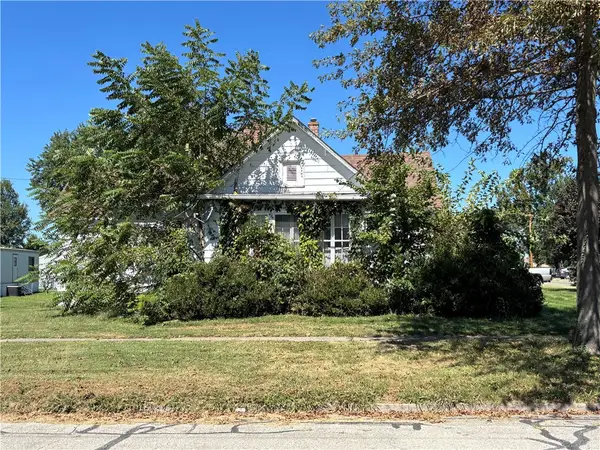 $67,500Pending2 beds 1 baths1,586 sq. ft.
502 N 3rd Street, Marshall, IL 62441
MLS# 6261464Listed by: STENCE REALTY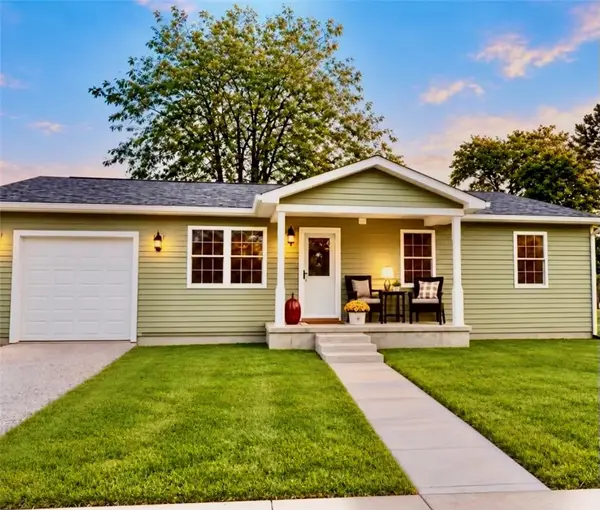 $212,700Active3 beds 2 baths1,200 sq. ft.
314 S 10th Street, Marshall, IL 62441
MLS# 6261368Listed by: CROSSROADS REALTY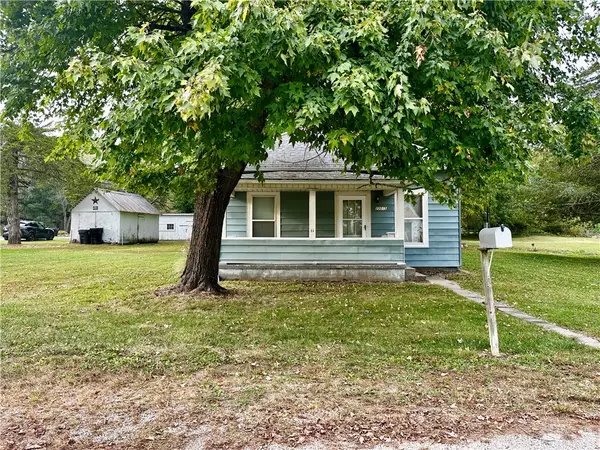 $69,900Active1 beds 1 baths764 sq. ft.
20015 Livingston Road, Marshall, IL 62441
MLS# 6261364Listed by: CROSSROADS REALTY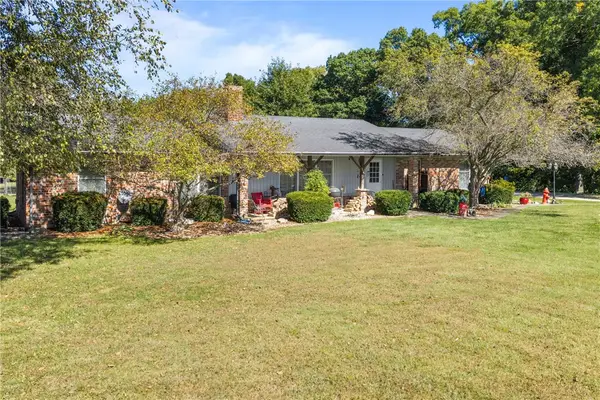 $420,000Active4 beds 3 baths2,182 sq. ft.
13031 E 225th Road, Marshall, IL 62441
MLS# 6261342Listed by: CROSSROADS REALTY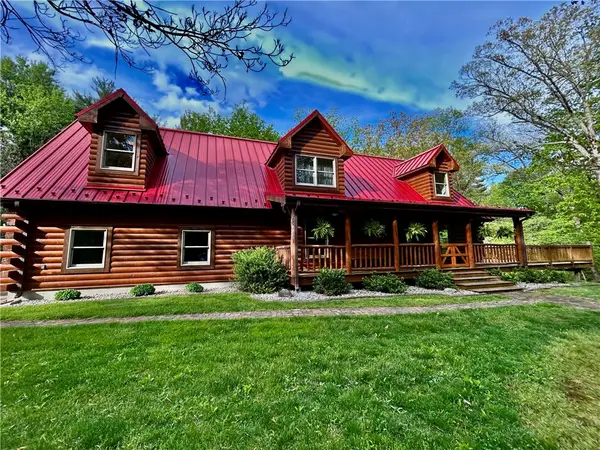 $677,000Active3 beds 3 baths3,755 sq. ft.
19340 N 1020th Street, Marshall, IL 62441
MLS# 6261293Listed by: CROSSROADS REALTY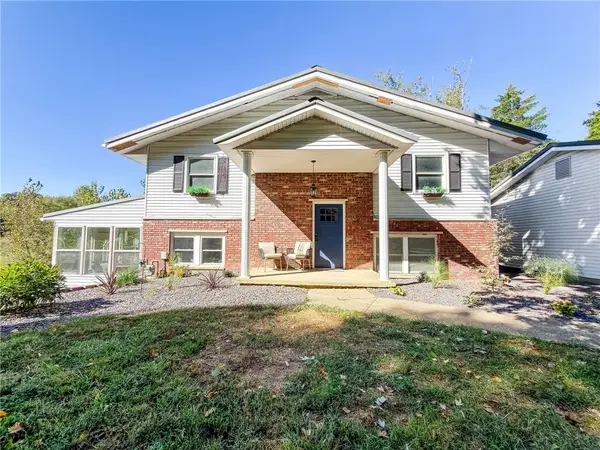 $239,000Active4 beds 3 baths2,856 sq. ft.
103 Walnut Street, Marshall, IL 62441
MLS# 6261241Listed by: STENCE REALTY


Protect your home and budget from life's surprises with an Assurant Home Warranty, backed by a partner that supports you through every step of homeownership. Explore Plans.
©2026 Century 21 Real Estate LLC. All rights reserved. CENTURY 21®, the CENTURY 21 Logo and C21® are service marks owned by Century 21 Real Estate LLC. Century 21 Real Estate LLC fully supports the principles of the Fair Housing Act and the Equal Opportunity Act. Each office is independently owned and operated. Listing information is deemed reliable but not guaranteed accurate.