
507 N 6th Street, Marshall, IL 62441
Local realty services provided by:CENTURY 21 Realty Concepts
507 N 6th Street,Marshall, IL 62441
$235,000
- 4 Beds
- 3 Baths
- 3,104 sq. ft.
- Single family
- Active
Listed by: reuben stence
Office: stence realty
MLS#:6260063
Source:IL_CIBOR
Price summary
- Price:$235,000
- Price per sq. ft.:$75.71
About this home
LOCATION! This 2-story home is located just steps from Marshall Schools and downtown Marshall. This 4-bedroom home with nearly 3100 sq ft of living space has the location and space you have been looking for. Stepping in from the covered front porch you are greeted with a grand foyer area with ornate woodwork and a grand staircase leading to the upstairs. Just off the of the foyer is a large living room with hardwood floors. The dining room has plenty of room for a large table and is great for hosting. The kitchen has been fully remodeled and has a great blend of modern and classic. Up the grand staircase, there is a loft area that could be used as an office area or play area. Down the hall are 4 bedrooms with one being a master bedroom leading to a half bath. At the end of the hall is a full bathroom. The home also includes a full attic space with stairs and a fully unfinished basement. On the exterior home is a one car detached garage and a rear porch on the main and upper levels. Homes with this type of character and location are hard to find! Call today to check it out!...
Contact an agent
Home facts
- Year built:1903
- Subdivision & Development:William B Archers 1st Add
- Listing ID #:6260063
- Added:84 day(s) ago
- Updated:October 24, 2026 at 03:03 PM
Rooms and interior
- Bedrooms:4
- Total bathrooms:3
- Full bathrooms:1
- Half bathrooms:2
- Rooms Total:9
- Basement:Yes
- Basement Description:Full, Unfinished
- Living area:3,104 sq. ft.
Heating and cooling
- Cooling:Window Units
- Heating:Gas, Hot Water
Structure and exterior
- Year built:1903
- Building area:3,104 sq. ft.
- Lot area:0.25 Acres
- Architectural Style:Traditional
- Construction Materials:Vinyl Siding
- Exterior Features:Front Porch, Rear Porch
- Levels:2 Stories
Utilities
- Water:Public
- Sewer:Public Sewer
Finances and disclosures
- Price:$235,000
- Price per sq. ft.:$75.71
- Tax amount:$3,083 (2024)
Features and amenities
- Appliances:Gas Water Heater
Parking
- Parking description:1 Car Garage, Detached, Garage
- Garage:Yes
- Garage spaces:1
New listings near 507 N 6th Street
- New
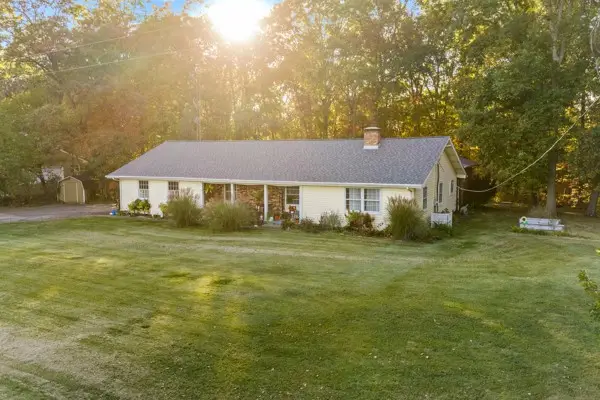 $299,700Active5 beds 3 baths3,176 sq. ft.
15855 Oak Crest Road, Marshall, IL 62441
MLS# 6261557Listed by: CROSSROADS REALTY - New
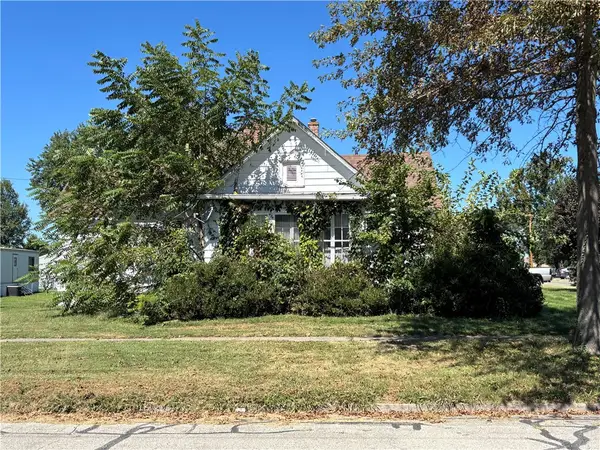 $67,500Active2 beds 1 baths1,586 sq. ft.
502 N 3rd Street, Marshall, IL 62441
MLS# 6261464Listed by: STENCE REALTY 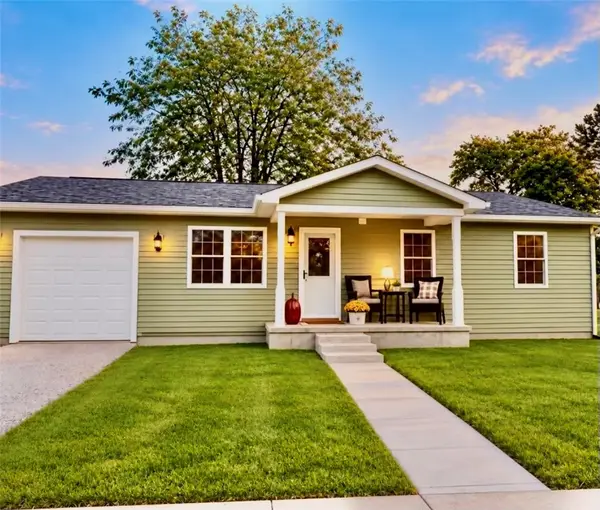 $219,900Active3 beds 2 baths1,200 sq. ft.
314 S 10th Street, Marshall, IL 62441
MLS# 6261368Listed by: CROSSROADS REALTY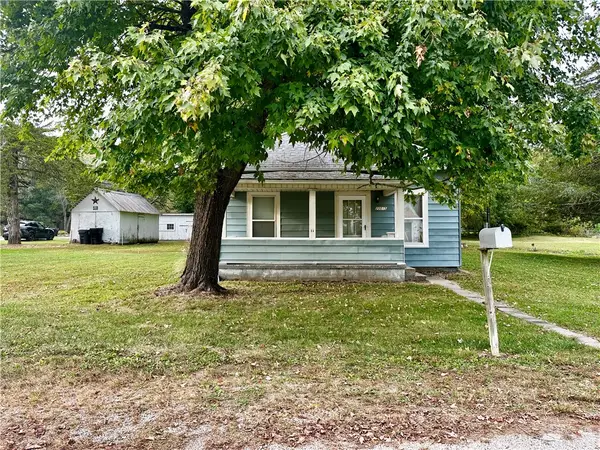 $69,900Active1 beds 1 baths764 sq. ft.
20015 Livingston Road, Marshall, IL 62441
MLS# 6261364Listed by: CROSSROADS REALTY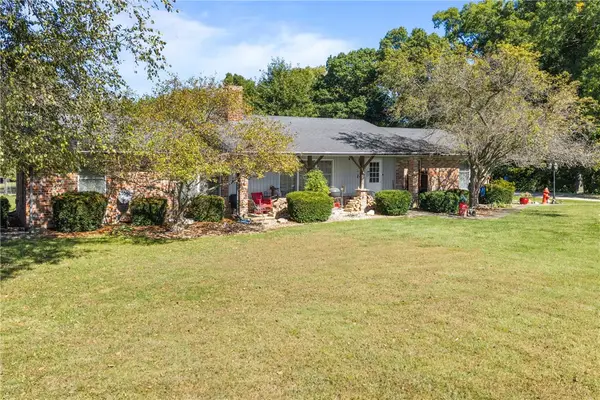 $420,000Active4 beds 3 baths2,182 sq. ft.
13031 E 225th Road, Marshall, IL 62441
MLS# 6261342Listed by: CROSSROADS REALTY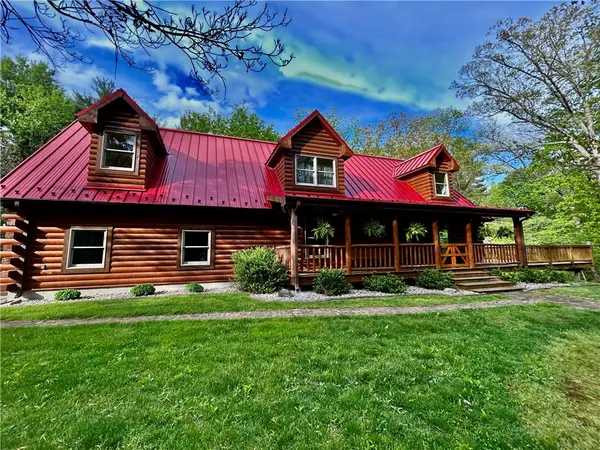 $677,000Active3 beds 3 baths3,755 sq. ft.
19340 N 1020th Street, Marshall, IL 62441
MLS# 6261293Listed by: CROSSROADS REALTY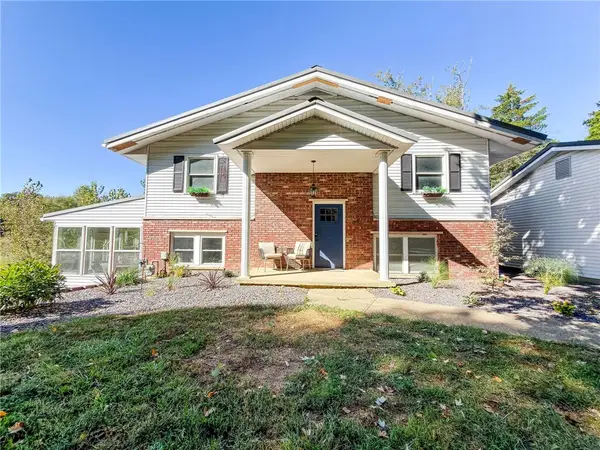 $239,000Active4 beds 3 baths2,856 sq. ft.
103 Walnut Street, Marshall, IL 62441
MLS# 6261241Listed by: STENCE REALTY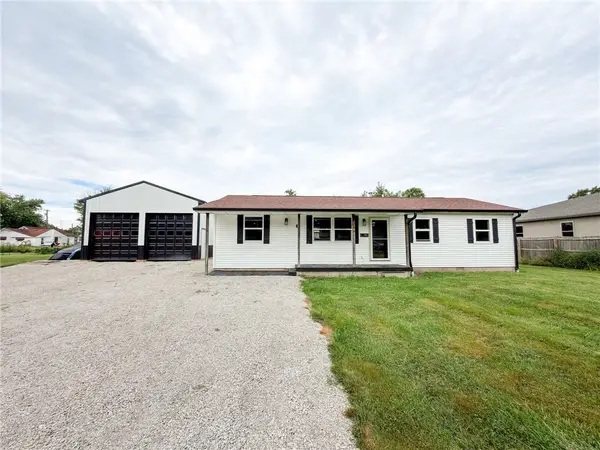 $199,000Active3 beds 2 baths1,152 sq. ft.
430 S 10th Street, Marshall, IL 62441
MLS# 6261095Listed by: STENCE REALTY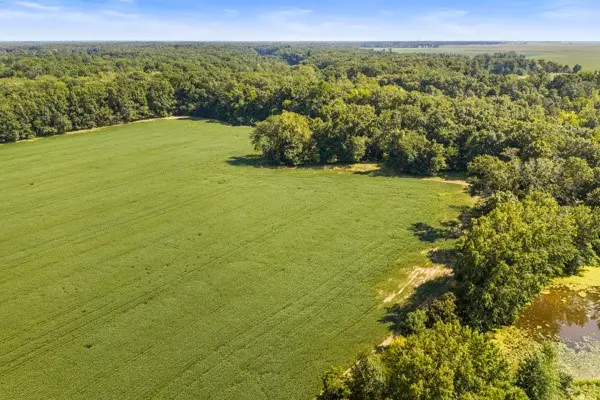 $199,700Active28.16 Acres
N Cline Orchard Road, Marshall, IL 62441
MLS# 6261090Listed by: CROSSROADS REALTY $30,000Pending2 Acres
21103 N 2180th Street, Marshall, IL 62441
MLS# 6260827Listed by: STENCE REALTY


Protect your home and budget from life's surprises with an Assurant Home Warranty, backed by a partner that supports you through every step of homeownership. Explore Plans.
©2026 Century 21 Real Estate LLC. All rights reserved. CENTURY 21®, the CENTURY 21 Logo and C21® are service marks owned by Century 21 Real Estate LLC. Century 21 Real Estate LLC fully supports the principles of the Fair Housing Act and the Equal Opportunity Act. Each office is independently owned and operated. Listing information is deemed reliable but not guaranteed accurate.