
110 S Logan Street, Mason City, IL 62664
Local realty services provided by:CENTURY 21 Tucker Swanson
Listed by: seth goodman
Office: me realty
MLS#:CA1044643
Source:IL_CAAR
Price summary
- Price:$200,000
- Price per sq. ft.:$125.16
About this home
This luxurious and shockingly expansive 2-3 bedroom, 3 full bath stone/vinyl sided small town ranch style home has SO incredibly much to offer! Main floor welcomes you (and yours) on home with its gracious and roomy front facing living room complete with crown molding and recently installed luxury vinyl plank flooring, generous formal dining area that flows brilliantly into a stunning newer fully equipped kitchen with a sprawling island/breakfast bar as well as granite countertops, large rear breakfast nook with an exterior access point, fantastic rear facing primary suite with a private full adjacent bath complete with convenient laundry facilities in addition to a large 12X5 walk-in closet, nice sized second bedroom, and an updated full hall bath. The full deep poured concrete partially finished basement is home to a large 22X22 family room/rec room, optional third bedroom (no egress) with a beautiful adjacent third full bath with a tiled walk-in shower, and a wonderfully large mechanical/work room area. Property also features an attached garage, awesome rear concrete patio, huge additional detached garage with rear alley access, walk-up floored second story loft, and a newer architectural roof (2024), and all appliances to remain including washer and dryer. Roof on home installed in 2018. Solar panels (SunStrong) installed in 2024 for the utmost efficiency -- 25-year lease -- $113.00/month currently with a 3% annual increase. The best in small town Mason County living!...
Contact an agent
Home facts
- Year built:1994
- Subdivision & Development:None
- Listing ID #:CA1044643
- Added:74 day(s) ago
- Updated:September 06, 2026 at 07:38 AM
Rooms and interior
- Bedrooms:2
- Total bathrooms:3
- Full bathrooms:3
- Kitchen Description:Dishwasher, Microwave, Refrigerator
- Basement:Yes
- Basement Description:Full, Partially Finished
- Living area:2,382 sq. ft.
Heating and cooling
- Cooling:Central Air
- Heating:Forced Air, Solar
- Central air:Yes
Structure and exterior
- Roof:Shingle
- Year built:1994
- Building area:2,382 sq. ft.
- Construction Materials:Stone, Vinyl Siding
- Foundation Description:Poured Concrete
Schools
- High school:Illini Central
Utilities
- Water:Public
Finances and disclosures
- Price:$200,000
- Price per sq. ft.:$125.16
Features and amenities
- Appliances:Dishwasher, Dryer, Microwave, Refrigerator, Washer
- Laundry features:Dryer, Washer
- Amenities:Ceiling Fan(s), Solid Surface Counter
Parking
- Parking description:Alley Access, Attached, Detached, Oversized
- Garage:Yes
- Garage spaces:1
New listings near 110 S Logan Street
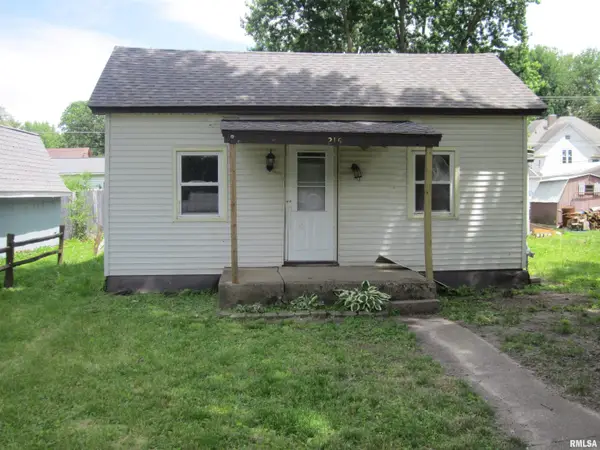 $16,000Active3 beds 1 baths878 sq. ft.
215 N Menard Street, Mason City, IL 62664
MLS# CA1045705Listed by: KNOLLENBERG REAL ESTATE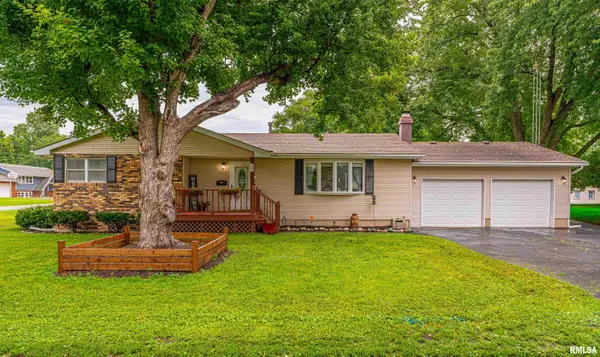 $150,000Pending2 beds 1 baths1,260 sq. ft.
205 S Moose Street, Mason City, IL 62664
MLS# CA1045674Listed by: ME REALTY $110,000Pending3 beds 1 baths2,126 sq. ft.
504 W High Street, Mason City, IL 62664
MLS# CA1045533Listed by: ME REALTY $150,000Pending2 beds 1 baths1,329 sq. ft.
321 N Keefer Street, Mason City, IL 62664
MLS# CA1045486Listed by: ME REALTY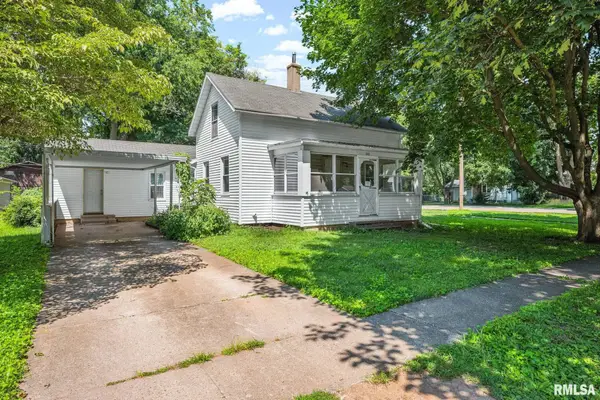 $76,900Pending3 beds 1 baths1,486 sq. ft.
202 S Logan Street, Mason City, IL 62664
MLS# CA1045154Listed by: ME REALTY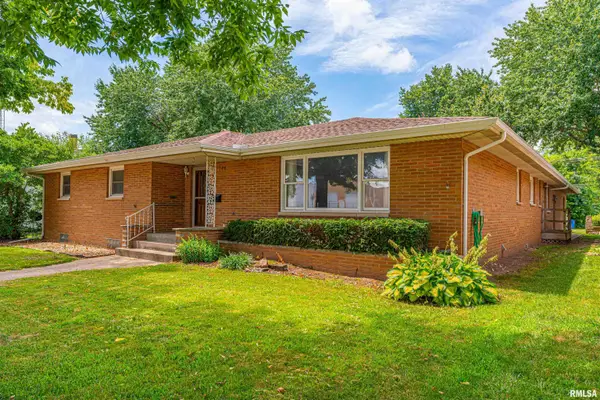 $239,000Active2 beds 3 baths3,190 sq. ft.
144 N Main Street, Mason City, IL 62664
MLS# CA1045076Listed by: ME REALTY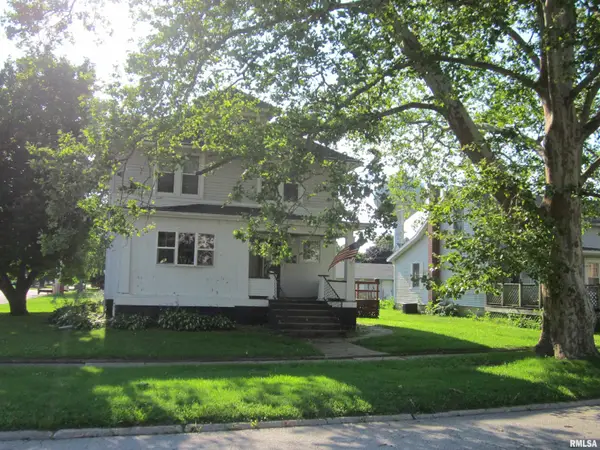 $120,000Active4 beds 2 baths1,700 sq. ft.
323 N Main Street, Mason City, IL 62664-000
MLS# CA1044805Listed by: KNOLLENBERG REAL ESTATE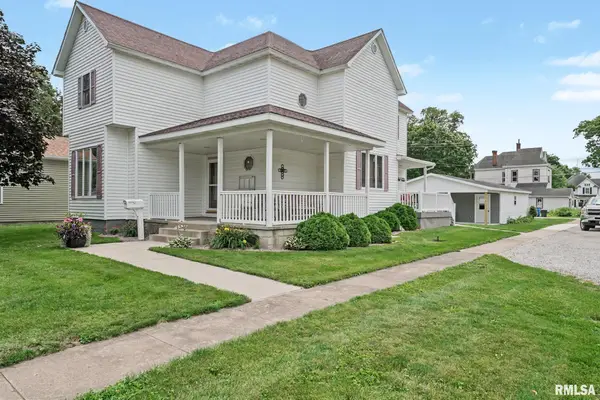 $189,000Active3 beds 2 baths1,950 sq. ft.
503 E Pine Street, Mason City, IL 62664
MLS# CA1044709Listed by: ME REALTY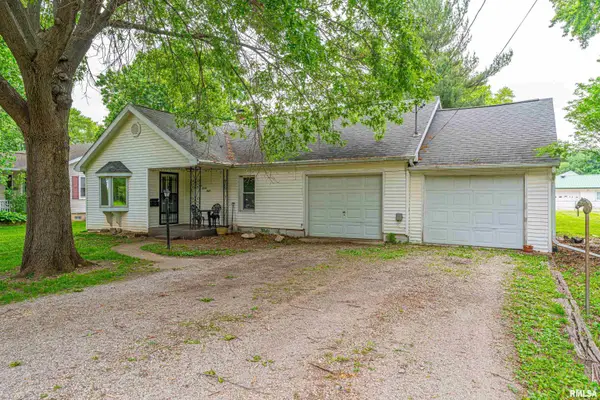 $89,000Active3 beds 2 baths1,333 sq. ft.
628 W Arch Street, Mason City, IL 62664
MLS# CA1043947Listed by: ME REALTY


Protect your home and budget from life's surprises with an Assurant Home Warranty, backed by a partner that supports you through every step of homeownership. Explore Plans.
©2026 Century 21 Real Estate LLC. All rights reserved. CENTURY 21®, the CENTURY 21 Logo and C21® are service marks owned by Century 21 Real Estate LLC. Century 21 Real Estate LLC fully supports the principles of the Fair Housing Act and the Equal Opportunity Act. Each office is independently owned and operated. Listing information is deemed reliable but not guaranteed accurate.