
205 S Moose Street, Mason City, IL 62664
Local realty services provided by:CENTURY 21 House of Realty, Inc.
205 S Moose Street,Mason City, IL 62664
$150,000
- 2 Beds
- 1 Baths
- 1,260 sq. ft.
- Single family
- Pending
Listed by: seth goodman
Office: me realty
MLS#:CA1045674
Source:IL_CAAR
Price summary
- Price:$150,000
- Price per sq. ft.:$119.05
About this home
You will absolutely LOVE this darling nicely modernized two-bedroom brick/vinyl ranch style home situated just steps from the local school! The trendy interior offers an inviting foyer, wonderful front facing living room with a central woodburning fireplace complete with a gas starter, spacious and equipped eat-in kitchen with plenty of room for a table and chairs in addition to a breakfast bar, two wonderfully sized bedrooms, beautifully renovated full hall tiled bath, and an ultra-convenient laundry room area. This wonderful residential dwelling also offers a full deep poured basement -- SO many possibilities!, 24X24 2+ car attached garage, front and rear porch/deck areas, Pella windows throughout, architectural roof, gutter guards, and all appliances to remain including washer and dryer. Updated 200 AMP electrical in home as well as 100 AMP electrical in garage. Priced to sell and totally turnkey move-in ready -- the absolute best in small town Mason County living!
Contact an agent
Home facts
- Year built:1978
- Subdivision & Development:None
- Listing ID #:CA1045674
- Added:29 day(s) ago
- Updated:September 06, 2026 at 07:38 AM
Rooms and interior
- Bedrooms:2
- Total bathrooms:1
- Full bathrooms:1
- Kitchen Description:Dishwasher, Disposal, Microwave, Refrigerator
- Basement:Yes
- Basement Description:Full, Unfinished
- Living area:1,260 sq. ft.
Heating and cooling
- Cooling:Central Air
- Heating:Forced Air
- Central air:Yes
Structure and exterior
- Roof:Shingle
- Year built:1978
- Building area:1,260 sq. ft.
- Construction Materials:Brick, Vinyl Siding
- Foundation Description:Poured Concrete
Schools
- High school:Illini Central
Utilities
- Water:Public
Finances and disclosures
- Price:$150,000
- Price per sq. ft.:$119.05
- Tax amount:$3,096 (2025)
Features and amenities
- Appliances:Dishwasher, Disposal, Dryer, Microwave, Refrigerator, Washer, Water Softener Owned
- Laundry features:Dryer, Washer
- Amenities:Ceiling Fan(s)
Parking
- Parking description:Attached
- Garage:Yes
- Garage spaces:2
New listings near 205 S Moose Street
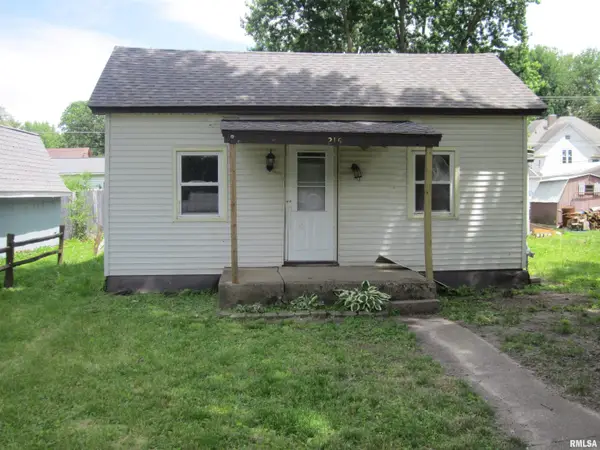 $16,000Active3 beds 1 baths878 sq. ft.
215 N Menard Street, Mason City, IL 62664
MLS# CA1045705Listed by: KNOLLENBERG REAL ESTATE $110,000Pending3 beds 1 baths2,126 sq. ft.
504 W High Street, Mason City, IL 62664
MLS# CA1045533Listed by: ME REALTY $150,000Pending2 beds 1 baths1,329 sq. ft.
321 N Keefer Street, Mason City, IL 62664
MLS# CA1045486Listed by: ME REALTY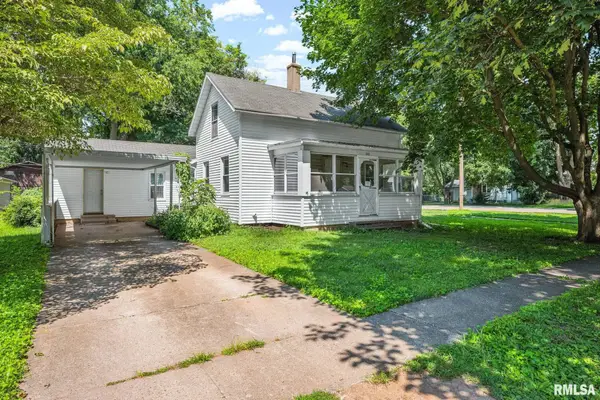 $76,900Pending3 beds 1 baths1,486 sq. ft.
202 S Logan Street, Mason City, IL 62664
MLS# CA1045154Listed by: ME REALTY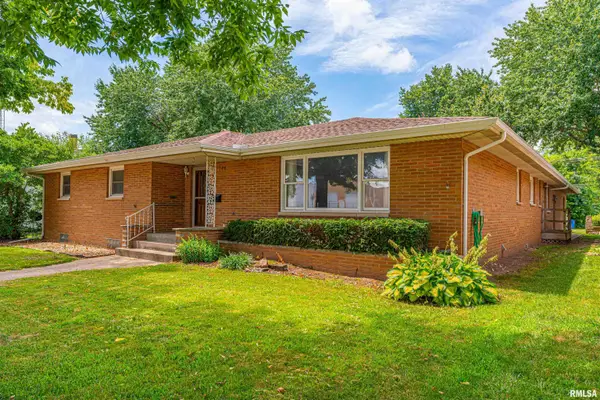 $239,000Active2 beds 3 baths3,190 sq. ft.
144 N Main Street, Mason City, IL 62664
MLS# CA1045076Listed by: ME REALTY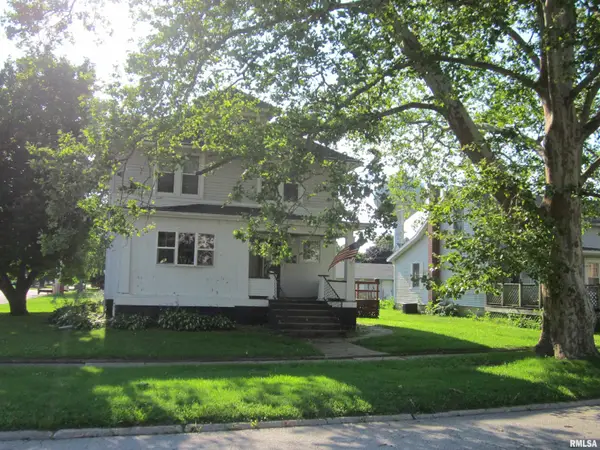 $120,000Active4 beds 2 baths1,700 sq. ft.
323 N Main Street, Mason City, IL 62664-000
MLS# CA1044805Listed by: KNOLLENBERG REAL ESTATE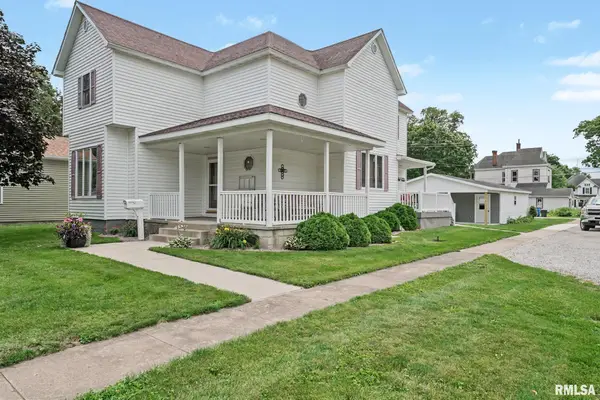 $189,000Active3 beds 2 baths1,950 sq. ft.
503 E Pine Street, Mason City, IL 62664
MLS# CA1044709Listed by: ME REALTY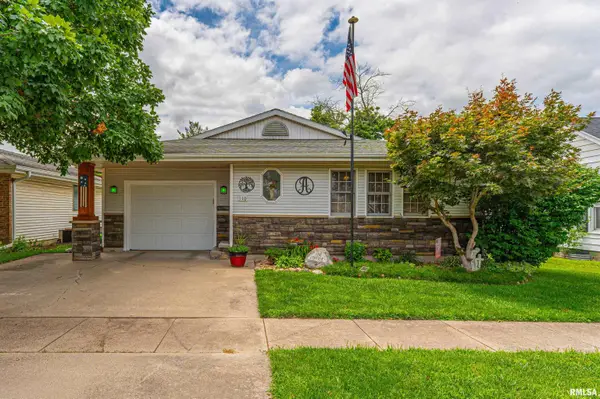 $200,000Pending2 beds 3 baths2,382 sq. ft.
110 S Logan Street, Mason City, IL 62664
MLS# CA1044643Listed by: ME REALTY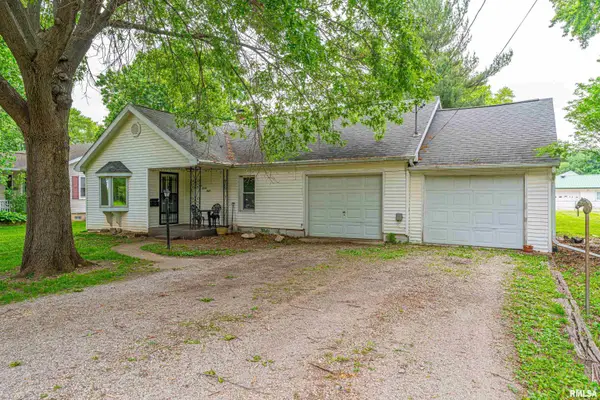 $89,000Active3 beds 2 baths1,333 sq. ft.
628 W Arch Street, Mason City, IL 62664
MLS# CA1043947Listed by: ME REALTY


Protect your home and budget from life's surprises with an Assurant Home Warranty, backed by a partner that supports you through every step of homeownership. Explore Plans.
©2026 Century 21 Real Estate LLC. All rights reserved. CENTURY 21®, the CENTURY 21 Logo and C21® are service marks owned by Century 21 Real Estate LLC. Century 21 Real Estate LLC fully supports the principles of the Fair Housing Act and the Equal Opportunity Act. Each office is independently owned and operated. Listing information is deemed reliable but not guaranteed accurate.