10726 Canterbury Drive, Mokena, IL 60448
Local realty services provided by:CENTURY 21 North East
Listed by: jessica giroux
Office: baird & warner
MLS#:12786486
Source:MLSNI
Price summary
- Price:$369,900
- Price per sq. ft.:$189.01
- Monthly HOA dues:$260
About this home
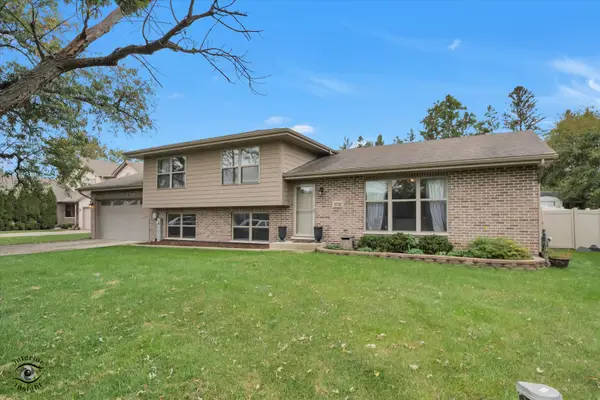
This is the one you've been waiting for! Super clean 2-Bedroom + Loft Townhome that has been updated with a new Roof, A/C and Furnace within the last 4 years! Located within the highly-rated Lincoln-Way High School District 210, this home has SO MUCH to offer: EXCELLENT LOCATION ~ GREAT CURB APPEAL ~ GLEAMING HARDWOOD FLOORS ~ NEUTRAL DECOR ~ SPACIOUS ROOMS ~ FULL BASEMENT ~ 2-CAR ATTACHED GARAGE ~ NICE OUTDOOR SPACE...and so much more!! ----- You are sure to feel right at home the moment you step inside. The warm and inviting Living Room/Dining Room is a sizeable space with direct access to the patio making entertaining a breeze. Fall is upon us and you are sure to enjoy the gas fireplace this season! The Dining Room is the perfect space to host friends & family for the holidays ~ it's large enough to fit a table of 8 or 10! Steps away is the lovely Kitchen that boasts Oak Cabinets, stylish Granite Counters, and plenty of cupboard space. You'll find the Breakfast Nook just around the corner which could otherwise be a really great Home Office! Rounding out the main level is a convenient Powder Room as well as the Laundry/Mudroom. ----- Upstairs you'll find a sunlit Loft ~ use it to suit your needs! ~ and two spacious Bedrooms. The Primary Suite offers plenty of space to accommodate an oversized bedroom set AND has its own private bathroom (nice!). The Walk-In Closet is a nice bonus here. The Full Bath is conveniently located just outside the second Bedroom. ----- Visit the clean and dry Basement and IMAGINE THE POSSIBILITIES...easily transform it into your future Family Room, Rec Room, Game Room, Playroom, Theater Room, or Home Gym. In the meantime, it's a great option for Storage! ----- The grounds are professionally maintained by the HOA including Lawn Care and Landscaping, Driveway Maintenance, and Snow Removal. Grill out on the Patio with friends and family, and watch kids and pets play in the yard. ----- This home has terrific proximity to restaurants and shopping, I-80, the Metra Rock Island & Southwest Service Commuter Lines, plus the plethora of community activities that are hosted year-round in Mokena and neighboring towns! ---- RECENT IMPROVEMENTS: new Dishwasher in 2026 ~ new Dryer in 2025 ~ new Roof, Air Conditioner, Garage Opener, Sump Pump, and Washer in 2023 ~ new Furnace and Humidifier in 2022 ~ new Water Heater in 2018. ----- DO NOT MISS THE OPPORTUNITY TO TOUR THIS PROPERTY...IT'S A GEM!...
Contact an agent
Home facts
- Year built:2003
- Subdivision & Development:Crystal Creek
- Listing ID #:12786486
- Updated:October 20, 2026 at 11:34 AM
Rooms and interior
- Bedrooms:2
- Total bathrooms:3
- Full bathrooms:2
- Half bathrooms:1
- Rooms Total:7
- Dining Description:Breakfast Room, Combined With Living Room
- Kitchen Description:Dishwasher, Range, Refrigerator
- Basement Description:Full, Unfinished
- Living area:1,957 sq. ft.
Heating and cooling
- Cooling:Central Air
- Heating:Forced Air, Natural Gas
- Central air:Yes
Structure and exterior
- Roof:Asphalt
- Year built:2003
- Building area:1,957 sq. ft.
- Lot Features:Landscaped
- Foundation Description:Concrete Perimeter
Schools
- High school:Lincoln-Way Central High School
Utilities
- Water:Lake Michigan
Finances and disclosures
- Price:$369,900
- Price per sq. ft.:$189.01
- Tax amount:$8,907 (2025)
Features and amenities
- Laundry features:Dryer, Washer
- Amenities:Backup Sump Pump, CO Detectors, Ceiling Fan(s), Sprinkler-Lawn, Sump Pump
Parking
- Total parking spaces:2
- Parking description:Asphalt, Attached Garage, Garage
- Garage:Yes
- Garage spaces:2
 Copyright 2026 Midwest Real Estate Data LLC. All rights reserved. The data relating to real estate for sale on this web site comes in part from the Broker Reciprocity Program of the Midwest Real Estate Data LLC. Listing information is deemed reliable but not guaranteed. MLSNI Member Broker: Nate Brown
New listings near 10726 Canterbury Drive
- New
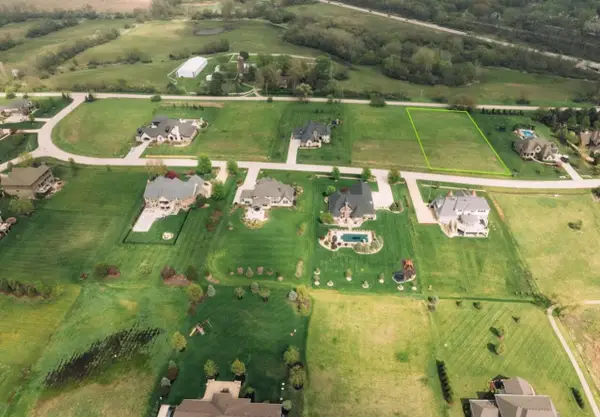 $325,999Active1 Acres
18485 S Pineprairie Dr Drive, Mokena, IL 60448
MLS# 12788871Listed by: BEYCOME BROKERAGE REALTY LLC - New
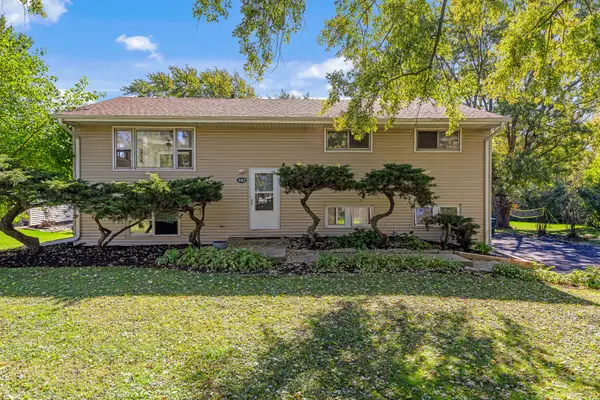 $449,999Active4 beds 3 baths2,392 sq. ft.
11901 Stephanie Lane, Mokena, IL 60448
MLS# 12788734Listed by: LINCOLN-WAY REALTY, INC - New
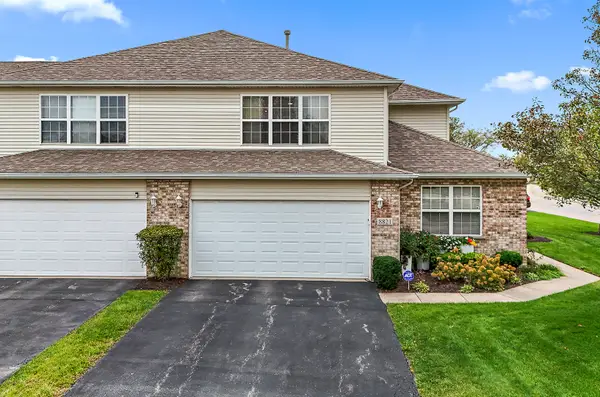
 $415,000Active2 beds 2 baths2,272 sq. ft.
8821 Clare Avenue, Mokena, IL 60448
MLS# 12784243Listed by: CENTURY 21 CIRCLE - New
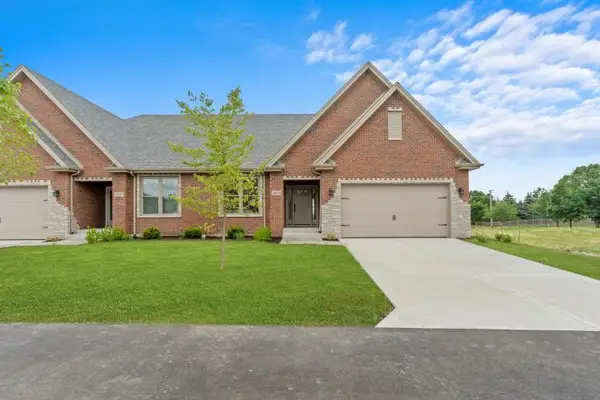 $665,000Active4 beds 3 baths2,960 sq. ft.
8803 Willow Lane #MODEL, Mokena, IL 60448
MLS# 12788150Listed by: RE/MAX 10 - New
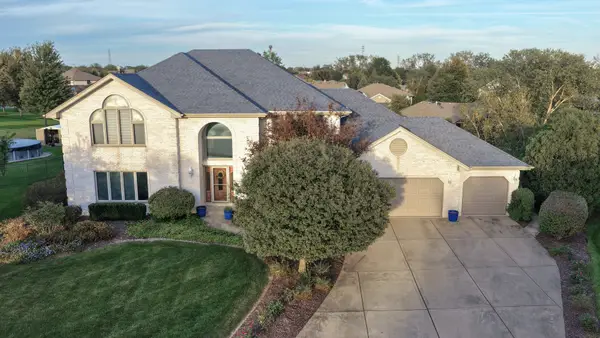 $624,808Active5 beds 4 baths4,103 sq. ft.
9930 Balsam Court, Mokena, IL 60448
MLS# 12772899Listed by: 808 REALTY - New
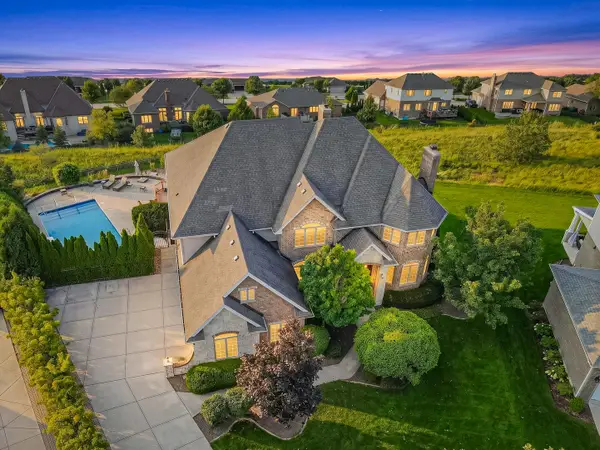 $1,050,000Active6 beds 7 baths7,328 sq. ft.
12408 Lajunta Court, Mokena, IL 60448
MLS# 12784789Listed by: VYLLA HOME 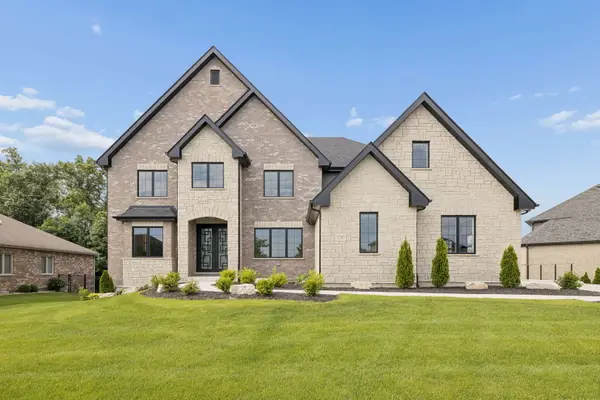 $1,390,000Pending5 beds 4 baths4,114 sq. ft.
12707 Berkshire Drive, Mokena, IL 60448
MLS# 12784720Listed by: @PROPERTIES CHRISTIES INTERNATIONAL REAL ESTATE- New
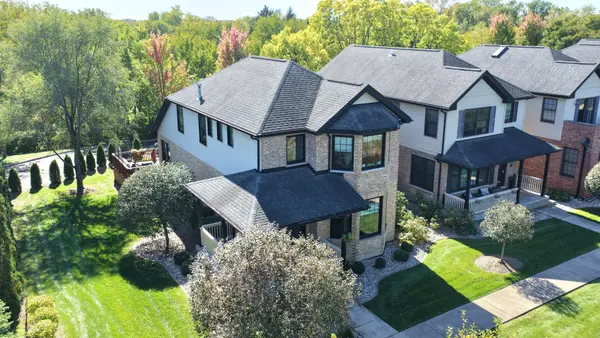 $474,808Active4 beds 4 baths2,885 sq. ft.
18721 S Mill Creek Drive, Mokena, IL 60448
MLS# 12781410Listed by: 808 REALTY - New
 $479,900Active3 beds 3 baths2,200 sq. ft.
11741 W 187th Street, Mokena, IL 60448
MLS# 12756743Listed by: RE/MAX 10


Protect your home and budget from life's surprises with an Assurant Home Warranty, backed by a partner that supports you through every step of homeownership. Explore Plans.
©2026 Century 21 Real Estate LLC. All rights reserved. CENTURY 21®, the CENTURY 21 Logo and C21® are service marks owned by Century 21 Real Estate LLC. Century 21 Real Estate LLC fully supports the principles of the Fair Housing Act and the Equal Opportunity Act. Each office is independently owned and operated. Listing information is deemed reliable but not guaranteed accurate.