18721 S Mill Creek Drive, Mokena, IL 60448
Local realty services provided by:CENTURY 21 Broughton Team
18721 S Mill Creek Drive,Mokena, IL 60448
$474,808
- 4 Beds
- 4 Baths
- 2,885 sq. ft.
- Townhouse
- Active
Listed by: robert kroll, teresa kroll
Office: 808 realty
MLS#:12781410
Source:MLSNI
Price summary
- Price:$474,808
- Price per sq. ft.:$164.58
- Monthly HOA dues:$204
About this home
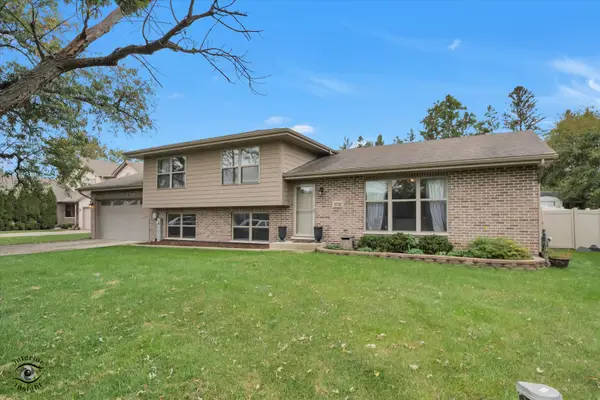
Over $65,000 in upgrades and improvements in the past 2 years! Welcome to this beautifully updated townhome, where modern upgrades, inviting living spaces, and a peaceful community come together to create the perfect place to call home. Step onto the charming wraparound porch and into a bright, welcoming living room. The kitchen features resurfaced cabinets, a new faucet and garbage disposal (2025), a breakfast bar, ample table space, and beautiful bay windows that fill the space with natural light. Enjoy freshly painted interiors throughout (2025), brand-new carpeting in all upper-level bedrooms (2025), and a versatile loft ideal for a home office, reading nook, or additional living space. Major mechanical improvements include all-new windows throughout (2026) and a high-efficiency Lennox furnace and A/C system (2025), complemented by a UV-equipped AprilAire filtration system and a new humidifier for enhanced indoor comfort. The finished basement adds even more flexibility, featuring a spacious bedroom or office with comfortable carpeting, a full bar and rec room area with epoxy floor, an ideal retreat for guests, entertaining, or relaxing at home. Outside, the expansive back deck, built in October 2024, provides the perfect setting for summer gatherings, morning coffee, or unwinding at the end of the day. Beyond the home, enjoy a well-maintained community with scenic ponds where ducks and other wildlife make an appearance. Local restaurants are just a short walk away, adding convenience to this tranquil setting. With extensive recent investments, inviting indoor and outdoor spaces, and thoughtful updates throughout, this exceptional townhome offers a wonderful combination of comfort, style, and peace of mind. Come discover everything this beautifully improved home has to offer!...
Contact an agent
Home facts
- Year built:2007
- Listing ID #:12781410
- Updated:October 20, 2026 at 11:35 AM
Rooms and interior
- Bedrooms:4
- Total bathrooms:4
- Full bathrooms:3
- Half bathrooms:1
- Rooms Total:11
- Bathrooms Description:Full Body Spray Shower
- Kitchen Description:Dishwasher, Disposal, Microwave, Range, Refrigerator, Stainless Steel Appliance(s), Trash Compactor
- Basement Description:Finished, Full
- Living area:2,885 sq. ft.
Heating and cooling
- Cooling:Central Air
- Heating:Natural Gas
- Central air:Yes
Structure and exterior
- Roof:Asphalt
- Year built:2007
- Building area:2,885 sq. ft.
- Foundation Description:Concrete Perimeter
Schools
- High school:Lincoln-Way Central High School
- Middle school:Mokena Junior High School
- Elementary school:Mokena Elementary School
Utilities
- Water:Lake Michigan
- Sewer:Public Sewer
Finances and disclosures
- Price:$474,808
- Price per sq. ft.:$164.58
- Tax amount:$9,398 (2025)
Features and amenities
- Amenities:Ceiling Fan(s), Fan-Attic Exhaust, Fan-Whole House, TV-Cable
Parking
- Total parking spaces:2
- Parking description:Asphalt, Attached Garage, Garage
- Garage:Yes
- Garage spaces:2
 Copyright 2026 Midwest Real Estate Data LLC. All rights reserved. The data relating to real estate for sale on this web site comes in part from the Broker Reciprocity Program of the Midwest Real Estate Data LLC. Listing information is deemed reliable but not guaranteed. MLSNI Member Broker: Barbara K. Broughton
New listings near 18721 S Mill Creek Drive
- New
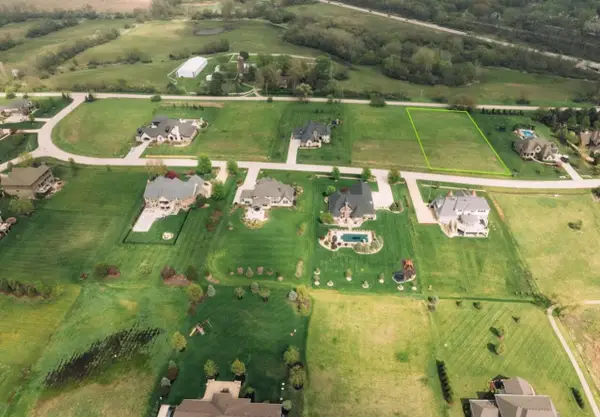 $325,999Active1 Acres
18485 S Pineprairie Dr Drive, Mokena, IL 60448
MLS# 12788871Listed by: BEYCOME BROKERAGE REALTY LLC - New
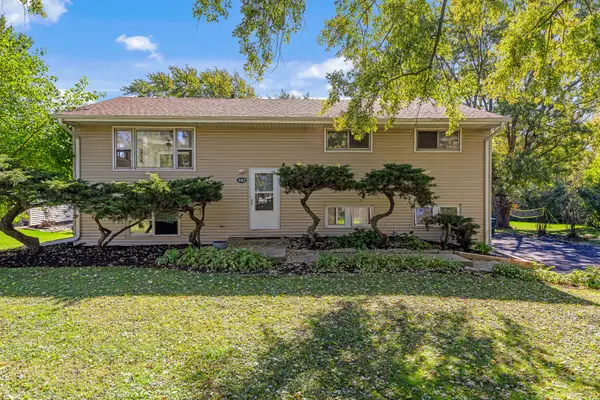 $449,999Active4 beds 3 baths2,392 sq. ft.
11901 Stephanie Lane, Mokena, IL 60448
MLS# 12788734Listed by: LINCOLN-WAY REALTY, INC - New
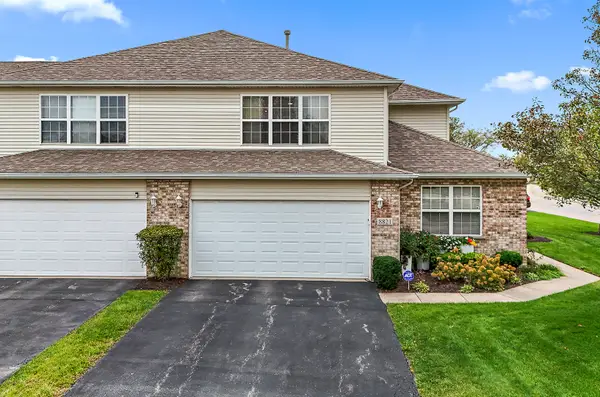
 $415,000Active2 beds 2 baths2,272 sq. ft.
8821 Clare Avenue, Mokena, IL 60448
MLS# 12784243Listed by: CENTURY 21 CIRCLE - New
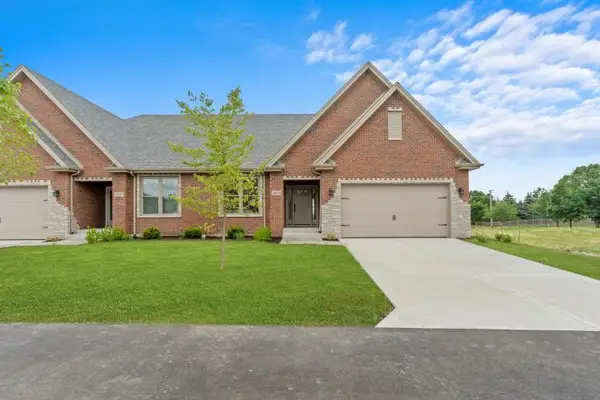 $665,000Active4 beds 3 baths2,960 sq. ft.
8803 Willow Lane #MODEL, Mokena, IL 60448
MLS# 12788150Listed by: RE/MAX 10 - New
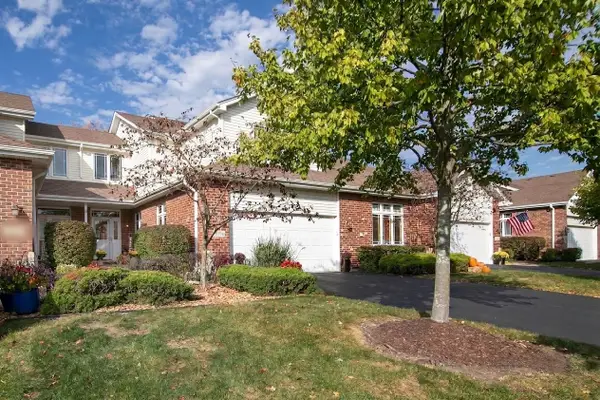 $369,900Active2 beds 3 baths1,957 sq. ft.
10726 Canterbury Drive, Mokena, IL 60448
MLS# 12786486Listed by: BAIRD & WARNER - New
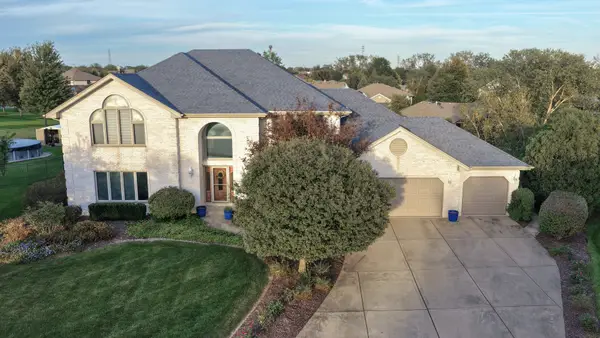 $624,808Active5 beds 4 baths4,103 sq. ft.
9930 Balsam Court, Mokena, IL 60448
MLS# 12772899Listed by: 808 REALTY - New
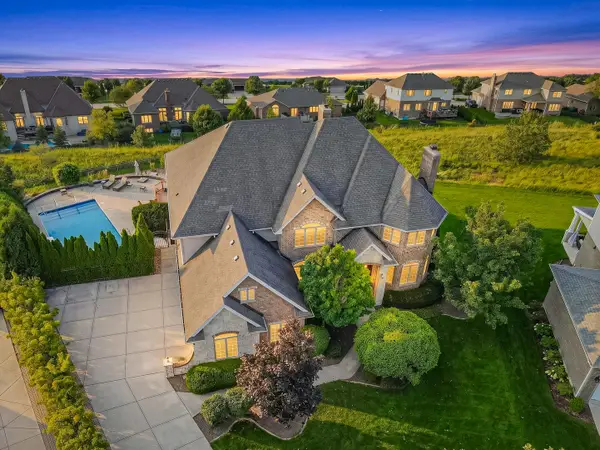 $1,050,000Active6 beds 7 baths7,328 sq. ft.
12408 Lajunta Court, Mokena, IL 60448
MLS# 12784789Listed by: VYLLA HOME 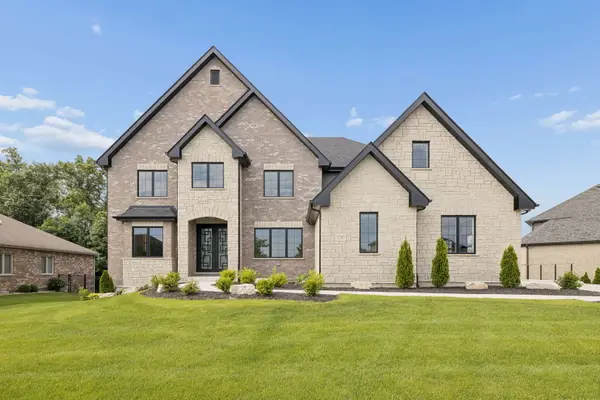 $1,390,000Pending5 beds 4 baths4,114 sq. ft.
12707 Berkshire Drive, Mokena, IL 60448
MLS# 12784720Listed by: @PROPERTIES CHRISTIES INTERNATIONAL REAL ESTATE- New
 $479,900Active3 beds 3 baths2,200 sq. ft.
11741 W 187th Street, Mokena, IL 60448
MLS# 12756743Listed by: RE/MAX 10


Protect your home and budget from life's surprises with an Assurant Home Warranty, backed by a partner that supports you through every step of homeownership. Explore Plans.
©2026 Century 21 Real Estate LLC. All rights reserved. CENTURY 21®, the CENTURY 21 Logo and C21® are service marks owned by Century 21 Real Estate LLC. Century 21 Real Estate LLC fully supports the principles of the Fair Housing Act and the Equal Opportunity Act. Each office is independently owned and operated. Listing information is deemed reliable but not guaranteed accurate.