8821 Clare Avenue, Mokena, IL 60448
Local realty services provided by:CENTURY 21 Circle
8821 Clare Avenue,Mokena, IL 60448
$415,000
- 2 Beds
- 2 Baths
- 2,272 sq. ft.
- Townhouse
- Active
Listed by:
 Mike McCatty(708) 945 - 2121CENTURY 21 Circle
- Andrew McCatty McCatty(708) 217 - 5232CENTURY 21 Circle
 Mike McCatty Group(708) 945 - 2121
Office: century 21 circle
MLS#:12784243
Source:MLSNI
Price summary
- Price:$415,000
- Price per sq. ft.:$182.66
- Monthly HOA dues:$225
About this home
Welcome to this beautifully upgraded END-UNIT townhome in Mokena's desirable Tara Hills Subdivision! Offering approximately 2,272 square feet above grade, 2 bedrooms, 2 full bathrooms, a spacious loft, and an attached 2-car garage, this home combines luxury finishes with an exceptional floor plan. Step inside to discover a dramatic two-story living room featuring soaring vaulted ceilings, beautiful hardwood floors, abundant natural light, and a gas fireplace. The stunning designer kitchen features rich cabinetry, quartz countertops, a colorful mosaic tile backsplash, under-cabinet lighting, a Wolf induction range, and newer stainless steel appliances, including a 2025 LG refrigerator. The adjoining dining area opens to a private patio overlooking beautifully landscaped grounds. A spacious main-level bedroom and updated full bathroom provide added flexibility and convenience. Upstairs, the oversized primary suite features hardwood floors, a walk-in closet, and a luxuriously remodeled bathroom with a double vanity, Kohler fixtures, and a gorgeous tiled walk-in shower. The expansive second-floor loft overlooks the living room and offers the perfect space for a home office, sitting area, or additional living space. Convenient second-floor laundry adds everyday functionality. Additional highlights include hardwood stairs, fresh interior paint (2026), motorized blinds, smart-home lighting, an Ecobee thermostat, central vacuum, and a Tesla wall charger in the garage. The approximately 839-square-foot unfinished basement provides abundant storage and endless finishing possibilities. Enjoy the best of Mokena living in desirable Tara Hills! Ideally situated near shopping, restaurants, parks, and recreational opportunities, including Hecht Park, Hickory Creek Preserve, and the Old Plank Road Trail. Enjoy the charm of downtown Mokena with its local dining, shops, and community events. Convenient access to METRA, I-80, and I-355. Located within the highly regarded Lincoln-Way East High School district. A wonderful opportunity to enjoy suburban tranquility without sacrificing everyday convenience!...
Contact an agent
Home facts
- Year built:2002
- Subdivision & Development:Tara Hills
- Listing ID #:12784243
- Updated:October 20, 2026 at 12:19 PM
Rooms and interior
- Bedrooms:2
- Total bathrooms:2
- Full bathrooms:2
- Rooms Total:6
- Kitchen Description:Dishwasher, Microwave, Range, Refrigerator, Stainless Steel Appliance(s)
- Basement Description:Egress Window, Partial, Unfinished
- Living area:2,272 sq. ft.
Heating and cooling
- Cooling:Central Air
- Heating:Forced Air, Gas
- Central air:Yes
Structure and exterior
- Roof:Asphalt
- Year built:2002
- Building area:2,272 sq. ft.
- Lot Features:Common Grounds, Corner Lot, Landscaped
- Foundation Description:Concrete Perimeter
Schools
- High school:Lincoln-Way East High School
- Middle school:Summit Hill Junior High School
- Elementary school:Arbury Hills Elementary School
Utilities
- Water:Lake Michigan, Public
- Sewer:Public Sewer
Finances and disclosures
- Price:$415,000
- Price per sq. ft.:$182.66
- Tax amount:$9,025 (2025)
Features and amenities
- Laundry features:Dryer, Washer
- Amenities:Backup Sump Pump, CO Detectors, Ceiling Fan(s), Central Vacuum, Sump Pump, Water-Softener Owned
- Smart home:Yes
Parking
- Total parking spaces:2
- Parking description:Asphalt, Attached Garage, Garage
- Garage:Yes
- Garage spaces:2
Copyright 2026 Midwest Real Estate Data LLC. All rights reserved. The data relating to real estate for sale on this web site comes in part from the Broker Reciprocity Program of the Midwest Real Estate Data LLC. Listing information is deemed reliable but not guaranteed.New listings near 8821 Clare Avenue
- New
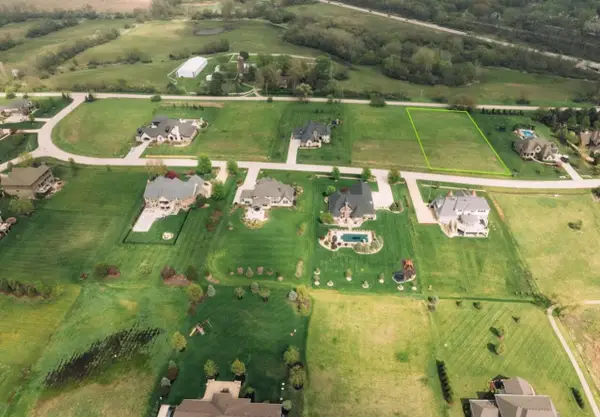 $325,999Active1 Acres
18485 S Pineprairie Dr Drive, Mokena, IL 60448
MLS# 12788871Listed by: BEYCOME BROKERAGE REALTY LLC - New
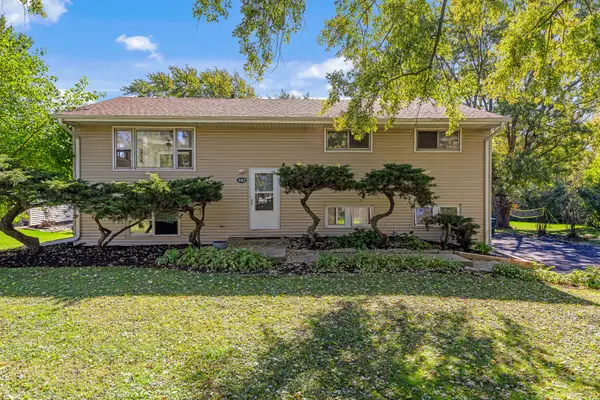 $449,999Active4 beds 3 baths2,392 sq. ft.
11901 Stephanie Lane, Mokena, IL 60448
MLS# 12788734Listed by: LINCOLN-WAY REALTY, INC - New
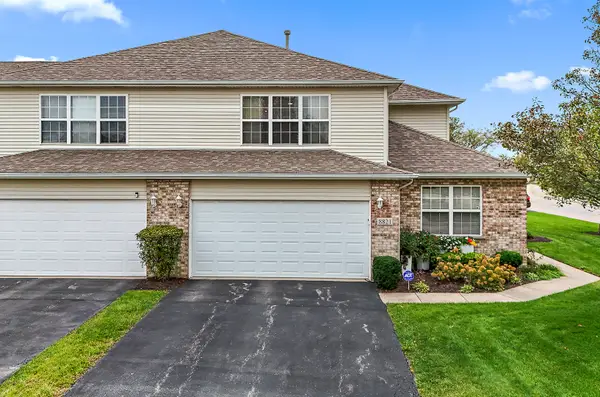
 $415,000Active2 beds 2 baths2,272 sq. ft.
8821 Clare Avenue, Mokena, IL 60448
MLS# 12784243Listed by: CENTURY 21 CIRCLE - New
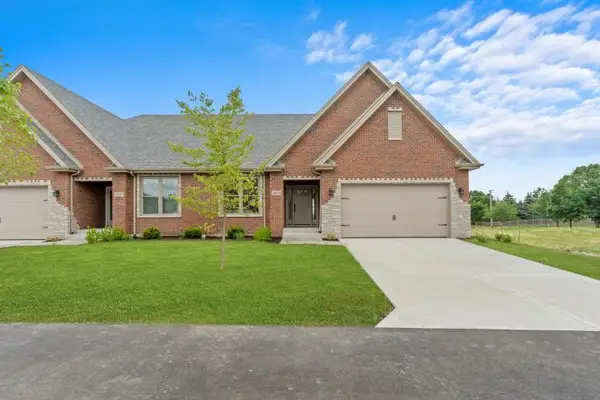 $665,000Active4 beds 3 baths2,960 sq. ft.
8803 Willow Lane #MODEL, Mokena, IL 60448
MLS# 12788150Listed by: RE/MAX 10 - New
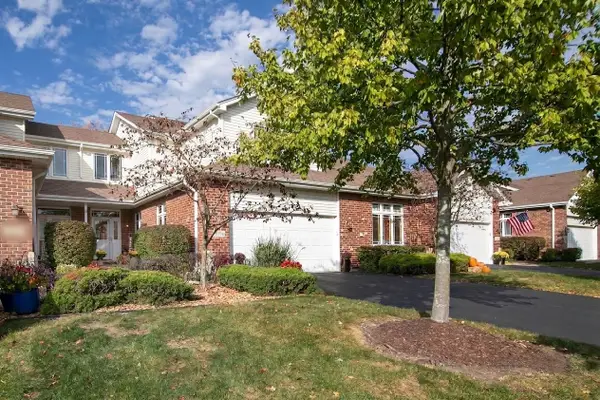 $369,900Active2 beds 3 baths1,957 sq. ft.
10726 Canterbury Drive, Mokena, IL 60448
MLS# 12786486Listed by: BAIRD & WARNER - New
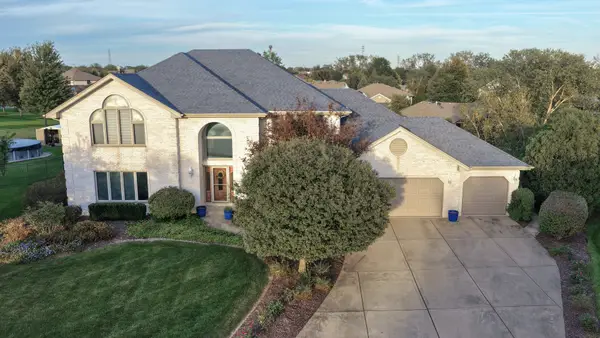 $624,808Active5 beds 4 baths4,103 sq. ft.
9930 Balsam Court, Mokena, IL 60448
MLS# 12772899Listed by: 808 REALTY - New
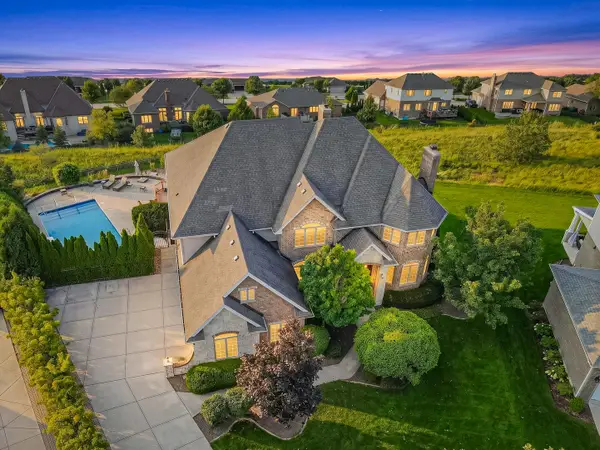 $1,050,000Active6 beds 7 baths7,328 sq. ft.
12408 Lajunta Court, Mokena, IL 60448
MLS# 12784789Listed by: VYLLA HOME 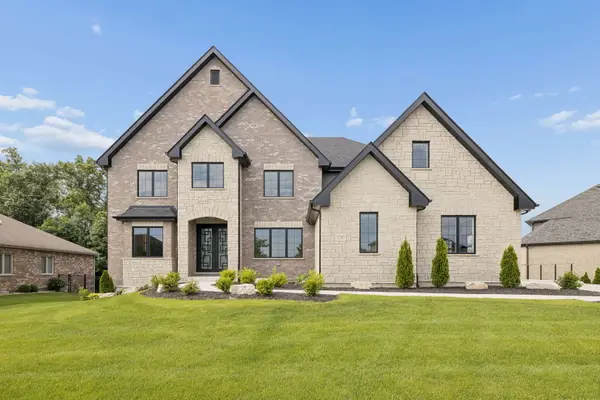 $1,390,000Pending5 beds 4 baths4,114 sq. ft.
12707 Berkshire Drive, Mokena, IL 60448
MLS# 12784720Listed by: @PROPERTIES CHRISTIES INTERNATIONAL REAL ESTATE- New
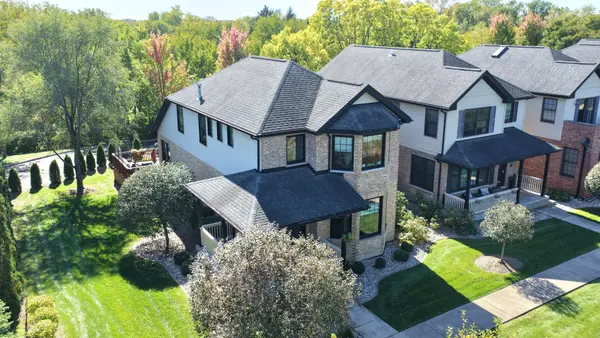 $474,808Active4 beds 4 baths2,885 sq. ft.
18721 S Mill Creek Drive, Mokena, IL 60448
MLS# 12781410Listed by: 808 REALTY - New
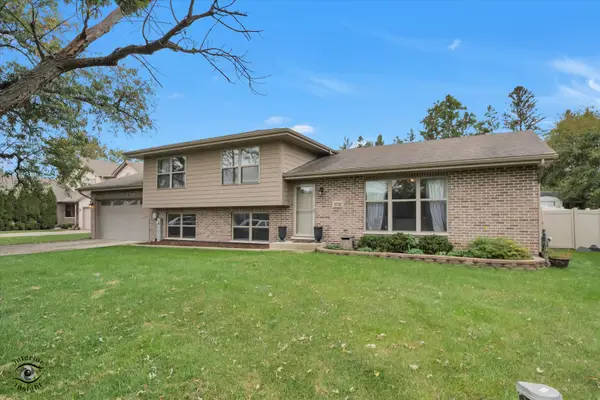 $479,900Active3 beds 3 baths2,200 sq. ft.
11741 W 187th Street, Mokena, IL 60448
MLS# 12756743Listed by: RE/MAX 10


Protect your home and budget from life's surprises with an Assurant Home Warranty, backed by a partner that supports you through every step of homeownership. Explore Plans.
©2026 Century 21 Real Estate LLC. All rights reserved. CENTURY 21®, the CENTURY 21 Logo and C21® are service marks owned by Century 21 Real Estate LLC. Century 21 Real Estate LLC fully supports the principles of the Fair Housing Act and the Equal Opportunity Act. Each office is independently owned and operated. Listing information is deemed reliable but not guaranteed accurate.