
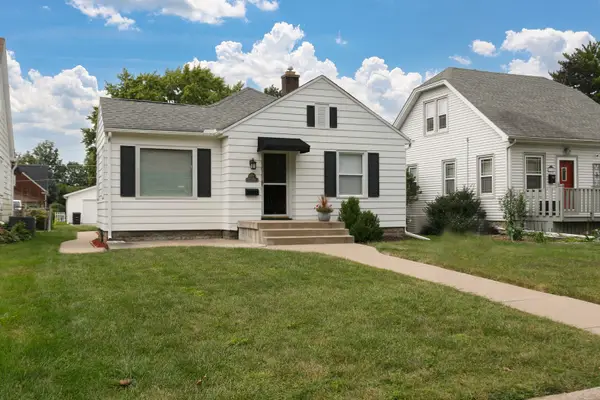
433 51st Street, Moline, IL 61265
Local realty services provided by:CENTURY 21 Circle
433 51st Street,Moline, IL 61265
$124,900
- 2 Beds
- 1 Baths
- 780 sq. ft.
- Single family
- Active
Listed by: tim miner
Office: homesmart residential and commercial realty
MLS#:12721278
Source:MLSNI
Price summary
- Price:$124,900
- Price per sq. ft.:$160.13
About this home
This two-bedroom, one-bath home features wood flooring, arched openings and built-in shelving. The kitchen offers extensive cabinet and counter space, while the full bathroom includes a tiled tub surround and updated vanity. A full basement provides laundry hookups, utilities and additional storage space. Outside includes a fenced backyard, rear deck shaded by a mature tree and detached two-car garage with alley access. Convenient Moline location near shopping, dining and major roadways. Per seller: new a/c in 2026, updated electrical panel, outlets and switches, roof in 2023, updated plumbing, furnace in 2023
Contact an agent
Home facts
- Year built:1940
- Listing ID #:12721278
- Updated:September 18, 2026 at 11:32 AM
Rooms and interior
- Bedrooms:2
- Total bathrooms:1
- Full bathrooms:1
- Rooms Total:5
- Basement Description:Full, Unfinished
- Living area:780 sq. ft.
Heating and cooling
- Cooling:Central Air
- Heating:Natural Gas
- Central air:Yes
Structure and exterior
- Roof:Asphalt
- Year built:1940
- Building area:780 sq. ft.
- Lot area:0.15 Acres
- Foundation Description:Block
- Levels:1 Story
Utilities
- Water:Public
- Sewer:Public Sewer
Finances and disclosures
- Price:$124,900
- Price per sq. ft.:$160.13
- Tax amount:$2,597 (2025)
Parking
- Total parking spaces:2
- Parking description:Detached Garage, Garage
- Garage:Yes
- Garage spaces:2
 Copyright 2026 Midwest Real Estate Data LLC. All rights reserved. The data relating to real estate for sale on this web site comes in part from the Broker Reciprocity Program of the Midwest Real Estate Data LLC. Listing information is deemed reliable but not guaranteed.
New listings near 433 51st Street
- New
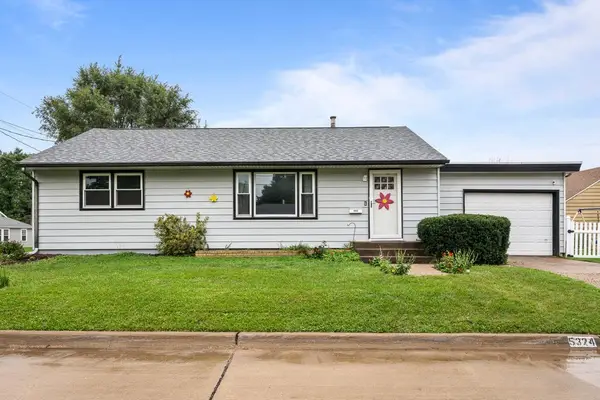 $149,999Active3 beds 2 baths1,012 sq. ft.
5324 10th Avenue, Moline, IL 61265
MLS# 12763209Listed by: EXP REALTY - New
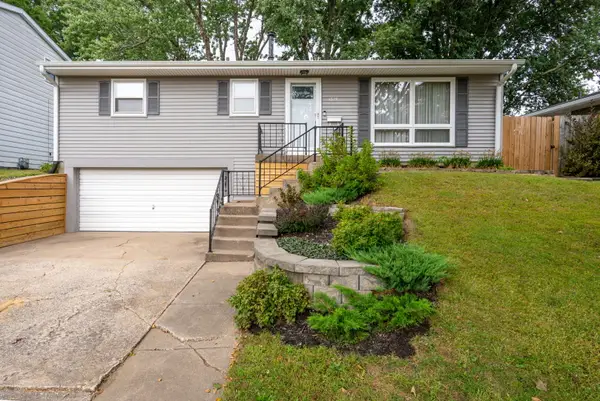 $199,900Active3 beds 1 baths1,008 sq. ft.
4629 11th Avenue D, Moline, IL 61265
MLS# 12704778Listed by: EXP REALTY - New
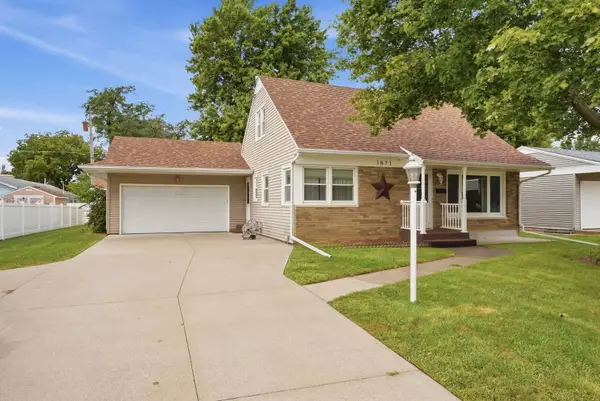 $190,000Active3 beds 2 baths1,260 sq. ft.
1871 41st Street, Moline, IL 61265
MLS# 12747249Listed by: NEXTHOME QC REALTY - New
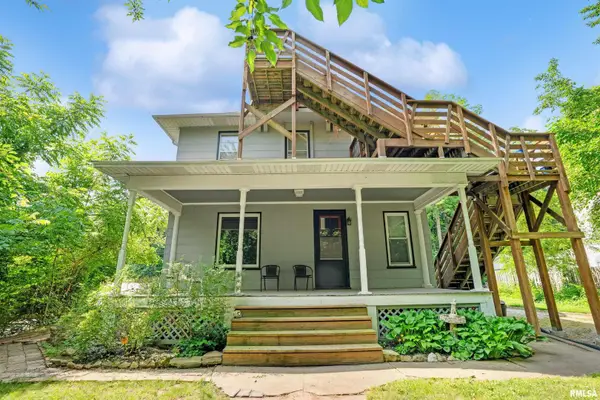 $220,000Active-- beds -- baths
1520 10th Avenue, Moline, IL 61265
MLS# 12756023Listed by: RAINMAKER COLLECTIVE - REAL BROKER, LLC - New
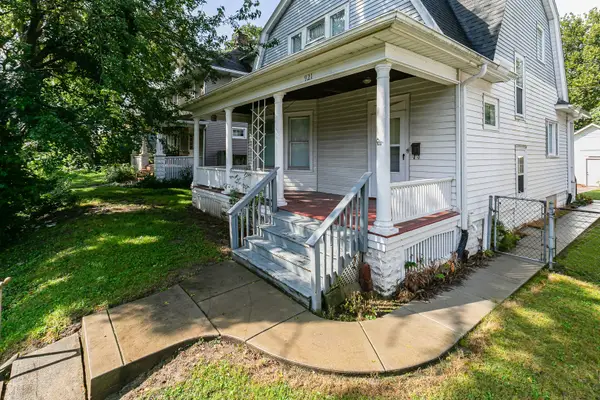 $118,500Active3 beds 1 baths1,416 sq. ft.
921 25th Street, Moline, IL 61265
MLS# 12758799Listed by: EXP REALTY - Open Sun, 12am to 1:30pmNew
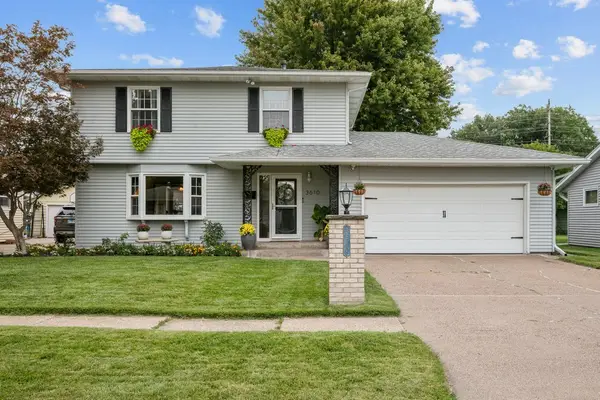 $249,000Active3 beds 2 baths1,931 sq. ft.
3610 37th Street, Moline, IL 61265
MLS# 12758352Listed by: RUHL&RUHL REALTORS MOLINE - New
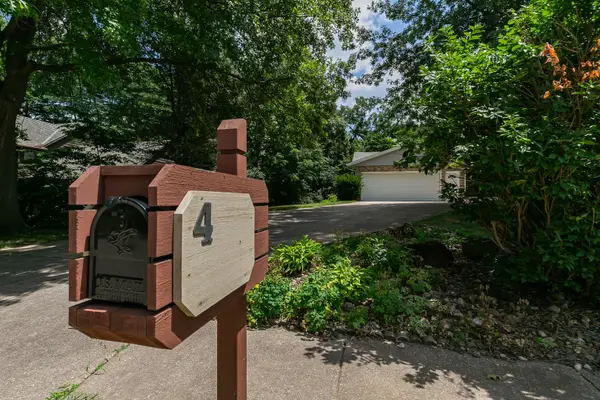 $325,000Active4 beds 3 baths2,628 sq. ft.
4 Vale Court, Moline, IL 61265
MLS# 12708299Listed by: EXP REALTY - Open Sat, 11am to 12pmNew
 $169,999Active4 beds 3 baths1,560 sq. ft.
4922 36th Street, Moline, IL 61265
MLS# 12759196Listed by: CURRENTS AND KEYS REALTY - New
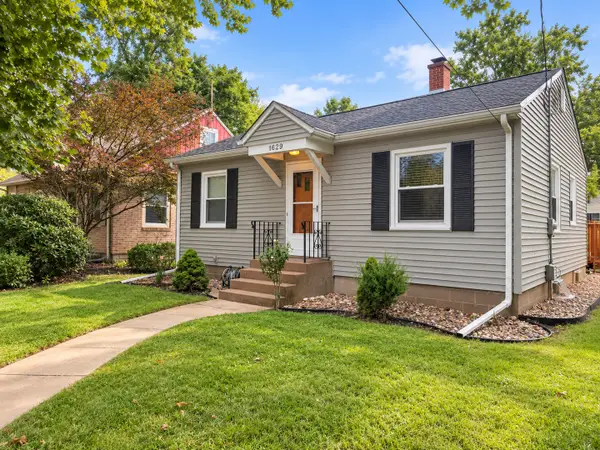 $145,000Active2 beds 1 baths783 sq. ft.
1629 34th Street, Moline, IL 61265
MLS# 12758908Listed by: RUHL&RUHL REALTORS MOLINE - New
 $209,000Active3 beds 2 baths2,055 sq. ft.
2349 30th Street, Moline, IL 61265
MLS# 12758555Listed by: HOME MARKETOR, INC.


Protect your home and budget from life's surprises with an Assurant Home Warranty, backed by a partner that supports you through every step of homeownership. Explore Plans.
©2026 Century 21 Real Estate LLC. All rights reserved. CENTURY 21®, the CENTURY 21 Logo and C21® are service marks owned by Century 21 Real Estate LLC. Century 21 Real Estate LLC fully supports the principles of the Fair Housing Act and the Equal Opportunity Act. Each office is independently owned and operated. Listing information is deemed reliable but not guaranteed accurate.