
4922 36th Street, Moline, IL 61265
Local realty services provided by:CENTURY 21 Circle
4922 36th Street,Moline, IL 61265
$169,999
- 4 Beds
- 3 Baths
- 1,560 sq. ft.
- Single family
- Active
Upcoming open houses
- Sat, Sep 1911:00 am - 12:00 pm
Listed by: mindy wakefield
Office: currents and keys realty
MLS#:12759196
Source:MLSNI
Price summary
- Price:$169,999
- Price per sq. ft.:$108.97
About this home
There's a lot to love about this 4-bedroom, 2.5-bath home! Step inside to a spacious living room with a vaulted ceiling. The kitchen offers plenty of cabinetry and counter space, with an adjoining dining area that leads out to the deck. The main level also features a primary bedroom with a private full bath, a separate half bath, and laundry. Upstairs, you'll find three additional bedrooms and another full bath. All appliances and water softener stay with the home. The furnace and roof were new in 2019, per the seller. Outside, enjoy the large yard and deck, where you can take in views of the Rock River. The elevated design creates a large covered area beneath the home, providing additional space for storage. The 3-car detached garage offers plenty of room for parking, storage, and workspace.
Contact an agent
Home facts
- Year built:1979
- Listing ID #:12759196
- Updated:September 15, 2026 at 04:16 PM
Rooms and interior
- Bedrooms:4
- Total bathrooms:3
- Full bathrooms:2
- Half bathrooms:1
- Rooms Total:7
- Bathrooms Description:Double Sinks, Separate Shower, Whirlpool
- Kitchen Description:Dishwasher, Microwave, Range, Refrigerator
- Living area:1,560 sq. ft.
Heating and cooling
- Cooling:Central Air
- Heating:Natural Gas
- Central air:Yes
Structure and exterior
- Roof:Asphalt
- Year built:1979
- Building area:1,560 sq. ft.
- Lot area:1.53 Acres
- Architectural Style:Traditional
- Foundation Description:Block
- Levels:1.5 Story
Finances and disclosures
- Price:$169,999
- Price per sq. ft.:$108.97
- Tax amount:$1,881 (2025)
Parking
- Total parking spaces:3
- Parking description:Detached Garage, Garage
- Garage:Yes
- Garage spaces:3
 Copyright 2026 Midwest Real Estate Data LLC. All rights reserved. The data relating to real estate for sale on this web site comes in part from the Broker Reciprocity Program of the Midwest Real Estate Data LLC. Listing information is deemed reliable but not guaranteed.
New listings near 4922 36th Street
- New
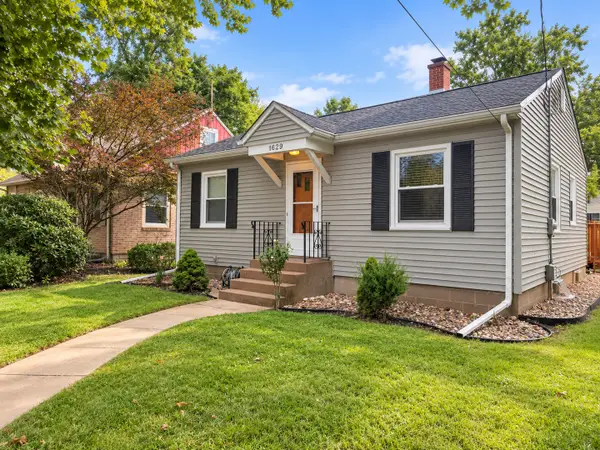 $145,000Active2 beds 1 baths783 sq. ft.
1629 34th Street, Moline, IL 61265
MLS# 12758908Listed by: RUHL&RUHL REALTORS MOLINE - New
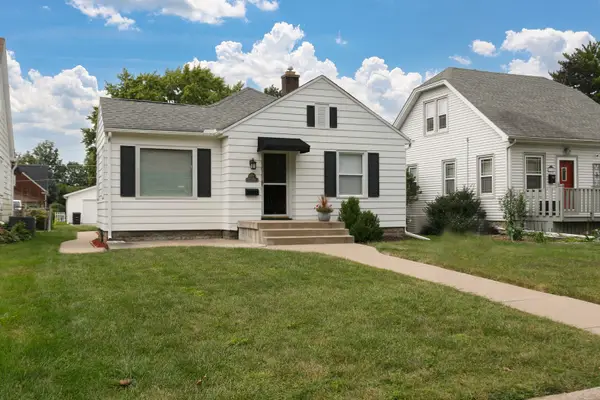 $209,000Active3 beds 2 baths2,055 sq. ft.
2349 30th Street, Moline, IL 61265
MLS# 12758555Listed by: HOME MARKETOR, INC. - New
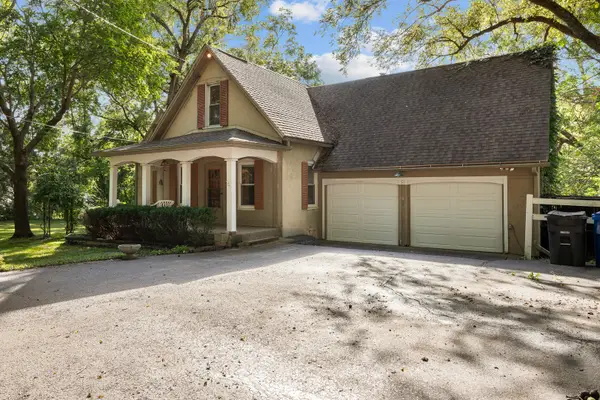 $285,000Active4 beds 2 baths1,302 sq. ft.
1100 34th Avenue, Moline, IL 61265
MLS# 12757252Listed by: RE/MAX CONCEPTS BETTENDORF - New
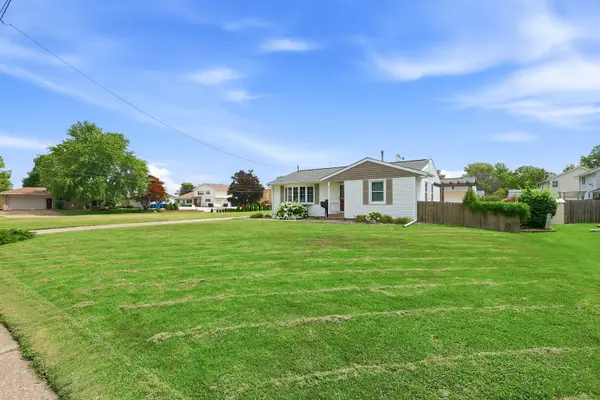 $303,000Active3 beds 2 baths1,160 sq. ft.
2602 43rd Street, Moline, IL 61265
MLS# 12758518Listed by: RUHL&RUHL REALTORS BETTENDORF - New
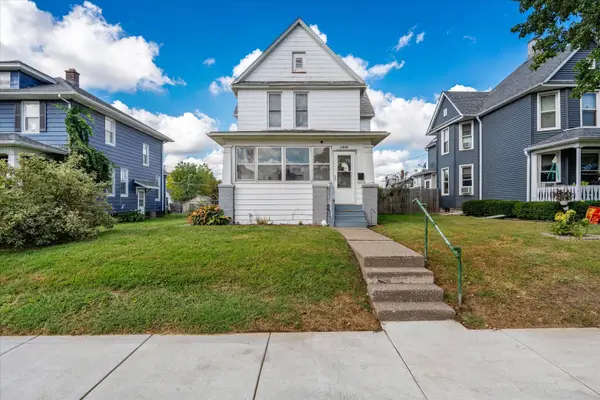 $125,000Active4 beds 1 baths1,662 sq. ft.
1435 10th Street, Moline, IL 61265
MLS# 12736245Listed by: KW 1ADVANTAGE - New
 $115,000Active2 beds 1 baths795 sq. ft.
938 53rd Street, Moline, IL 61265
MLS# 12739084Listed by: RAINMAKER COLLECTIVE - REAL BROKER, LLC - New
 $189,000Active3 beds 3 baths1,571 sq. ft.
3223 53rd Street B, Moline, IL 61265
MLS# 12602907Listed by: RUHL&RUHL REALTORS MOLINE - New
 $130,000Active2 beds 2 baths1,080 sq. ft.
2379 30th Street, Moline, IL 61265
MLS# 12749856Listed by: RUHL&RUHL REALTORS MOLINE - New
 $169,000Active3 beds 2 baths1,469 sq. ft.
1718 13th Avenue, Moline, IL 61265
MLS# 12755530Listed by: NAVIGATE LPT REALTY


Protect your home and budget from life's surprises with an Assurant Home Warranty, backed by a partner that supports you through every step of homeownership. Explore Plans.
©2026 Century 21 Real Estate LLC. All rights reserved. CENTURY 21®, the CENTURY 21 Logo and C21® are service marks owned by Century 21 Real Estate LLC. Century 21 Real Estate LLC fully supports the principles of the Fair Housing Act and the Equal Opportunity Act. Each office is independently owned and operated. Listing information is deemed reliable but not guaranteed accurate.