
1008 E Madison Street, Morton, IL 61550
Local realty services provided by:CENTURY 21 Signature Real Estate
1008 E Madison Street,Morton, IL 61550
$269,900
- 3 Beds
- 3 Baths
- 2,313 sq. ft.
- Single family
- Pending
Listed by: tricia yordy
Office: keller williams revolution
MLS#:PA1268956
Source:IL_CAAR
Price summary
- Price:$269,900
- Price per sq. ft.:$159.89
About this home
Buyers have been searching—and this is the one they have been waiting for! This spacious 3–4 bedroom ranch delivers the location, flexibility, and everyday function that are so hard to find. The main level welcomes you with a large living room featuring a cozy fireplace, a bright kitchen with plenty of cabinetry and workspace, and a dedicated dining area perfect for meals, holidays, and gathering with friends. The primary bedroom includes its own private half bathroom, while two additional bedrooms and a full bathroom complete the main floor. Main-floor laundry and a convenient mudroom add even more practicality, with easy access to the patio and fenced backyard. Downstairs, the finished basement offers a spacious family room, an additional half bathroom, a versatile finished room that could serve as a fourth bedroom, office, workout space, playroom, or guest room, plus plenty of storage. Major updates include a new roof in 2017, fence in 2019, and A/C condenser in 2019. Located just off the Pumpkin Festival parade route and within walking distance of Lincoln School and parks, this home puts you right in the heart of Morton. The space is here. The location is here. The search is officially over!...
Contact an agent
Home facts
- Year built:1966
- Subdivision & Development:Eastbrook Addition
- Listing ID #:PA1268956
- Added:3 day(s) ago
- Updated:August 08, 2026 at 10:03 AM
Rooms and interior
- Bedrooms:3
- Total bathrooms:3
- Full bathrooms:1
- Half bathrooms:2
- Kitchen Description:Dishwasher, Microwave, Refrigerator
- Basement:Yes
- Basement Description:Finished, Full
- Living area:2,313 sq. ft.
Heating and cooling
- Cooling:Central Air
- Heating:Forced Air, Gas Water Heater
- Central air:Yes
Structure and exterior
- Roof:Shingle
- Year built:1966
- Building area:2,313 sq. ft.
- Construction Materials:Brick, Vinyl Siding
- Exterior Features:Shed(s)
Schools
- High school:Morton
Utilities
- Water:Public
Finances and disclosures
- Price:$269,900
- Price per sq. ft.:$159.89
- Tax amount:$5,075 (2026)
Features and amenities
- Appliances:Dishwasher, Dryer, Microwave, Refrigerator, Washer
- Laundry features:Dryer, Washer
Parking
- Parking description:Attached
- Garage:Yes
- Garage spaces:2
New listings near 1008 E Madison Street
- New
 $86,500Active-- beds -- baths770 sq. ft.
632 S 4th Street, Morton, IL 61550
MLS# PA1269052Listed by: HOMESMART REALTY GROUP - New
 $319,900Active3 beds 2 baths3,008 sq. ft.
439 E Greenwood Street, Morton, IL 61550
MLS# PA1269032Listed by: KELLER WILLIAMS PREMIER REALTY - New
 $479,900Active4 beds 4 baths2,841 sq. ft.
52 Shiloh Street, Morton, IL 61550
MLS# PA1269009Listed by: RE/MAX TRADERS UNLIMITED - Open Sun, 11am to 1pmNew
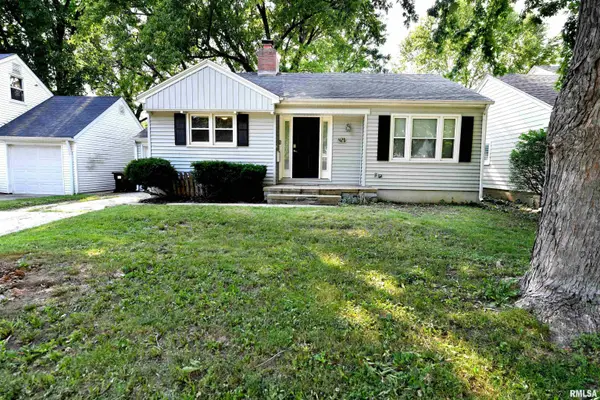 $240,000Active3 beds 2 baths1,544 sq. ft.
429 N Indiana Avenue, Morton, IL 61550
MLS# PA1268992Listed by: KELLER WILLIAMS PREMIER REALTY - New
 $360,000Active3 beds 3 baths2,275 sq. ft.
58 Brooke Circle, Morton, IL 61550
MLS# PA1268980Listed by: RE/MAX TRADERS UNLIMITED  $129,000Pending2 beds 1 baths1,289 sq. ft.
437 N Kansas Avenue, Morton, IL 61550
MLS# PA1268894Listed by: GALLERY HOMES REAL ESTATE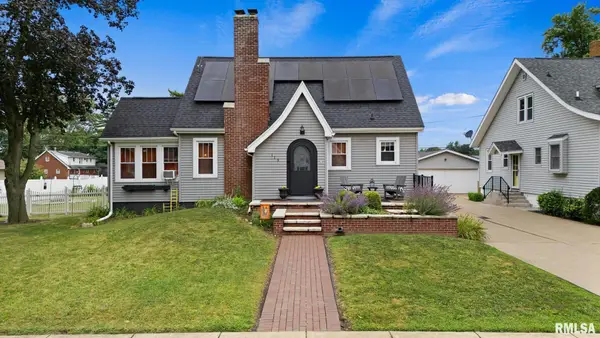 $259,900Pending3 beds 2 baths1,384 sq. ft.
119 N Maple Avenue, Morton, IL 61550
MLS# PA1268862Listed by: KELLER WILLIAMS PREMIER REALTY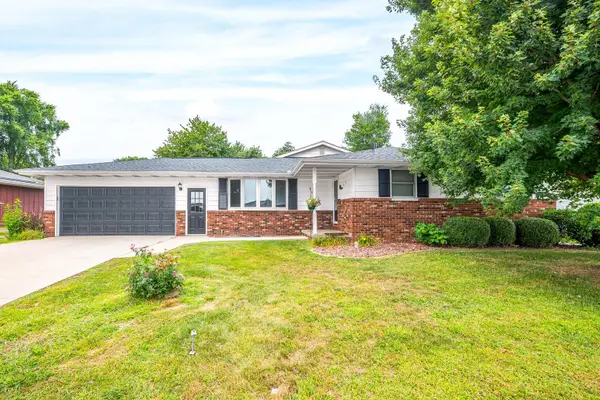 $370,000Pending4 beds 3 baths2,384 sq. ft.
725 Taylor Street, Morton, IL 61550
MLS# 12718205Listed by: EXP REALTY
- New
 $214,900Active3 beds 3 baths2,135 sq. ft.
2012 S 2nd Avenue, Morton, IL 61550
MLS# PA1268829Listed by: FREEDOM REALTY


Protect your home and budget from life's surprises with an Assurant Home Warranty, backed by a partner that supports you through every step of homeownership. Explore Plans.
©2026 Century 21 Real Estate LLC. All rights reserved. CENTURY 21®, the CENTURY 21 Logo and C21® are service marks owned by Century 21 Real Estate LLC. Century 21 Real Estate LLC fully supports the principles of the Fair Housing Act and the Equal Opportunity Act. Each office is independently owned and operated. Listing information is deemed reliable but not guaranteed accurate.