
1706 N Aspen Drive, Mount Prospect, IL 60056
Local realty services provided by:CENTURY 21 New Beginnings
Listed by: kim alden
Office: compass
MLS#:12718722
Source:MLSNI
Price summary
- Price:$599,000
- Price per sq. ft.:$284.56
About this home
Unbeatable location and exceptional living! Set directly across from Aspen Trails Park, this 2,100 sq ft all-brick mid-century modern ranch features a rare 4-bedroom, 2.5-bath main-level layout with clean lines and timeless character. Move-in ready, it has been freshly updated with new paint, brand-new carpet, and newly refinished hardwood floors in all four bedrooms. The light-filled open floor plan is flooded with natural light from expansive windows and two skylights in the kitchen and main bath. Highlights include a spacious living room with a bay window framing picturesque park views, an adjoining dining room, first-floor laundry, and an oversized family room with a convenient half-bath that opens to the private backyard and patio. The generously sized kitchen offers abundant cabinetry, counter space, and table area, while renovated bathrooms showcase beautiful marble and stone, including a primary suite with a walk-in shower. The finished lower level adds nearly 1,000 sq ft of flexible space featuring a large rec room, private office, custom workshop, and a bonus room with built-in desks, shelves, and a closet. Complete with front porch park views, mature landscaping, and an extra-deep 2-car garage with attic storage, this home delivers an outstanding combination of space, updates, and setting....
Contact an agent
Home facts
- Year built:1968
- Listing ID #:12718722
- Updated:July 31, 2026 at 02:28 AM
Rooms and interior
- Bedrooms:4
- Total bathrooms:3
- Full bathrooms:2
- Half bathrooms:1
- Rooms Total:12
- Dining Description:Separate Dining Room
- Bathrooms Description:Soaking Tub
- Kitchen Description:Cooktop, Dishwasher, Range Hood, Refrigerator
- Basement Description:Finished, Full
- Living area:2,105 sq. ft.
Heating and cooling
- Cooling:Central Air
- Heating:Natural Gas
- Central air:Yes
Structure and exterior
- Roof:Asphalt
- Year built:1968
- Building area:2,105 sq. ft.
- Lot area:0.21 Acres
- Lot Features:Landscaped, Mature Trees
- Architectural Style:Ranch
- Foundation Description:Concrete Perimeter
- Levels:1 Story
Schools
- High school:Wheeling High School
- Middle school:Oliver W Holmes Middle School
- Elementary school:Robert Frost Elementary School
Utilities
- Water:Public
- Sewer:Public Sewer
Finances and disclosures
- Price:$599,000
- Price per sq. ft.:$284.56
- Tax amount:$8,920 (2023)
Features and amenities
- Laundry features:Dryer, Washer
- Amenities:CO Detectors, Ceiling Fan(s), TV-Cable
Parking
- Total parking spaces:2
- Parking description:Attached Garage, Concrete, Garage
- Garage:Yes
- Garage spaces:2
 Copyright 2026 Midwest Real Estate Data LLC. All rights reserved. The data relating to real estate for sale on this web site comes in part from the Broker Reciprocity Program of the Midwest Real Estate Data LLC. Listing information is deemed reliable but not guaranteed. MLSNI Member Broker: Vivian Galarza
New listings near 1706 N Aspen Drive
- Open Sat, 12 to 2pmNew
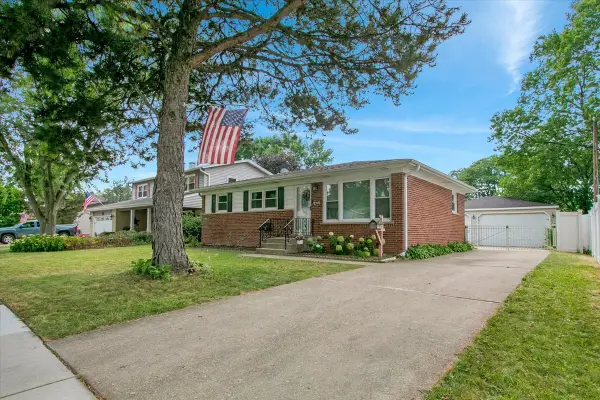
 $325,000Active3 beds 2 baths1,169 sq. ft.
1220 N Wheeling Road, Mount Prospect, IL 60056
MLS# 12719756Listed by: REAL BROKER LLC - Open Sun, 12 to 2pmNew
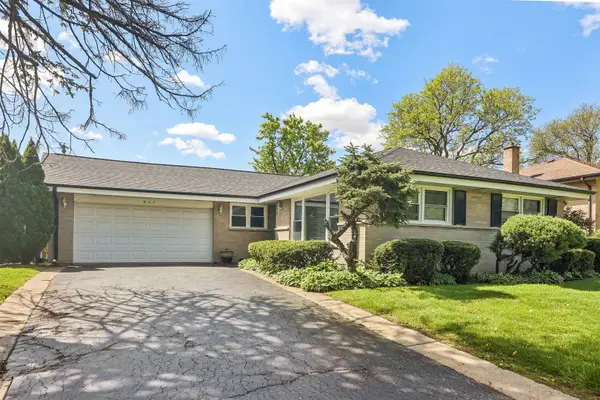
 $489,000Active4 beds 2 baths2,104 sq. ft.
1402 S Robert Drive, Mount Prospect, IL 60056
MLS# 12716584Listed by: REAL 1 REALTY - Open Sat, 12am to 2pmNew
 $485,000Active3 beds 2 baths1,369 sq. ft.
807 E Golfview Drive, Mount Prospect, IL 60056
MLS# 12718941Listed by: REDFIN CORPORATION - New
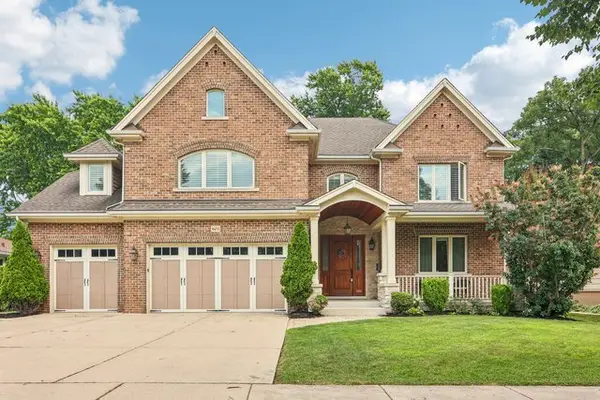 $1,399,000Active6 beds 6 baths6,267 sq. ft.
603 S Main Street, Mount Prospect, IL 60056
MLS# 12715205Listed by: REDFIN CORPORATION - New
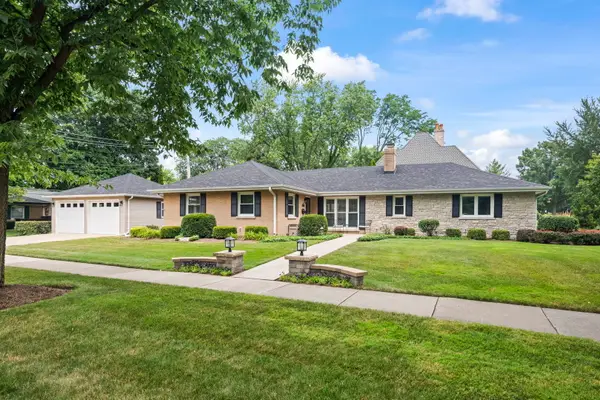 $750,000Active4 beds 2 baths2,000 sq. ft.
518 S See Gwun Avenue, Mount Prospect, IL 60056
MLS# 12660953Listed by: BAIRD & WARNER - New
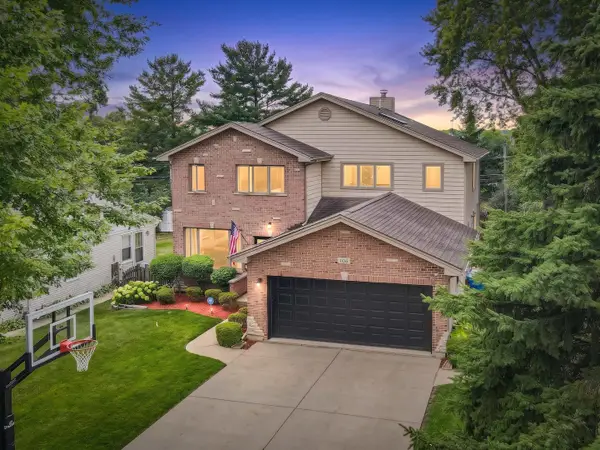 $1,174,900Active5 beds 5 baths5,172 sq. ft.
106 N Kenilworth Avenue, Mount Prospect, IL 60056
MLS# 12715561Listed by: HOMESMART CONNECT LLC - New
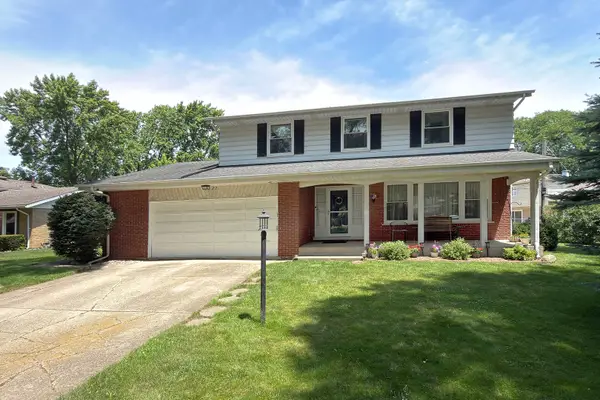 $589,900Active4 beds 3 baths2,628 sq. ft.
2022 E Woodview Drive, Mount Prospect, IL 60056
MLS# 12700063Listed by: RE/MAX SUBURBAN - New
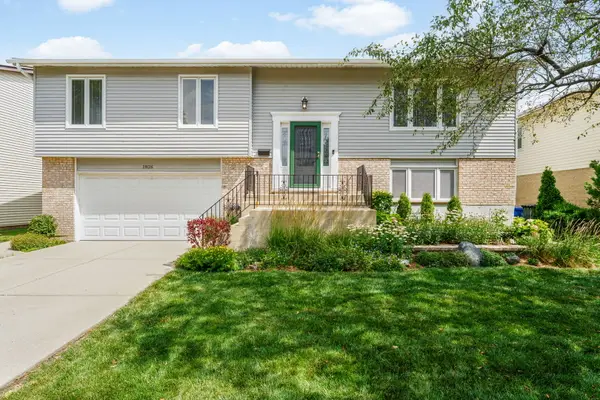 $499,900Active3 beds 2 baths
1826 W Catalpa Lane, Mount Prospect, IL 60056
MLS# 12713161Listed by: BERKSHIRE HATHAWAY HOMESERVICES STARCK REAL ESTATE - New
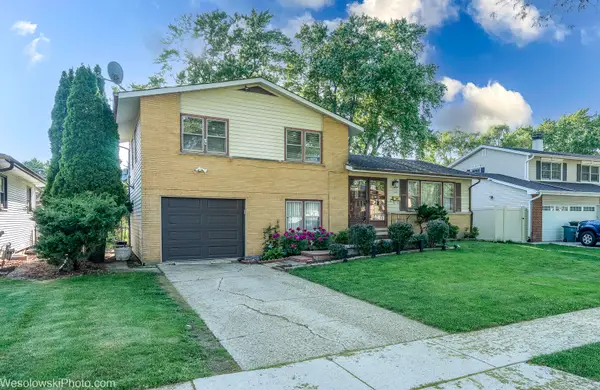 $445,000Active3 beds 2 baths
1408 S Fern Drive, Mount Prospect, IL 60056
MLS# 12715341Listed by: CHICAGOLAND BROKERS, INC.


Protect your home and budget from life's surprises with an Assurant Home Warranty, backed by a partner that supports you through every step of homeownership. Explore Plans.
©2026 Century 21 Real Estate LLC. All rights reserved. CENTURY 21®, the CENTURY 21 Logo and C21® are service marks owned by Century 21 Real Estate LLC. Century 21 Real Estate LLC fully supports the principles of the Fair Housing Act and the Equal Opportunity Act. Each office is independently owned and operated. Listing information is deemed reliable but not guaranteed accurate.