
1808 W Pheasant Trail, Mount Prospect, IL 60056
Local realty services provided by:CENTURY 21 New Heritage
1808 W Pheasant Trail,Mount Prospect, IL 60056
$629,000
- 5 Beds
- 4 Baths
- 2,330 sq. ft.
- Single family
- Active
Upcoming open houses
- Sat, Aug 0112:00 pm - 02:00 pm
Listed by: kelly baysinger, samantha lipnisky
Office: compass
MLS#:12717795
Source:MLSNI
Price summary
- Price:$629,000
- Price per sq. ft.:$269.96
About this home
Welcome home to 1808 W. Pheasant Trail in desirable Mount Prospect! This spacious 5-bedroom, 3.5-bath home offers 2,330 square feet above grade plus an expansive 1,000-square-foot finished basement, making it the largest model in the neighborhood with room for everyone. The open-concept main floor is designed for today's lifestyle, offering seamless flow between the living, dining, and kitchen areas-perfect for both everyday living and entertaining. A convenient main-floor laundry room adds to the home's thoughtful layout. Downstairs, the finished basement provides incredible additional living space complete with a full bathroom, making it ideal for a recreation room, guest suite, home gym, or playroom. Outside, you'll enjoy a large, fully fenced backyard with plenty of space for entertaining, pets, gardening, or simply relaxing outdoors. This home has been well maintained with several important updates, including a 2-year-old furnace, 2-year-old water heater, 6-year-old central air conditioner, and an upgraded 200-amp electrical panel, offering peace of mind for years to come. Located in a highly desirable Mount Prospect neighborhood, you'll love being within easy walking distance to local parks, restaurants, and everyday conveniences, making it easy to enjoy everything the community has to offer. With generous living space, major mechanical updates, an ideal floor plan, and an unbeatable location, 1808 W. Pheasant Trail is a home you won't want to miss!...
Contact an agent
Home facts
- Year built:1967
- Listing ID #:12717795
- Updated:July 31, 2026 at 11:07 AM
Rooms and interior
- Bedrooms:5
- Total bathrooms:4
- Full bathrooms:3
- Half bathrooms:1
- Rooms Total:10
- Basement Description:Finished, Full
- Living area:2,330 sq. ft.
Heating and cooling
- Cooling:Central Air
- Heating:Electric, Natural Gas
- Central air:Yes
Structure and exterior
- Year built:1967
- Building area:2,330 sq. ft.
- Lot area:0.16 Acres
- Levels:2 Story
Schools
- High school:Rolling Meadows High School
- Middle school:Holmes Junior High School
- Elementary school:John Jay Elementary School
Utilities
- Water:Lake Michigan, Public
- Sewer:Public Sewer
Finances and disclosures
- Price:$629,000
- Price per sq. ft.:$269.96
- Tax amount:$10,600 (2023)
Parking
- Total parking spaces:2
- Parking description:Attached Garage, Concrete, Garage
- Garage:Yes
- Garage spaces:2
 Copyright 2026 Midwest Real Estate Data LLC. All rights reserved. The data relating to real estate for sale on this web site comes in part from the Broker Reciprocity Program of the Midwest Real Estate Data LLC. Listing information is deemed reliable but not guaranteed. MLSNI Member Broker: Lisa Rossow
New listings near 1808 W Pheasant Trail
- New
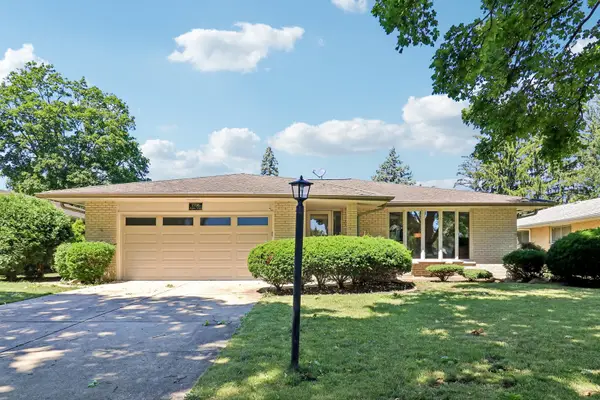 $599,000Active4 beds 3 baths2,105 sq. ft.
1706 N Aspen Drive, Mount Prospect, IL 60056
MLS# 12718722Listed by: COMPASS - Open Sat, 12 to 2pmNew
 $325,000Active3 beds 2 baths1,169 sq. ft.
1220 N Wheeling Road, Mount Prospect, IL 60056
MLS# 12719756Listed by: REAL BROKER LLC - Open Sun, 12 to 2pmNew
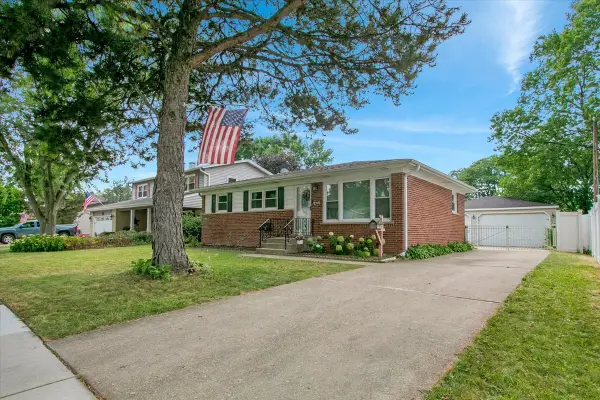 $489,000Active4 beds 2 baths2,104 sq. ft.
1402 S Robert Drive, Mount Prospect, IL 60056
MLS# 12716584Listed by: REAL 1 REALTY - Open Sat, 12am to 2pmNew
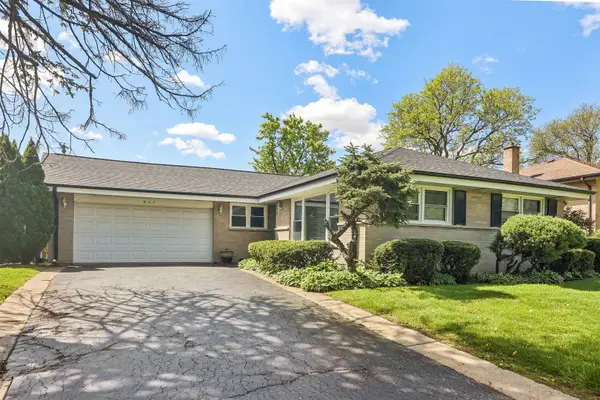 $485,000Active3 beds 2 baths1,369 sq. ft.
807 E Golfview Drive, Mount Prospect, IL 60056
MLS# 12718941Listed by: REDFIN CORPORATION - New
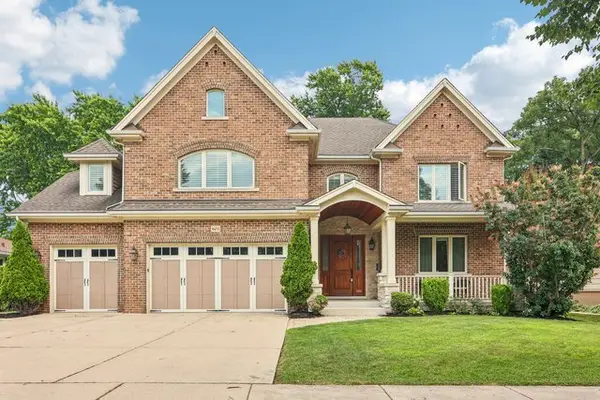 $1,399,000Active6 beds 6 baths6,267 sq. ft.
603 S Main Street, Mount Prospect, IL 60056
MLS# 12715205Listed by: REDFIN CORPORATION - New
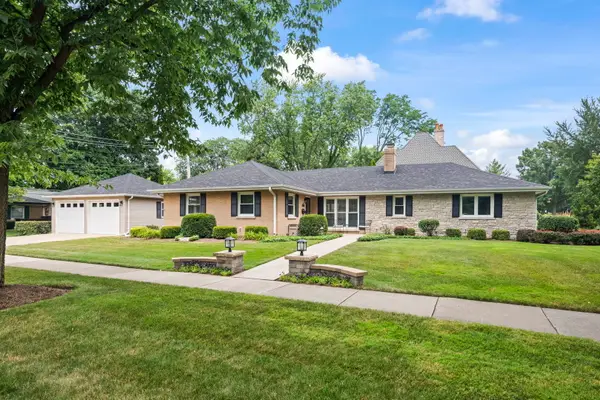 $750,000Active4 beds 2 baths2,000 sq. ft.
518 S See Gwun Avenue, Mount Prospect, IL 60056
MLS# 12660953Listed by: BAIRD & WARNER - New
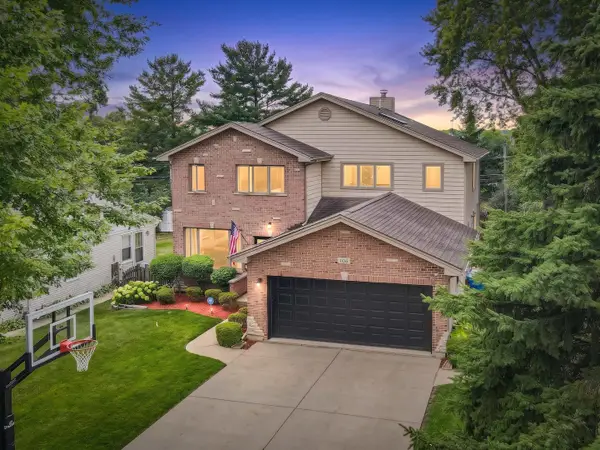 $1,174,900Active5 beds 5 baths5,172 sq. ft.
106 N Kenilworth Avenue, Mount Prospect, IL 60056
MLS# 12715561Listed by: HOMESMART CONNECT LLC - New
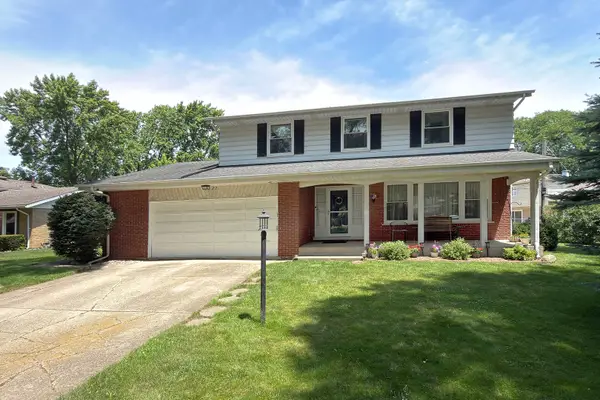 $589,900Active4 beds 3 baths2,628 sq. ft.
2022 E Woodview Drive, Mount Prospect, IL 60056
MLS# 12700063Listed by: RE/MAX SUBURBAN - New
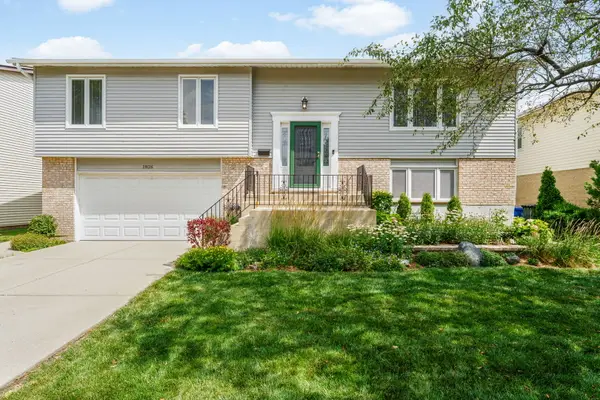 $499,900Active3 beds 2 baths
1826 W Catalpa Lane, Mount Prospect, IL 60056
MLS# 12713161Listed by: BERKSHIRE HATHAWAY HOMESERVICES STARCK REAL ESTATE


Protect your home and budget from life's surprises with an Assurant Home Warranty, backed by a partner that supports you through every step of homeownership. Explore Plans.
©2026 Century 21 Real Estate LLC. All rights reserved. CENTURY 21®, the CENTURY 21 Logo and C21® are service marks owned by Century 21 Real Estate LLC. Century 21 Real Estate LLC fully supports the principles of the Fair Housing Act and the Equal Opportunity Act. Each office is independently owned and operated. Listing information is deemed reliable but not guaranteed accurate.