
1805 W Willow Lane, Mount Prospect, IL 60056
Local realty services provided by:CENTURY 21 New Beginnings
1805 W Willow Lane,Mount Prospect, IL 60056
$689,900
- 4 Beds
- 3 Baths
- 2,872 sq. ft.
- Single family
- Active
Listed by: bonnie antosh
Office: re/max suburban
MLS#:12754415
Source:MLSNI
Price summary
- Price:$689,900
- Price per sq. ft.:$240.22
About this home
PREPARE TO BE IMPRESSED! Completely updated and spacious 4 bedroom home! Extremely bright and airy! Main level features rich hardwood floors, good sized living and dining rooms, tastefully updated eat in kitchen with custom cabinetry, Quartz countertops, stylish backsplash and stainless steel appliances. Family room with gas fireplace that turns on with a simple switch. You will be blown away by the huge great room with French doors, which has so many possible uses - game room, play room, meeting room (has its own furnace too). Recessed lighting throughout home as well as additional sconces and ceiling fan make this exceptionally bright! Newer sliding glass doors in kitchen open to brick patio and professionally landscaped yard with gazebo and shed for extra storage. Upstairs you will find 4 generous bedrooms, two bathrooms with high end finishes. Master bedroom walk in closet has new organizers. Custom window treatments and lighting throughout. Finished basement perfect for recreation room or play room. There is also a large unfinished portion with ample storage space. This contemporary home has 2 furnaces, 2 air conditioning systems, a Generac backup generator, an on demand water heater, 2 sump pumps, New epoxy flooring in garage and EV car charger. Attic recently insulated. Concrete driveway, sidewalk and front porch 5 years new! Plenty of space for entertaining inside and out. Over 3000 square feet of luxury living. Bring your buyers!...
Contact an agent
Home facts
- Year built:1969
- Listing ID #:12754415
- Updated:September 14, 2026 at 11:14 AM
Rooms and interior
- Bedrooms:4
- Total bathrooms:3
- Full bathrooms:2
- Half bathrooms:1
- Rooms Total:9
- Dining Description:L-Shaped
- Kitchen Description:Dishwasher, Microwave, Range, Refrigerator, Stainless Steel Appliance(s)
- Basement Description:Full, Partially Finished
- Living area:2,872 sq. ft.
Heating and cooling
- Cooling:Central Air
- Heating:Forced Air, Natural Gas
- Central air:Yes
Structure and exterior
- Roof:Asphalt
- Year built:1969
- Building area:2,872 sq. ft.
- Architectural Style:Colonial
- Foundation Description:Concrete Perimeter
- Levels:2 Story
Schools
- High school:Rolling Meadows High School
- Middle school:Holmes Junior High School
- Elementary school:John Jay Elementary School
Utilities
- Water:Lake Michigan
- Sewer:Public Sewer
Finances and disclosures
- Price:$689,900
- Price per sq. ft.:$240.22
- Tax amount:$10,964 (2025)
Features and amenities
- Laundry features:Dryer, Washer
- Amenities:Ceiling Fan(s), Generator, Sump Pump
Parking
- Total parking spaces:2
- Parking description:Attached Garage, Concrete, Garage
- Garage:Yes
- Garage spaces:2
 Copyright 2026 Midwest Real Estate Data LLC. All rights reserved. The data relating to real estate for sale on this web site comes in part from the Broker Reciprocity Program of the Midwest Real Estate Data LLC. Listing information is deemed reliable but not guaranteed. MLSNI Member Broker: Vivian Galarza
New listings near 1805 W Willow Lane
- New
 $500,000Active4 beds 2 baths1,260 sq. ft.
301 W Lonnquist Boulevard, Mount Prospect, IL 60056
MLS# 12740333Listed by: REALTY OF AMERICA, LLC - New
 $565,000Active4 beds 3 baths1,885 sq. ft.
1420 E Green Lane, Mount Prospect, IL 60056
MLS# 12756295Listed by: @PROPERTIES CHRISTIE'S INTERNATIONAL REAL ESTATE - New
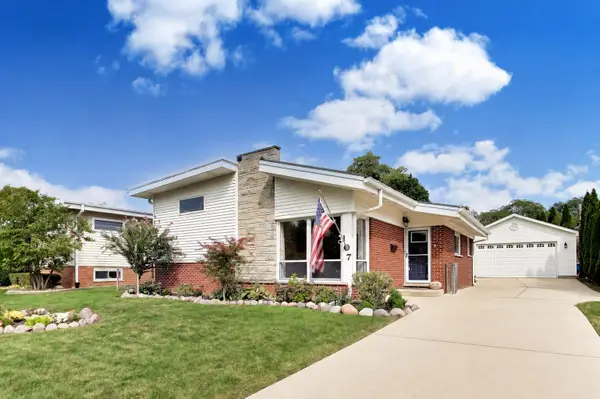 $474,500Active3 beds 2 baths1,824 sq. ft.
107 S Weller Lane, Mount Prospect, IL 60056
MLS# 12754706Listed by: @PROPERTIES CHRISTIE'S INTERNATIONAL REAL ESTATE - New
 $549,500Active4 beds 2 baths2,200 sq. ft.
1214 N Crabtree Lane, Mount Prospect, IL 60056
MLS# 12738382Listed by: PROSPECT RESERVE REAL ESTATE  $539,000Pending3 beds 3 baths1,470 sq. ft.
201 N Elmhurst Avenue, Mount Prospect, IL 60056
MLS# 12752922Listed by: COMPASS- New
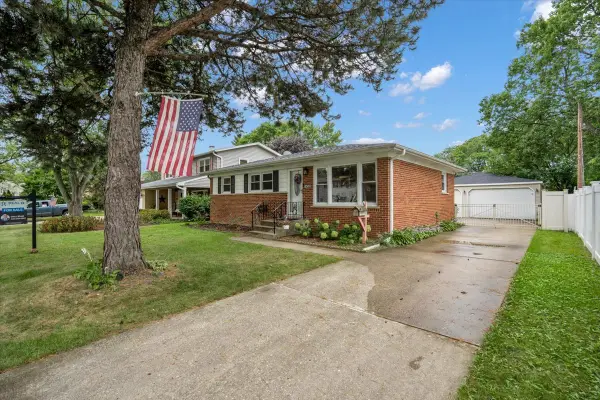 $474,900Active4 beds 2 baths2,104 sq. ft.
1402 S Robert Drive, Mount Prospect, IL 60056
MLS# 12755729Listed by: REAL 1 REALTY - New
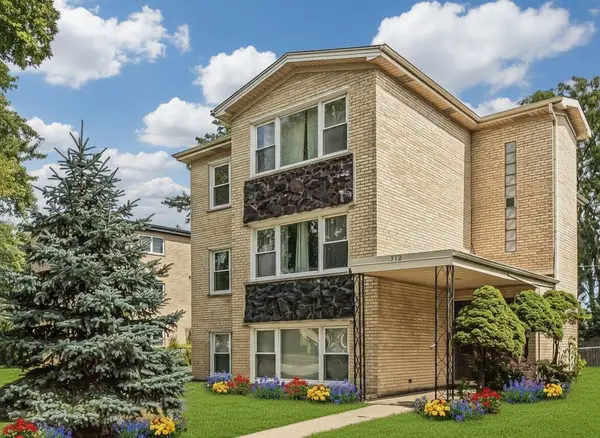 $899,900Active8 beds 5 baths
512 W Ida Court, Mount Prospect, IL 60056
MLS# 12754281Listed by: STACHURSKA REAL ESTATE, INC. - New
 $528,900Active3 beds 2 baths1,757 sq. ft.
1709 Liberty Court, Mount Prospect, IL 60056
MLS# 12756125Listed by: REDFIN CORPORATION - New
 $520,000Active2 beds 2 baths1,786 sq. ft.
400 W Milburn Avenue, Mount Prospect, IL 60056
MLS# 12755742Listed by: HOMESMART CONNECT LLC


Protect your home and budget from life's surprises with an Assurant Home Warranty, backed by a partner that supports you through every step of homeownership. Explore Plans.
©2026 Century 21 Real Estate LLC. All rights reserved. CENTURY 21®, the CENTURY 21 Logo and C21® are service marks owned by Century 21 Real Estate LLC. Century 21 Real Estate LLC fully supports the principles of the Fair Housing Act and the Equal Opportunity Act. Each office is independently owned and operated. Listing information is deemed reliable but not guaranteed accurate.