
301 W Lonnquist Boulevard, Mount Prospect, IL 60056
Local realty services provided by:CENTURY 21 Circle
301 W Lonnquist Boulevard,Mount Prospect, IL 60056
$500,000
- 4 Beds
- 2 Baths
- 1,260 sq. ft.
- Single family
- Active
Listed by: javier alday, jorge delgado
Office: realty of america, llc.
MLS#:12740333
Source:MLSNI
Price summary
- Price:$500,000
- Price per sq. ft.:$396.83
About this home
Welcome home to this beautifully maintained brick Cape Cod in the desirable Country Club neighborhood! From the moment you walk in, you will notice the warmth, character, and care that make this home truly special. The remodeled eat in kitchen is a standout, featuring rich maple cabinetry, granite countertops, and updated appliances, creating a beautiful space for everyday meals, morning coffee, and entertaining. The remodeled bathrooms add a fresh and modern touch, while the hardwood floors throughout the home bring warmth and timeless appeal. The inviting living room features a stunning fireplace and French doors that open to the patio, making it the perfect place to relax or gather with family and friends. Newer windows bring in plenty of natural light while adding comfort and efficiency. The partially finished basement provides additional living space with a recreation room and utility area, giving you plenty of room for a home gym, playroom, hobbies, or additional storage. Step outside to enjoy the fully fenced yard, perfect for relaxing, gardening, or entertaining. A two car garage and charming brick paver walkway add convenience and curb appeal. This home has the character you want, the updates you are looking for, and the space you need. Beautifully cared for and move in ready, this is one you will want to see in person. Schedule your showing today!...
Contact an agent
Home facts
- Year built:1948
- Listing ID #:12740333
- Updated:September 14, 2026 at 11:13 AM
Rooms and interior
- Bedrooms:4
- Total bathrooms:2
- Full bathrooms:2
- Rooms Total:8
- Basement Description:Full, Partially Finished
- Living area:1,260 sq. ft.
Heating and cooling
- Cooling:Central Air
- Heating:Natural Gas
- Central air:Yes
Structure and exterior
- Year built:1948
- Building area:1,260 sq. ft.
- Architectural Style:Cape Cod
- Levels:1 Story
Schools
- Middle school:Lincoln Junior High School
- Elementary school:Lions Park Elementary School
Utilities
- Water:Lake Michigan, Public
- Sewer:Public Sewer
Finances and disclosures
- Price:$500,000
- Price per sq. ft.:$396.83
- Tax amount:$9,848 (2025)
Parking
- Total parking spaces:2
- Parking description:Detached Garage, Garage
- Garage:Yes
- Garage spaces:2
 Copyright 2026 Midwest Real Estate Data LLC. All rights reserved. The data relating to real estate for sale on this web site comes in part from the Broker Reciprocity Program of the Midwest Real Estate Data LLC. Listing information is deemed reliable but not guaranteed.
New listings near 301 W Lonnquist Boulevard
- New
 $565,000Active4 beds 3 baths1,885 sq. ft.
1420 E Green Lane, Mount Prospect, IL 60056
MLS# 12756295Listed by: @PROPERTIES CHRISTIE'S INTERNATIONAL REAL ESTATE - New
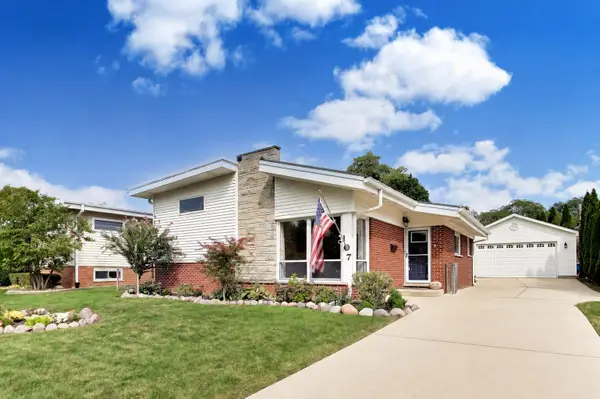 $474,500Active3 beds 2 baths1,824 sq. ft.
107 S Weller Lane, Mount Prospect, IL 60056
MLS# 12754706Listed by: @PROPERTIES CHRISTIE'S INTERNATIONAL REAL ESTATE - New
 $549,500Active4 beds 2 baths2,200 sq. ft.
1214 N Crabtree Lane, Mount Prospect, IL 60056
MLS# 12738382Listed by: PROSPECT RESERVE REAL ESTATE  $539,000Pending3 beds 3 baths1,470 sq. ft.
201 N Elmhurst Avenue, Mount Prospect, IL 60056
MLS# 12752922Listed by: COMPASS- New
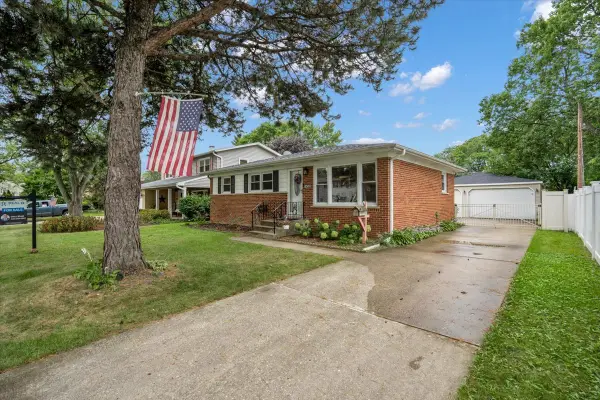 $474,900Active4 beds 2 baths2,104 sq. ft.
1402 S Robert Drive, Mount Prospect, IL 60056
MLS# 12755729Listed by: REAL 1 REALTY - New
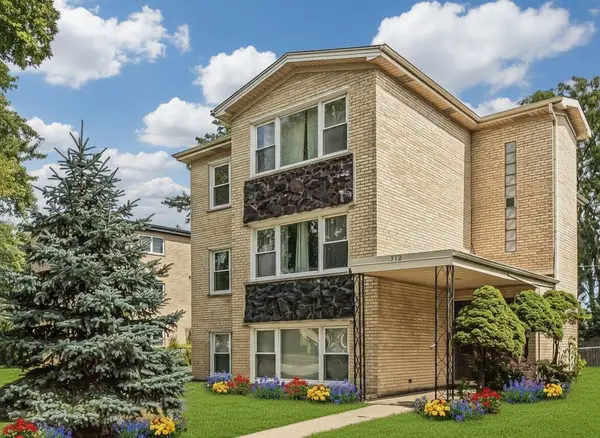 $899,900Active8 beds 5 baths
512 W Ida Court, Mount Prospect, IL 60056
MLS# 12754281Listed by: STACHURSKA REAL ESTATE, INC. - New
 $528,900Active3 beds 2 baths1,757 sq. ft.
1709 Liberty Court, Mount Prospect, IL 60056
MLS# 12756125Listed by: REDFIN CORPORATION - New
 $520,000Active2 beds 2 baths1,786 sq. ft.
400 W Milburn Avenue, Mount Prospect, IL 60056
MLS# 12755742Listed by: HOMESMART CONNECT LLC - New
 $689,900Active4 beds 3 baths2,872 sq. ft.
1805 W Willow Lane, Mount Prospect, IL 60056
MLS# 12754415Listed by: RE/MAX SUBURBAN


Protect your home and budget from life's surprises with an Assurant Home Warranty, backed by a partner that supports you through every step of homeownership. Explore Plans.
©2026 Century 21 Real Estate LLC. All rights reserved. CENTURY 21®, the CENTURY 21 Logo and C21® are service marks owned by Century 21 Real Estate LLC. Century 21 Real Estate LLC fully supports the principles of the Fair Housing Act and the Equal Opportunity Act. Each office is independently owned and operated. Listing information is deemed reliable but not guaranteed accurate.