
300 N Stratton Lane, Mount Prospect, IL 60056
Local realty services provided by:CENTURY 21 Circle
300 N Stratton Lane,Mount Prospect, IL 60056
$495,000
- 3 Beds
- 2 Baths
- 1,244 sq. ft.
- Single family
- Active
Upcoming open houses
- Sat, Nov 0712:00 pm - 02:00 pm
- Sun, Nov 0801:00 pm - 03:00 pm
Listed by: halyna hrabar, kinga korpacz
Office: exit realty redefined
MLS#:12800033
Source:MLSNI
Price summary
- Price:$495,000
- Price per sq. ft.:$397.91
About this home
Welcome to 300 N. Stratton Lane, nestled on a beautiful tree-lined street in the desirable Fairview Gardens neighborhood of Mount Prospect! This charming, freshly painted home offers 3 bedrooms, 2 bathrooms, and a 2-car garage, combining comfort, style, and functionality. Beautiful hardwood floors add warmth and character, while the updated bathrooms provide a fresh, modern touch. The bright lower-level family room, complete with a full bathroom, built-in storage cabinets, laundry and utility rooms, and walk-out access to the backyard, offers a wonderful second living space with endless possibilities. Enjoy relaxing or entertaining in the screened-in porch overlooking the spacious 0.23-acre yard. Location is hard to beat! Just one block from wonderful Bluett Park, featuring a playground and sports field, and only a 6-minute drive to the Metra station. Shopping, restaurants, and everyday conveniences are all nearby. With its inviting living spaces, great outdoor features, and fantastic location, this home is a wonderful opportunity to enjoy all that Mount Prospect has to offer. Don't miss the chance to make this lovely home yours!...
Contact an agent
Home facts
- Year built:1961
- Listing ID #:12800033
- Updated:November 04, 2026 at 02:43 AM
Rooms and interior
- Bedrooms:3
- Total bathrooms:2
- Full bathrooms:2
- Rooms Total:7
- Basement Description:Finished, Partial
- Living area:1,244 sq. ft.
Heating and cooling
- Cooling:Central Air
- Heating:Forced Air, Gas
- Central air:Yes
Structure and exterior
- Roof:Asphalt
- Year built:1961
- Building area:1,244 sq. ft.
- Foundation Description:Concrete Perimeter
- Levels:1.5 Story
Schools
- High school:John Hersey High School
- Middle school:River Trails Middle School
- Elementary school:Indian Grove Elementary School
Utilities
- Water:Lake Michigan
- Sewer:Public Sewer
Finances and disclosures
- Price:$495,000
- Price per sq. ft.:$397.91
- Tax amount:$10,451 (2025)
Features and amenities
- Amenities:Fan-Whole House
Parking
- Total parking spaces:2
- Parking description:Asphalt, Attached Garage, Garage
- Garage:Yes
- Garage spaces:2
 Copyright 2026 Midwest Real Estate Data LLC. All rights reserved. The data relating to real estate for sale on this web site comes in part from the Broker Reciprocity Program of the Midwest Real Estate Data LLC. Listing information is deemed reliable but not guaranteed.
New listings near 300 N Stratton Lane
- New
 $449,000Active3 beds 2 baths
200 W Council Trail, Mount Prospect, IL 60056
MLS# 12799735Listed by: @PROPERTIES CHRISTIE'S INTERNATIONAL REAL ESTATE - New
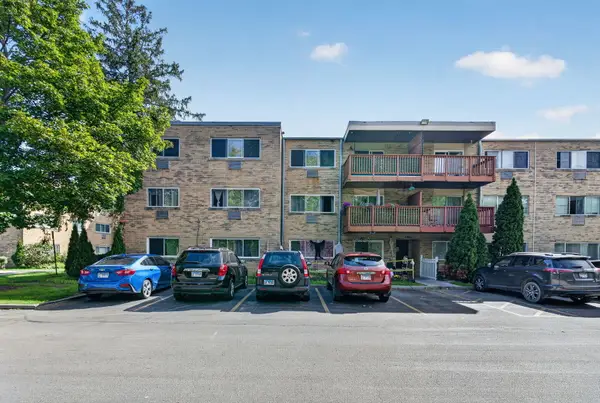 $275,000Active3 beds 2 baths1,443 sq. ft.
762 Dempster Street #D212, Mount Prospect, IL 60056
MLS# 12799318Listed by: CROSSTOWN REALTORS, INC. - Open Sun, 2 to 4pmNew
 $259,900Active2 beds 2 baths1,150 sq. ft.
502 W Huntington Commons Road #241, Mount Prospect, IL 60056
MLS# 12799049Listed by: REAL BROKER, LLC - Open Sun, 1 to 3pmNew
 $799,000Active3 beds 3 baths1,494 sq. ft.
2824 Briarwood Drive, Arlington Heights, IL 60005
MLS# 12794599Listed by: BAIRD & WARNER - New
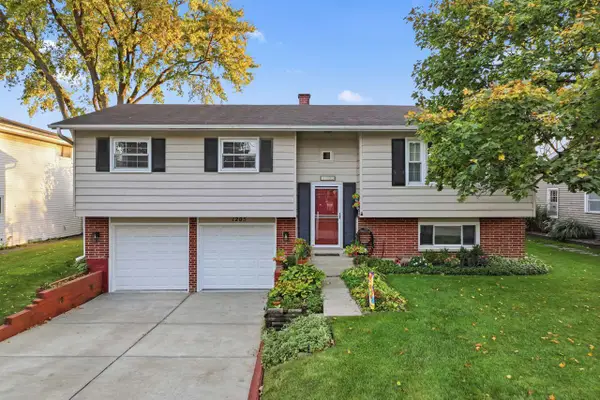 $499,000Active3 beds 3 baths1,235 sq. ft.
1205 E Ironwood Drive, Mount Prospect, IL 60056
MLS# 12798204Listed by: RE/MAX SUBURBAN - New
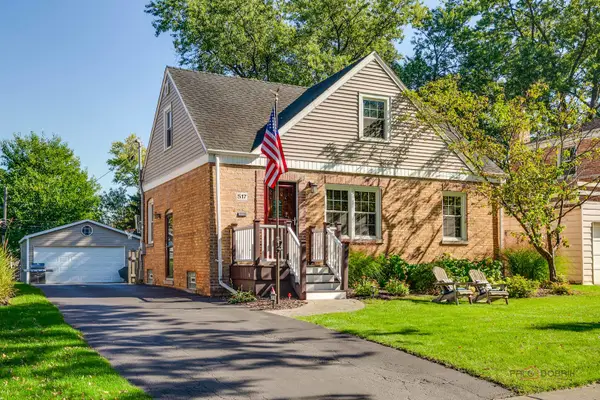 $450,000Active3 beds 2 baths1,209 sq. ft.
517 N Emerson Street, Mount Prospect, IL 60056
MLS# 12792607Listed by: KELLER WILLIAMS THRIVE - New
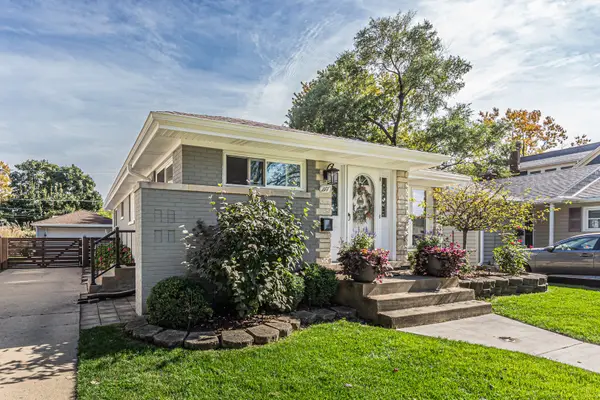 $559,000Active3 beds 2 baths1,148 sq. ft.
217 S Owen Street, Mount Prospect, IL 60056
MLS# 12795786Listed by: PARKVUE REALTY CORPORATION - New
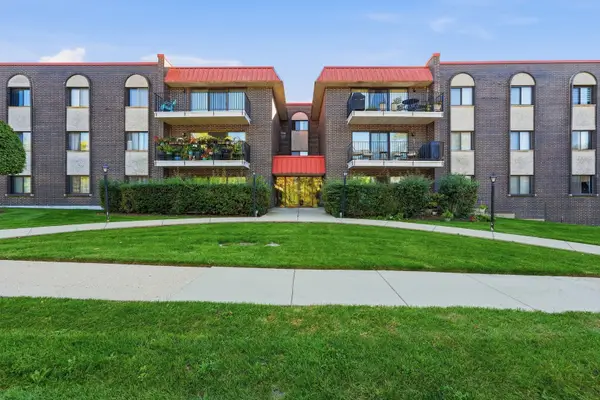 $299,900Active2 beds 2 baths1,342 sq. ft.
1255 W Prospect Avenue #101, Mount Prospect, IL 60056
MLS# 12796432Listed by: BERKSHIRE HATHAWAY HOMESERVICES STARCK REAL ESTATE - New
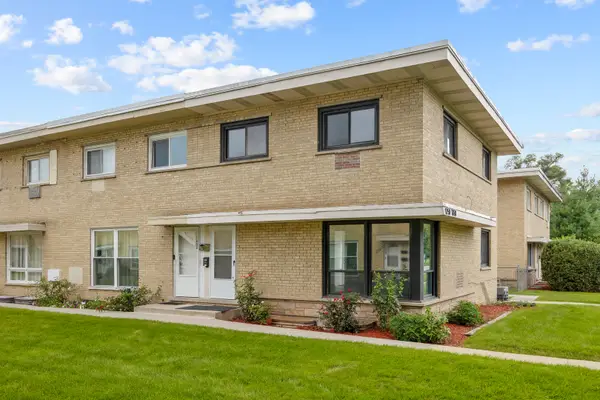 $325,000Active3 beds 2 baths1,770 sq. ft.
1250 N Wheeling Road, Mount Prospect, IL 60056
MLS# 12795659Listed by: EXECUTIVE REALTY GROUP LLC


Protect your home and budget from life's surprises with an Assurant Home Warranty, backed by a partner that supports you through every step of homeownership. Explore Plans.
©2026 Century 21 Real Estate LLC. All rights reserved. CENTURY 21®, the CENTURY 21 Logo and C21® are service marks owned by Century 21 Real Estate LLC. Century 21 Real Estate LLC fully supports the principles of the Fair Housing Act and the Equal Opportunity Act. Each office is independently owned and operated. Listing information is deemed reliable but not guaranteed accurate.