
518 S See Gwun Avenue, Mount Prospect, IL 60056
Local realty services provided by:CENTURY 21 New Heritage
518 S See Gwun Avenue,Mount Prospect, IL 60056
$750,000
- 4 Beds
- 2 Baths
- 2,000 sq. ft.
- Single family
- Pending
Listed by: patrick shaw
Office: baird & warner
MLS#:12660953
Source:MLSNI
Price summary
- Price:$750,000
- Price per sq. ft.:$375
About this home
Wake up to a view of the Mt. Prospect Golf Course. This brick ranch sits directly across from the Club House in the sought-after Country Club neighborhood, and it has been thoughtfully rebuilt from the inside out. A complete 2014 rehab brought new windows, doors, kitchen and mechanicals, followed by a 2015 addition with a private primary suite, first-floor laundry and an oversized 20' x 20' two-car garage. The result is a home where the big-ticket work is already done. * Hardwood floors run throughout the living areas. The spacious living room centers on a gas fireplace with a newly tiled surround, opening to a large dining area made for gathering. The kitchen features 42" cabinets with crown molding, quartz countertops, a large pantry and a vaulted ceiling with recessed lighting. The primary suite occupies its own wing of the house, with recessed lighting, two closets with custom organization, and a shower finished with solid panel walls, built in bench seat, marble countertops, Grohe fixtures and heated floor. Three additional bedrooms are generously sized, each with double-hanging closet rods. * Downstairs, the finished basement is built for entertaining: a wall of white cabinetry, quartz-topped wet bar, wine refrigerator, and smart storage tucked throughout. The screened porch may become your favorite room in the house. Interchangeable glass and screen panels make it comfortable three seasons of the year, and it looks out over a private patio with professional landscaping, landscape lighting and a view of the putting green. * All of this within walking distance of top-rated schools, parks, the golf course, downtown Mount Prospect and the Metra. Move in, unpack and start enjoying it....
Contact an agent
Home facts
- Year built:1947
- Subdivision & Development:Country Club
- Listing ID #:12660953
- Updated:September 15, 2026 at 09:19 AM
Rooms and interior
- Bedrooms:4
- Total bathrooms:2
- Full bathrooms:2
- Rooms Total:8
- Dining Description:Combined With Living Room
- Bathrooms Description:Whirlpool
- Kitchen Description:Dishwasher, Microwave, Range, Refrigerator, Wine Refrigerator
- Basement Description:Finished, Partial
- Living area:2,000 sq. ft.
Heating and cooling
- Cooling:Central Air
- Heating:Natural Gas
- Central air:Yes
Structure and exterior
- Roof:Asphalt
- Year built:1947
- Building area:2,000 sq. ft.
- Lot area:0.26 Acres
- Lot Features:Corner Lot
- Architectural Style:Ranch
- Foundation Description:Concrete Perimeter
- Levels:1 Story
Schools
- High school:Prospect High School
- Middle school:Lincoln Junior High School
- Elementary school:Lions Park Elementary School
Utilities
- Water:Lake Michigan
- Sewer:Public Sewer
Finances and disclosures
- Price:$750,000
- Price per sq. ft.:$375
- Tax amount:$10,012 (2024)
Features and amenities
- Amenities:CO Detectors, Ceiling Fan(s), Security System, Water-Softener Owned
Parking
- Total parking spaces:2
- Parking description:Concrete, Detached Garage, Garage
- Garage:Yes
- Garage spaces:2
 Copyright 2026 Midwest Real Estate Data LLC. All rights reserved. The data relating to real estate for sale on this web site comes in part from the Broker Reciprocity Program of the Midwest Real Estate Data LLC. Listing information is deemed reliable but not guaranteed. MLSNI Member Broker: Lisa Rossow
New listings near 518 S See Gwun Avenue
- New
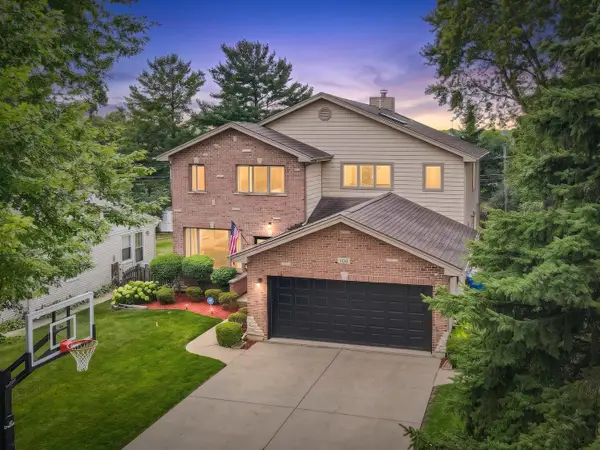 $999,900Active5 beds 5 baths5,172 sq. ft.
106 N Kenilworth Avenue, Mount Prospect, IL 60056
MLS# 12759282Listed by: HOMESMART CONNECT LLC - Open Sat, 12 to 2pmNew
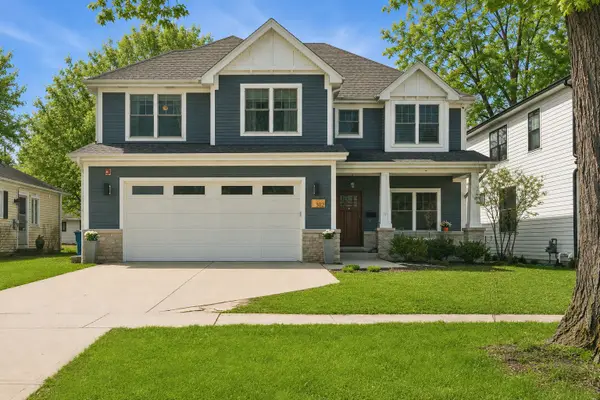 $1,050,000Active5 beds 3 baths3,130 sq. ft.
302 N Elm Street, Mount Prospect, IL 60056
MLS# 12746829Listed by: @PROPERTIES CHRISTIE'S INTERNATIONAL REAL ESTATE - New
 $500,000Active4 beds 2 baths1,260 sq. ft.
301 W Lonnquist Boulevard, Mount Prospect, IL 60056
MLS# 12740333Listed by: REALTY OF AMERICA, LLC - New
 $565,000Active4 beds 3 baths1,885 sq. ft.
1420 E Green Lane, Mount Prospect, IL 60056
MLS# 12756295Listed by: @PROPERTIES CHRISTIE'S INTERNATIONAL REAL ESTATE 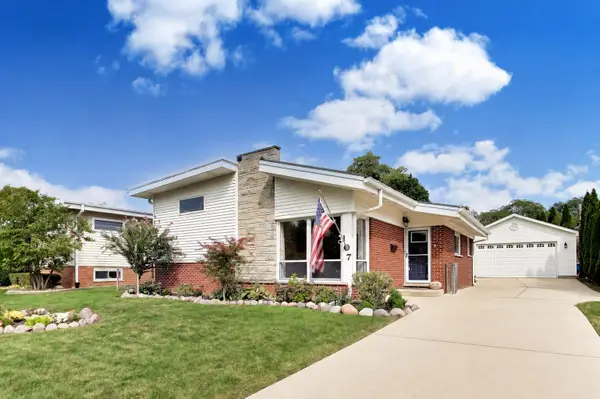 $474,500Pending3 beds 2 baths1,824 sq. ft.
107 S Weller Lane, Mount Prospect, IL 60056
MLS# 12754706Listed by: @PROPERTIES CHRISTIE'S INTERNATIONAL REAL ESTATE $549,500Pending4 beds 2 baths2,200 sq. ft.
1214 N Crabtree Lane, Mount Prospect, IL 60056
MLS# 12738382Listed by: PROSPECT RESERVE REAL ESTATE $539,000Pending3 beds 3 baths1,470 sq. ft.
201 N Elmhurst Avenue, Mount Prospect, IL 60056
MLS# 12752922Listed by: COMPASS- New
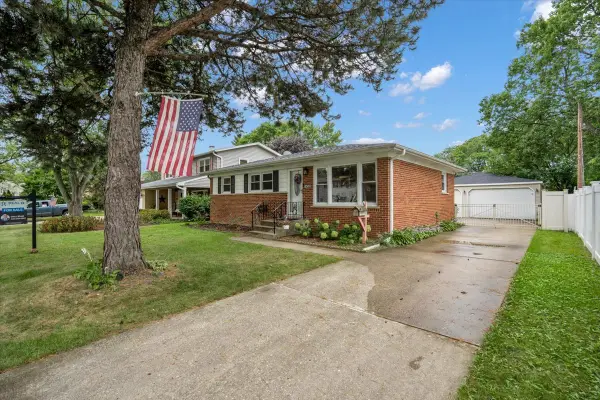 $474,900Active4 beds 2 baths2,104 sq. ft.
1402 S Robert Drive, Mount Prospect, IL 60056
MLS# 12755729Listed by: REAL 1 REALTY - New
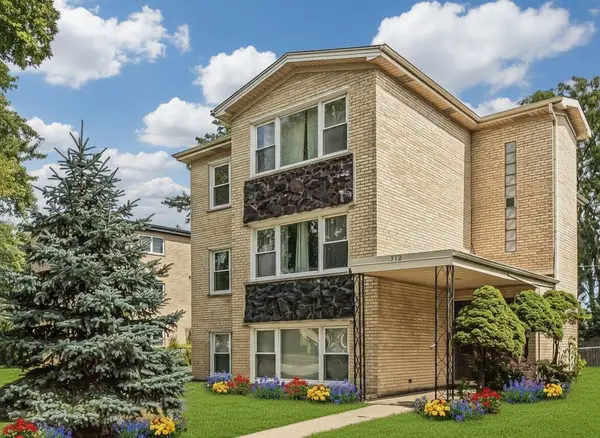 $899,900Active8 beds 5 baths
512 W Ida Court, Mount Prospect, IL 60056
MLS# 12754281Listed by: STACHURSKA REAL ESTATE, INC. - New
 $528,900Active3 beds 2 baths1,757 sq. ft.
1709 Liberty Court, Mount Prospect, IL 60056
MLS# 12756125Listed by: REDFIN CORPORATION


Protect your home and budget from life's surprises with an Assurant Home Warranty, backed by a partner that supports you through every step of homeownership. Explore Plans.
©2026 Century 21 Real Estate LLC. All rights reserved. CENTURY 21®, the CENTURY 21 Logo and C21® are service marks owned by Century 21 Real Estate LLC. Century 21 Real Estate LLC fully supports the principles of the Fair Housing Act and the Equal Opportunity Act. Each office is independently owned and operated. Listing information is deemed reliable but not guaranteed accurate.