
603 S Main Street, Mount Prospect, IL 60056
Local realty services provided by:CENTURY 21 Broughton Team
603 S Main Street,Mount Prospect, IL 60056
$1,399,000
- 6 Beds
- 6 Baths
- 6,267 sq. ft.
- Single family
- Pending
Listed by: nathan freeborn
Office: redfin corporation
MLS#:12715205
Source:MLSNI
Price summary
- Price:$1,399,000
- Price per sq. ft.:$223.23
About this home
Welcome to this meticulously maintained custom brick home, ideally situated on a quiet street in one of Mt. Prospect's most desirable walk-to-downtown neighborhoods. Enjoy the convenience of being just a 10-minute walk to the Metra station, restaurants, bars, and downtown amenities. Designed with exceptional craftsmanship and thoughtful details throughout, this stunning 5-bedroom home offers the perfect blend of elegance, comfort, and functionality. A dramatic two-story foyer with a grand staircase and a beautiful coffered ceiling at the upper landing creates a memorable first impression. Rich hardwood flooring and built-in speakers extend throughout the home, while the formal living and dining rooms feature elegant triple tray ceilings and detailed millwork. The gourmet kitchen is a chef's dream, complete with a large raised island with a breakfast bar, premium stainless steel appliances, abundant custom cabinetry, a walk-in pantry, and a spacious breakfast area with sliding glass doors leading to a brick paver patio. The fully fenced backyard offers ample space for entertaining and includes a charming garden shed. The kitchen flows seamlessly into the inviting family room, anchored by a stunning Lannon stone fireplace. The main level also features a private first-floor bedroom suite, perfect for guests, an in-law arrangement, or multigenerational living, along with a convenient mudroom. Upstairs, the luxurious primary suite is a true retreat with a private sitting area, an expansive walk-in closet, and a custom spa-inspired bath with heated floors. A spacious junior suite includes its own private bath and walk-in closet, while bedrooms four and five each offer hardwood floors and walk-in closets and share a well-appointed Jack-and-Jill bathroom. A second-floor laundry room provides added everyday convenience. The recently finished lower level impresses with soaring 10-foot ceilings and exceptional entertaining space, featuring a fireplace, media area, a full bath with a steam shower, and a sixth bedroom currently used as a home gym. A dedicated storage room provides even more organizational space. Additional highlights include a three-car attached garage, central vacuum system, a walk-in linen closet, abundant storage throughout, and outstanding curb appeal. Offering luxurious living, thoughtful design, and an unbeatable location, this exceptional 6,600 square foot home truly has it all....
Contact an agent
Home facts
- Year built:2006
- Listing ID #:12715205
- Updated:September 15, 2026 at 09:19 AM
Rooms and interior
- Bedrooms:6
- Total bathrooms:6
- Full bathrooms:5
- Half bathrooms:1
- Rooms Total:13
- Dining Description:Separate Dining Room
- Bathrooms Description:Double Sinks, Full Body Spray Shower, Separate Shower, Soaking Tub, Steam Shower
- Kitchen Description:Bar Fridge, Cooktop, Dishwasher, Disposal, Double Oven, Gas Cooktop, High End Refrigerator, Microwave, Range Hood, Stainless Steel Appliance(s)
- Basement Description:Finished, Full
- Living area:6,267 sq. ft.
Heating and cooling
- Cooling:Central Air
- Heating:Forced Air, Natural Gas, Radiant, Sep Heating Systems - 2+
- Central air:Yes
Structure and exterior
- Year built:2006
- Building area:6,267 sq. ft.
- Levels:2 Story
Schools
- High school:Prospect High School
- Middle school:Lincoln Junior High School
- Elementary school:Westbrook School For Young Learn
Utilities
- Water:Public
- Sewer:Public Sewer
Finances and disclosures
- Price:$1,399,000
- Price per sq. ft.:$223.23
- Tax amount:$26,132 (2024)
Features and amenities
- Laundry features:Dryer, Washer
- Amenities:Backup Sump Pump, CO Detectors, Ceiling Fan(s), Central Vacuum, Fan-Attic Exhaust, Fan-Whole House, Fire Sprinklers, Security System, Sump Pump
Parking
- Total parking spaces:3
- Parking description:Attached Garage, Concrete, Garage
- Garage:Yes
- Garage spaces:3
 Copyright 2026 Midwest Real Estate Data LLC. All rights reserved. The data relating to real estate for sale on this web site comes in part from the Broker Reciprocity Program of the Midwest Real Estate Data LLC. Listing information is deemed reliable but not guaranteed. MLSNI Member Broker: Barbara K. Broughton
New listings near 603 S Main Street
- New
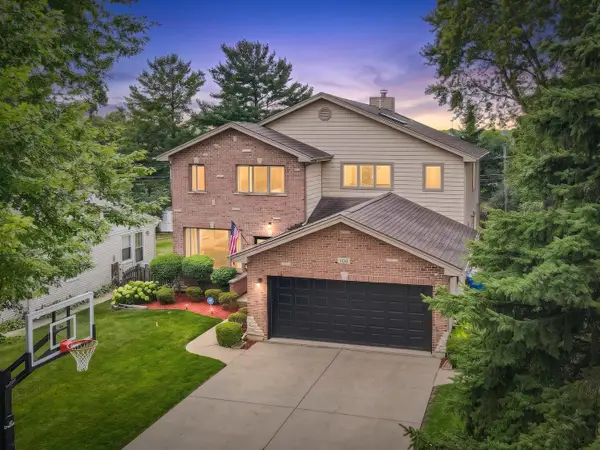 $999,900Active5 beds 5 baths5,172 sq. ft.
106 N Kenilworth Avenue, Mount Prospect, IL 60056
MLS# 12759282Listed by: HOMESMART CONNECT LLC - Open Sat, 12 to 2pmNew
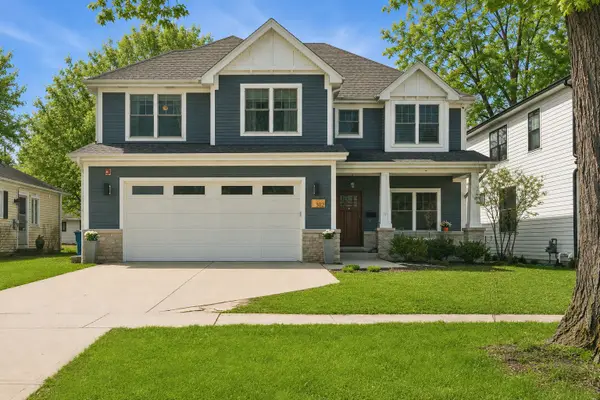 $1,050,000Active5 beds 3 baths3,130 sq. ft.
302 N Elm Street, Mount Prospect, IL 60056
MLS# 12746829Listed by: @PROPERTIES CHRISTIE'S INTERNATIONAL REAL ESTATE - New
 $500,000Active4 beds 2 baths1,260 sq. ft.
301 W Lonnquist Boulevard, Mount Prospect, IL 60056
MLS# 12740333Listed by: REALTY OF AMERICA, LLC - New
 $565,000Active4 beds 3 baths1,885 sq. ft.
1420 E Green Lane, Mount Prospect, IL 60056
MLS# 12756295Listed by: @PROPERTIES CHRISTIE'S INTERNATIONAL REAL ESTATE 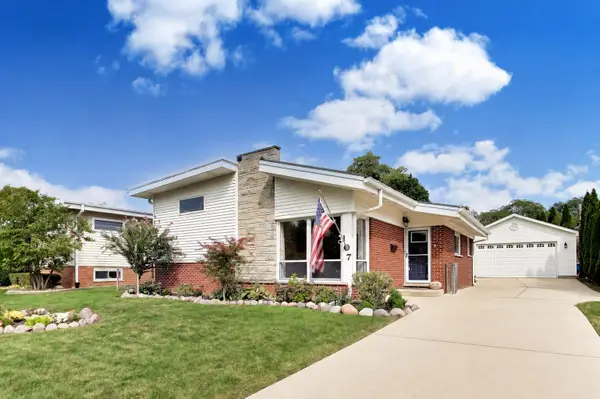 $474,500Pending3 beds 2 baths1,824 sq. ft.
107 S Weller Lane, Mount Prospect, IL 60056
MLS# 12754706Listed by: @PROPERTIES CHRISTIE'S INTERNATIONAL REAL ESTATE $549,500Pending4 beds 2 baths2,200 sq. ft.
1214 N Crabtree Lane, Mount Prospect, IL 60056
MLS# 12738382Listed by: PROSPECT RESERVE REAL ESTATE $539,000Pending3 beds 3 baths1,470 sq. ft.
201 N Elmhurst Avenue, Mount Prospect, IL 60056
MLS# 12752922Listed by: COMPASS- New
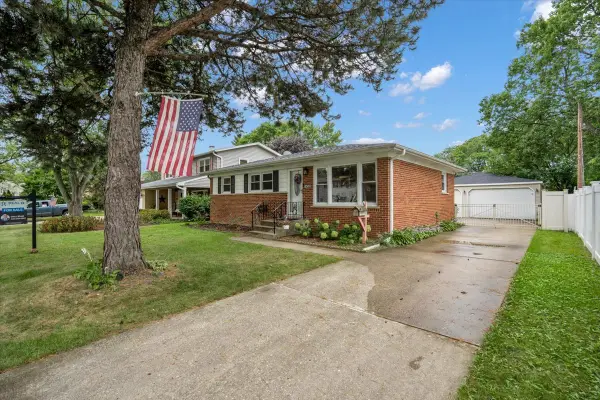 $474,900Active4 beds 2 baths2,104 sq. ft.
1402 S Robert Drive, Mount Prospect, IL 60056
MLS# 12755729Listed by: REAL 1 REALTY - New
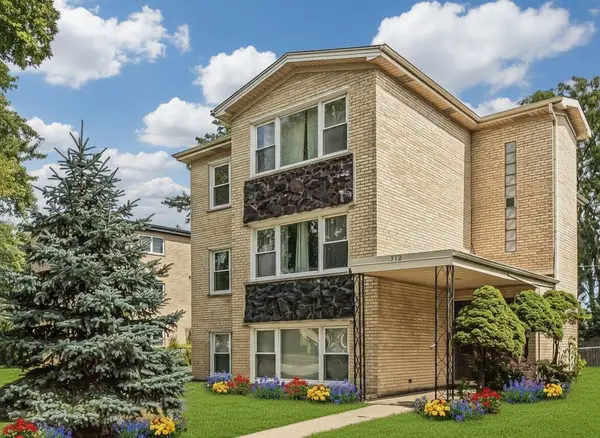 $899,900Active8 beds 5 baths
512 W Ida Court, Mount Prospect, IL 60056
MLS# 12754281Listed by: STACHURSKA REAL ESTATE, INC. - New
 $528,900Active3 beds 2 baths1,757 sq. ft.
1709 Liberty Court, Mount Prospect, IL 60056
MLS# 12756125Listed by: REDFIN CORPORATION


Protect your home and budget from life's surprises with an Assurant Home Warranty, backed by a partner that supports you through every step of homeownership. Explore Plans.
©2026 Century 21 Real Estate LLC. All rights reserved. CENTURY 21®, the CENTURY 21 Logo and C21® are service marks owned by Century 21 Real Estate LLC. Century 21 Real Estate LLC fully supports the principles of the Fair Housing Act and the Equal Opportunity Act. Each office is independently owned and operated. Listing information is deemed reliable but not guaranteed accurate.