
197 Knightsbridge Drive, Mundelein, IL 60060
Local realty services provided by:CENTURY 21 North East
Listed by: gennadiy zlotnik
Office: american real estate services
MLS#:12741789
Source:MLSNI
Price summary
- Price:$499,900
- Price per sq. ft.:$296.15
About this home
Beautifully updated two-story home in move-in ready condition! This home offers numerous upgrades completed within the past four years, including a newer roof, luxury vinyl flooring throughout the first floor, hardwood flooring on the second floor and refinished hardwood stairs. Renovated kitchen features granite countertops, updated cabinetry, high-end appliances and stylish tile backsplash. Additional improvements include updated lighting throughout, ceiling lights in every bedroom, remodeled fireplace, newer bathroom vanities, newer front door, washer/dryer and EV charging station. The entire home has also been freshly painted. Basement provides abundant storage space, while the spacious newer gazebo creates a wonderful outdoor retreat. Conveniently located within walking distance of a park with pickleball courts as well as close to shopping, restaurants and major roadways. Located within the highly desirable Vernon Hills school district. Great home and an excellent value!
Contact an agent
Home facts
- Year built:1986
- Listing ID #:12741789
- Updated:September 01, 2026 at 11:35 AM
Rooms and interior
- Bedrooms:3
- Total bathrooms:3
- Full bathrooms:2
- Half bathrooms:1
- Rooms Total:8
- Kitchen Description:Dishwasher, Microwave, Range, Refrigerator
- Basement Description:Finished, Partial
- Living area:1,688 sq. ft.
Heating and cooling
- Cooling:Central Air
- Heating:Forced Air, Natural Gas
- Central air:Yes
Structure and exterior
- Roof:Asphalt
- Year built:1986
- Building area:1,688 sq. ft.
- Lot area:0.14 Acres
- Foundation Description:Concrete Perimeter
- Levels:2 Story
Utilities
- Water:Public
- Sewer:Public Sewer
Finances and disclosures
- Price:$499,900
- Price per sq. ft.:$296.15
- Tax amount:$10,731 (2025)
Features and amenities
- Laundry features:Dryer, Washer
- Amenities:Ceiling Fan(s), Sump Pump
Parking
- Total parking spaces:2
- Parking description:Attached Garage, Garage
- Garage:Yes
- Garage spaces:2
 Copyright 2026 Midwest Real Estate Data LLC. All rights reserved. The data relating to real estate for sale on this web site comes in part from the Broker Reciprocity Program of the Midwest Real Estate Data LLC. Listing information is deemed reliable but not guaranteed. MLSNI Member Broker: Nate Brown
New listings near 197 Knightsbridge Drive
- New
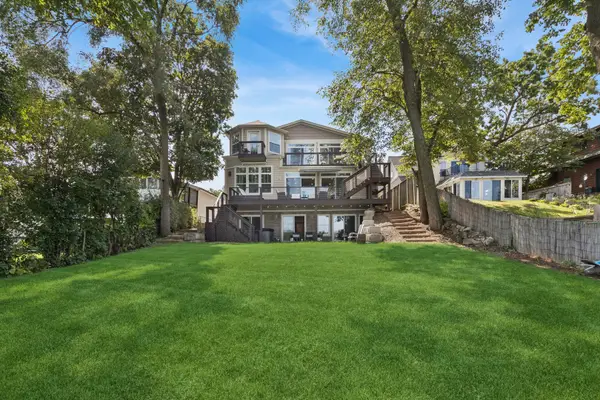 $1,250,000Active8 beds 6 baths6,467 sq. ft.
19108 W Lake View Avenue, Mundelein, IL 60060
MLS# 12741735Listed by: BAIRD & WARNER - New
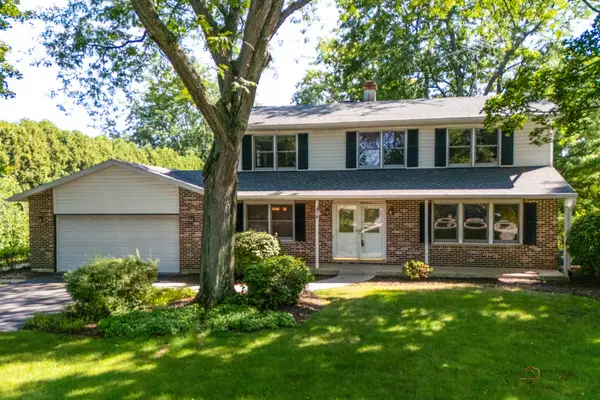 $499,900Active4 beds 3 baths2,387 sq. ft.
19665 W Hawthorne Boulevard, Mundelein, IL 60060
MLS# 12743117Listed by: RE/MAX TOP PERFORMERS - New
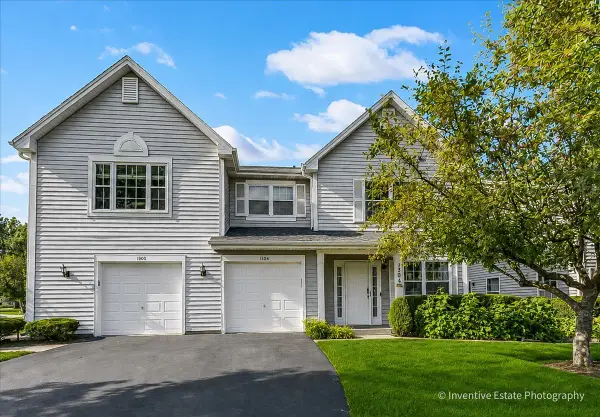 $299,950Active2 beds 3 baths1,332 sq. ft.
1304 Orleans Drive #1304, Mundelein, IL 60060
MLS# 12743370Listed by: @PROPERTIES CHRISTIE'S INTERNATIONAL REAL ESTATE - New
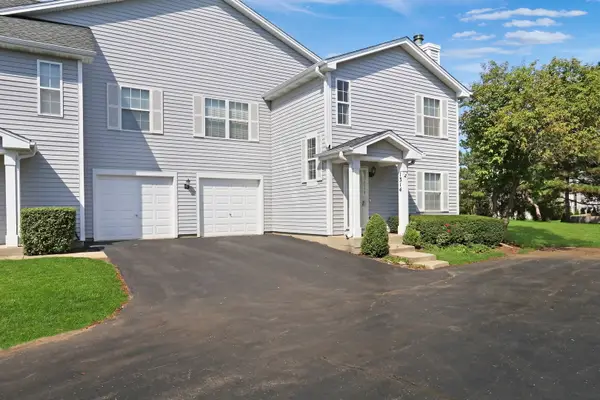 $349,900Active3 beds 3 baths1,440 sq. ft.
1314 Orleans Drive, Mundelein, IL 60060
MLS# 12719279Listed by: RE/MAX PLAZA 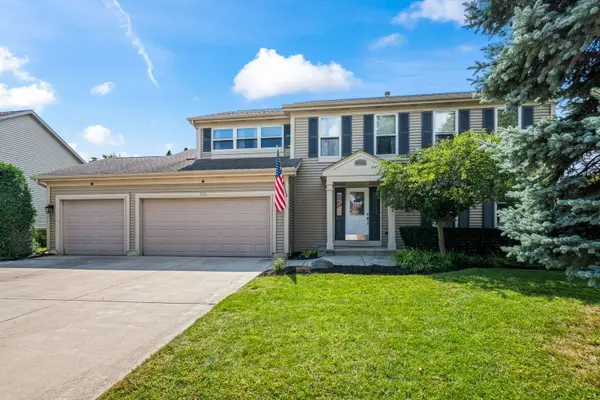 $549,000Pending5 beds 3 baths2,546 sq. ft.
314 Stonebridge Way, Mundelein, IL 60060
MLS# 12740147Listed by: @PROPERTIES CHRISTIE'S INTERNATIONAL REAL ESTATE- New
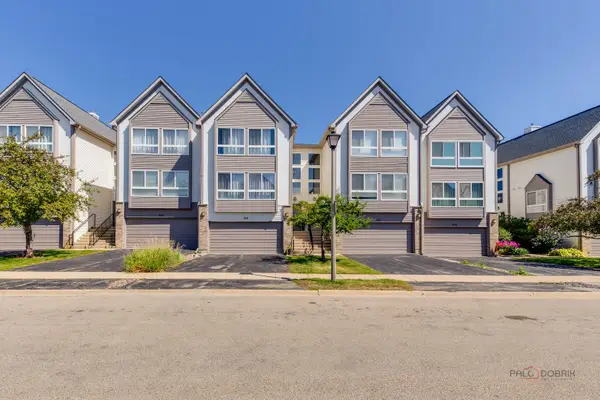 $369,000Active3 beds 3 baths2,200 sq. ft.
668 E Fountainview Drive, Mundelein, IL 60060
MLS# 12744587Listed by: GOLD & AZEN REALTY - New
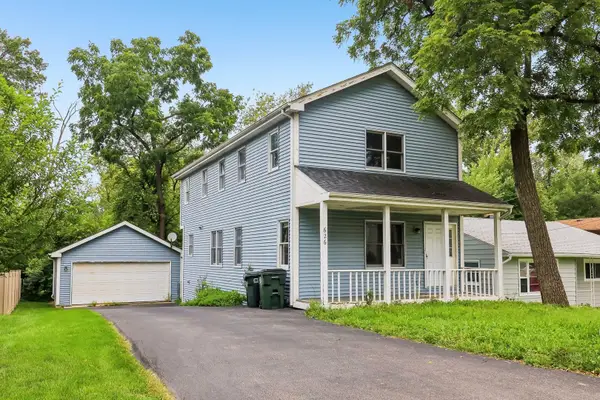 $375,000Active3 beds 3 baths1,624 sq. ft.
626 Pleasure Drive, Mundelein, IL 60060
MLS# 12744690Listed by: BETTER HOMES AND GARDEN REAL ESTATE STAR HOMES - New
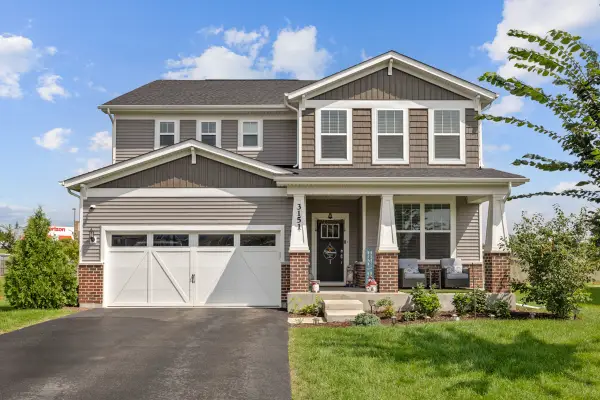 $689,000Active4 beds 3 baths2,992 sq. ft.
3151 Semple Way, Mundelein, IL 60060
MLS# 12743133Listed by: PROPERTY ECONOMICS INC. 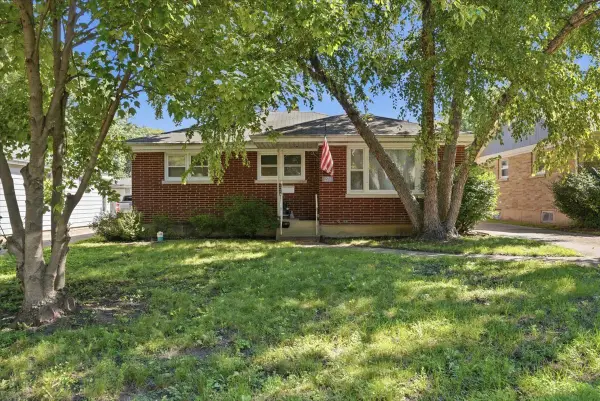 $299,900Pending4 beds 2 baths1,405 sq. ft.
271 Dalton Avenue, Mundelein, IL 60060
MLS# 12741015Listed by: KELLER WILLIAMS NORTH SHORE WEST


Protect your home and budget from life's surprises with an Assurant Home Warranty, backed by a partner that supports you through every step of homeownership. Explore Plans.
©2026 Century 21 Real Estate LLC. All rights reserved. CENTURY 21®, the CENTURY 21 Logo and C21® are service marks owned by Century 21 Real Estate LLC. Century 21 Real Estate LLC fully supports the principles of the Fair Housing Act and the Equal Opportunity Act. Each office is independently owned and operated. Listing information is deemed reliable but not guaranteed accurate.