
1200 Piccadilly Circle, Naperville, IL 60563
Local realty services provided by:CENTURY 21 Affiliated
1200 Piccadilly Circle,Naperville, IL 60563
$699,000
- 4 Beds
- 3 Baths
- 2,451 sq. ft.
- Single family
- Active
Listed by: jeffrey hild
Office: john greene, realtor
MLS#:12746863
Source:MLSNI
Price summary
- Price:$699,000
- Price per sq. ft.:$285.19
About this home
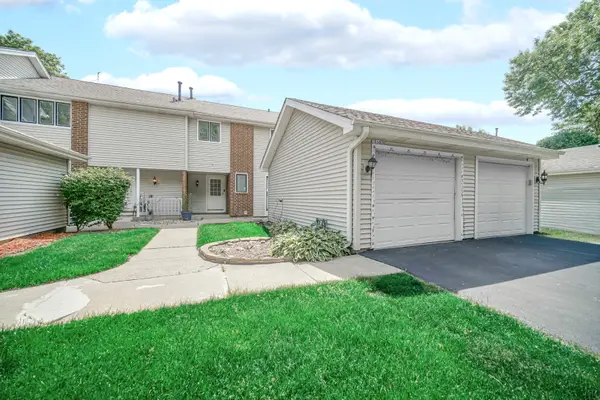
Welcome to this charming 1970s "Granny" style home in the desirable Brookdale neighborhood of Naperville - a beloved architectural character defined by its warm, cottage-like appeal, covered porches, and cozy wood detailing! Beautifully preserved and thoughtfully updated, this 4-bedroom, 2.5-bathroom two-story sits on a serene, tree-lined lot with mature shade trees and lush, professionally landscaped grounds, offering 2,451 square feet of comfortable living space, a two-car attached garage, and an inviting curb appeal you will love coming home to. A decorative wooden "gingerbread" accent adorns the gable end of the roof, adding a distinctive touch of vintage craftsmanship. Both the front and back porches extend the home's outdoor charm. The front porch welcomes you with classic railings and hanging baskets, while the covered back porch with its uncovered paver patio is perfect for entertaining from spring thru fall. Step inside to discover a thoughtfully updated interior. The kitchen and family room were opened up to create a bright, flowing great-room feel, complete with hardwood floors, refreshed cabinetry and countertops, and modern appliances, including a newer Bosch dishwasher. Vintage wooden sliding pocket doors open to the living room, preserving the home's original character while offering flexible, space-saving privacy. Upstairs, the generously sized master bedroom is graced with elegant palladium-style windows that flood the room with natural light, and the home features beautifully remodeled baths throughout. A full bathroom was added in the basement, and the home's electrical panel and service were upgraded for peace of mind. A new sump pump with backup protection adds to the home's reliability. Recent major updates make this home truly move-in ready, including a new architectural shingles roof with gutters, gutter guards, and downspouts (2024); new Lennox Elite high-efficiency furnace and A/C (2026); a tankless Navien water heater (2021) for endless hot water; a new sewer line (2025); James Hardie fiber-cement siding with a 30 year warranty (2014); and energy-efficient Infinity by Marvin replacement windows throughout (2009). The outdoor living space is a true highlight. Enjoy the paver patio with a covered extension, refreshed porch ceilings and railings, and a California-style concrete driveway with paver border, all surrounded by beautifully landscaped front and back yards with stone walkways and vibrant plantings. This home offers convenient access to top-rated schools, parks, shopping, dining, and major commuter routes. Don't miss your opportunity to own this beautifully updated charmer in one of Naperville's most desirable communities!...
Contact an agent
Home facts
- Year built:1979
- Subdivision & Development:Brookdale
- Listing ID #:12746863
- Updated:September 03, 2026 at 05:50 PM
Rooms and interior
- Bedrooms:4
- Total bathrooms:3
- Full bathrooms:2
- Half bathrooms:1
- Rooms Total:8
- Dining Description:Separate Dining Room
- Kitchen Description:Dishwasher, Double Oven, Microwave, Refrigerator
- Basement Description:Full, Partially Finished
- Living area:2,451 sq. ft.
Heating and cooling
- Cooling:Central Air
- Heating:Electric, Natural Gas
- Central air:Yes
Structure and exterior
- Roof:Asphalt
- Year built:1979
- Building area:2,451 sq. ft.
- Lot area:0.21 Acres
- Lot Features:Mature Trees
- Foundation Description:Concrete Perimeter
- Levels:2 Story
Schools
- High school:Metea Valley High School
- Middle school:Hill Middle School
- Elementary school:Brookdale Elementary School
Utilities
- Water:Public
- Sewer:Public Sewer
Finances and disclosures
- Price:$699,000
- Price per sq. ft.:$285.19
- Tax amount:$11,117 (2024)
Parking
- Total parking spaces:2
- Parking description:Attached Garage, Concrete, Garage
- Garage:Yes
- Garage spaces:2
 Copyright 2026 Midwest Real Estate Data LLC. All rights reserved. The data relating to real estate for sale on this web site comes in part from the Broker Reciprocity Program of the Midwest Real Estate Data LLC. Listing information is deemed reliable but not guaranteed. MLSNI Member Broker: David Try
New listings near 1200 Piccadilly Circle
- New
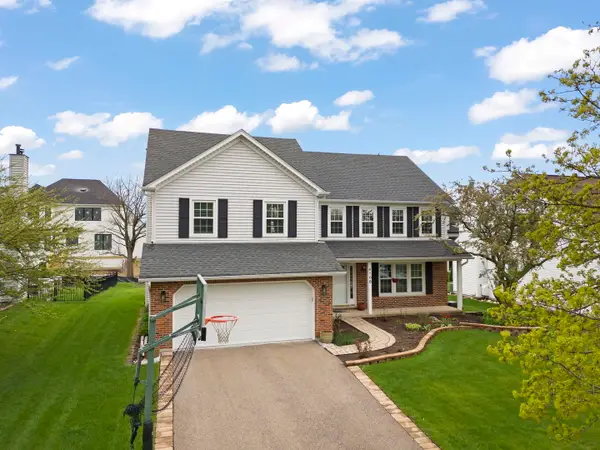 $650,000Active4 beds 3 baths2,442 sq. ft.
4108 Schillinger Drive, Naperville, IL 60564
MLS# 12750566Listed by: KELLER WILLIAMS INFINITY - Open Sun, 12 to 3pmNew
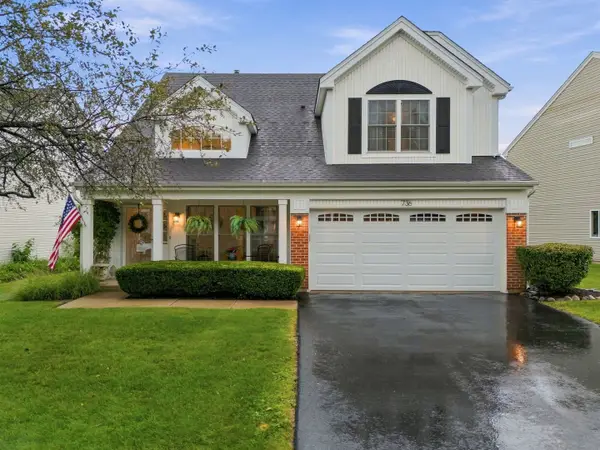 $470,000Active3 beds 3 baths1,678 sq. ft.
736 Wildflower Circle, Naperville, IL 60540
MLS# 12726228Listed by: PLATINUM PARTNERS REALTORS - New
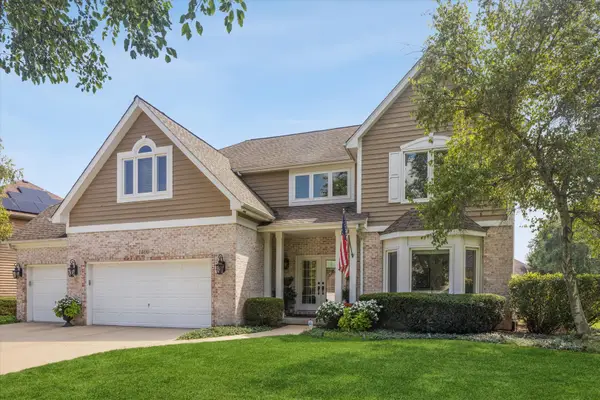 $849,900Active4 beds 3 baths3,538 sq. ft.
1400 Monarch Circle, Naperville, IL 60564
MLS# 12730381Listed by: COMPASS - Open Sat, 1 to 3pmNew
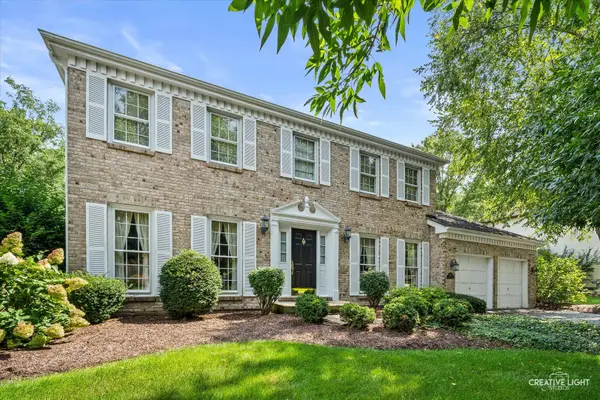 $690,000Active4 beds 3 baths2,695 sq. ft.
1516 Riparian Drive, Naperville, IL 60565
MLS# 12744431Listed by: BAIRD & WARNER - Open Sat, 1 to 3pmNew
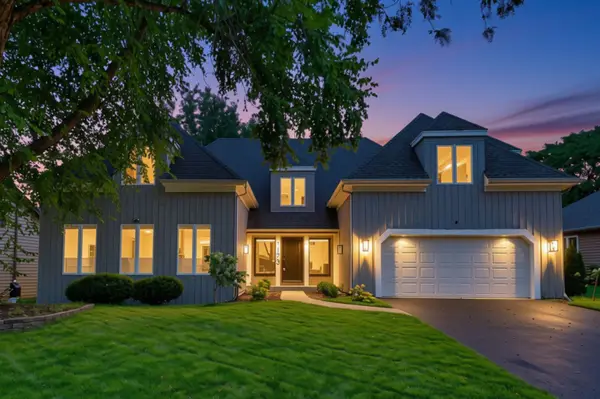 $849,000Active4 beds 3 baths3,179 sq. ft.
1173 Johnson Drive, Naperville, IL 60540
MLS# 12749248Listed by: @PROPERTIES CHRISTIES INTERNATIONAL REAL ESTATE - New
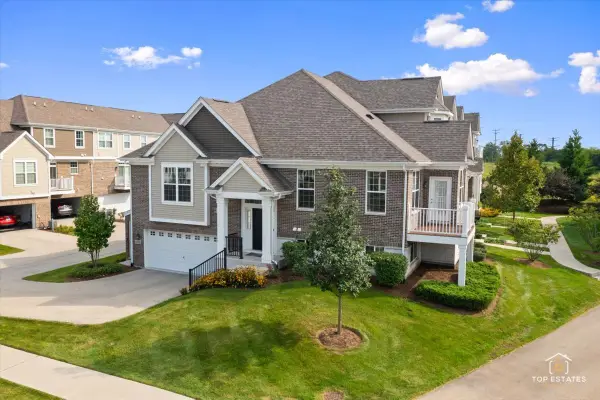 $465,000Active3 beds 3 baths1,999 sq. ft.
4450 Monroe Court, Naperville, IL 60564
MLS# 12747042Listed by: REMAX LEGENDS - New
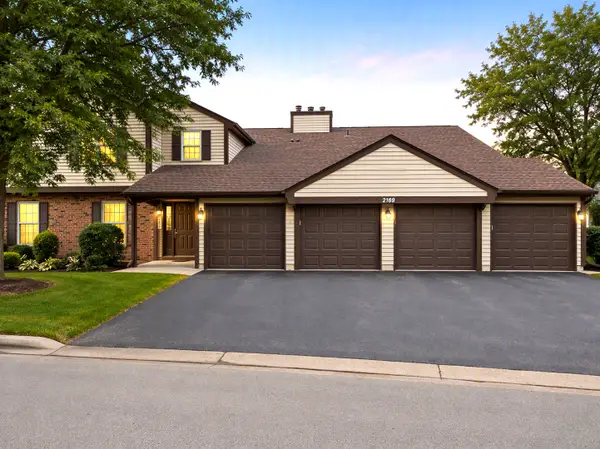 $249,000Active2 beds 2 baths1,081 sq. ft.
2169 Sunderland Court #201B, Naperville, IL 60565
MLS# 12748197Listed by: COLDWELL BANKER REALTY - New
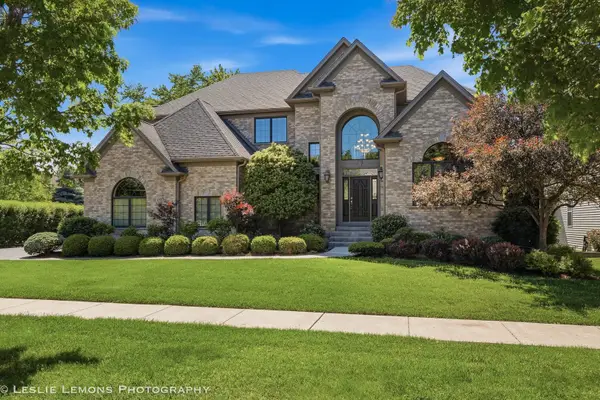 $1,289,900Active5 beds 5 baths5,490 sq. ft.
1411 Hatchwood Court, Naperville, IL 60565
MLS# 12749776Listed by: JOHN GREENE, REALTOR - New
 $334,900Active3 beds 2 baths1,476 sq. ft.
5S027 Pebble Beach Court, Naperville, IL 60563
MLS# 12750058Listed by: SMART HOME REALTY


Protect your home and budget from life's surprises with an Assurant Home Warranty, backed by a partner that supports you through every step of homeownership. Explore Plans.
©2026 Century 21 Real Estate LLC. All rights reserved. CENTURY 21®, the CENTURY 21 Logo and C21® are service marks owned by Century 21 Real Estate LLC. Century 21 Real Estate LLC fully supports the principles of the Fair Housing Act and the Equal Opportunity Act. Each office is independently owned and operated. Listing information is deemed reliable but not guaranteed accurate.