
24633 W 103rd Street, Naperville, IL 60564
Local realty services provided by:CENTURY 21 Broughton Team
Listed by: kathryn swanstrom, bridget salela
Office: coldwell banker realty
MLS#:12679526
Source:MLSNI
Price summary
- Price:$1,899,000
- Price per sq. ft.:$362.13
About this home
A truly one-of-a-kind Naperville estate, set on over 2 private acres with rare amenities and space, offering 6 bedrooms, 5 full baths, and 2 half baths. A property of this scale and flexibility is rarely available in today's market. Whether you're looking for space for related living, dedicated work-from-home areas, room for hobbies, or resort-style outdoor amenities, this property offers a unique combination of features that are seldom found together in one estate. The outdoor setting is beautiful year-round, with mature evergreens, aspens, and fruit-bearing peach trees throughout the property. A new above-ground pool with new Trex decking and a tennis/pickleball court create a strong recreational element, complemented by a screened porch, expansive paver patio with fire pit, shed with water service, and a heated barn with water service. The grounds offer a blend of recreation, hobby-friendly amenities, and private outdoor retreat spaces. Inside, newly installed hickory hardwood flooring enhances the main level, while brand-new carpeting extends throughout the second floor. The beautifully remodeled kitchen is thoughtfully designed for both everyday living and entertaining, featuring a large island with seating, quartz countertops, custom cabinetry, and a walk-in pantry with built-in shelving. Multiple gathering spaces throughout the home provide exceptional flexibility for both casual living and larger celebrations. A main-level bedroom and remodeled full bathroom add valuable versatility for guests, related living, or a private office. A combined mudroom and laundry room on the main level adds everyday functionality and convenience. The second level features five additional bedrooms and four full bathrooms, including a spacious primary suite with a spa-inspired renovated bath, his-and-her walk-in closets, and a private office retreat with an adjoining half bath. The primary suite includes the added convenience of a second-floor laundry, seamlessly integrated into one of the walk-in closets. As an added bonus, the second level includes a separate suite with its own exterior entrance, featuring a bedroom, full bathroom, and living area offering excellent flexibility for guests, related living, or an au pair arrangement. The finished walk-up basement expands the living space even further, highlighted by a custom speakeasy, wine cellar, and cigar humidor. For car enthusiasts, hobbyists, or those needing exceptional storage and workspace, in addition to the heated barn, the property includes a 4-car garage and an attached 2-car workshop with a half bathroom. Recent improvements include a new roof (2024), water heater (2024), sump pump (2024), and radon mitigation system (2024), plus a whole house generator providing added peace of mind for the next owner. Blending acreage, recreation, thoughtful updates, and unmatched flexibility, this extraordinary estate delivers a lifestyle rarely found in Naperville offering both privacy and convenience in one exceptional package. Acclaimed Naperville 204 schools and Neuqua Valley High School. Minutes from shopping, entertainment and all Naperville has to offer you won't find another property that has it all like this one!...
Contact an agent
Home facts
- Year built:1985
- Listing ID #:12679526
- Updated:August 19, 2026 at 11:05 AM
Rooms and interior
- Bedrooms:6
- Total bathrooms:7
- Full bathrooms:5
- Half bathrooms:2
- Rooms Total:14
- Dining Description:Separate Dining Room
- Kitchen Description:Dishwasher, Disposal, High End Refrigerator, Range, Stainless Steel Appliance(s)
- Basement Description:Finished, Full
- Living area:5,244 sq. ft.
Heating and cooling
- Cooling:Central Air
- Heating:Natural Gas
- Central air:Yes
Structure and exterior
- Year built:1985
- Building area:5,244 sq. ft.
- Lot area:2.82 Acres
- Exterior Features:Fire Pit
- Levels:2 Story
Schools
- High school:Neuqua Valley High School
- Middle school:Scullen Middle School
- Elementary school:Fry Elementary School
Finances and disclosures
- Price:$1,899,000
- Price per sq. ft.:$362.13
- Tax amount:$22,049 (2025)
Features and amenities
- Laundry features:Dryer, Washer
Parking
- Total parking spaces:5
- Parking description:Asphalt, Attached Garage, Garage
- Garage:Yes
- Garage spaces:5
 Copyright 2026 Midwest Real Estate Data LLC. All rights reserved. The data relating to real estate for sale on this web site comes in part from the Broker Reciprocity Program of the Midwest Real Estate Data LLC. Listing information is deemed reliable but not guaranteed. MLSNI Member Broker: Barbara K. Broughton
New listings near 24633 W 103rd Street
- New
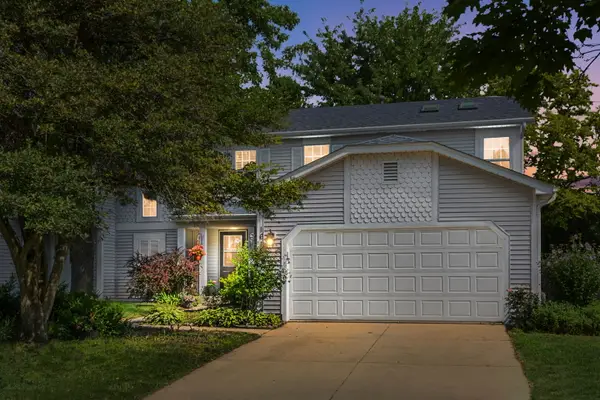 $380,000Active3 beds 2 baths1,662 sq. ft.
1615 Estate Circle, Naperville, IL 60565
MLS# 12736613Listed by: COLDWELL BANKER REALTY - New
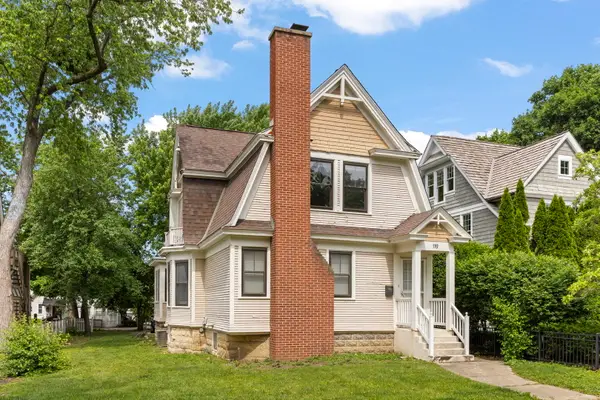 $619,000Active3 beds 2 baths1,604 sq. ft.
119 S Ellsworth Street, Naperville, IL 60540
MLS# 12736007Listed by: @PROPERTIES CHRISTIES INTERNATIONAL REAL ESTATE - New
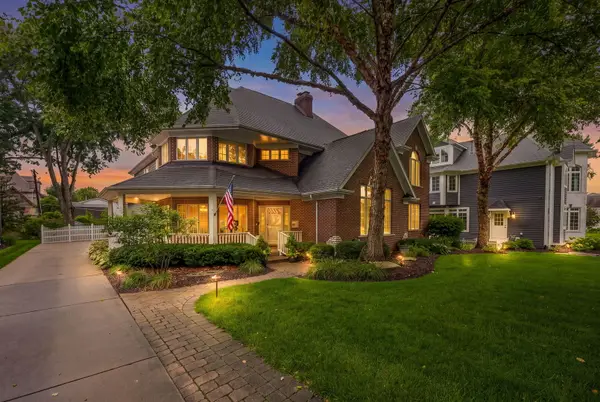 $1,650,000Active5 beds 6 baths3,550 sq. ft.
70 S Parkway Drive, Naperville, IL 60540
MLS# 12725255Listed by: @PROPERTIES CHRISTIES INTERNATIONAL REAL ESTATE - New
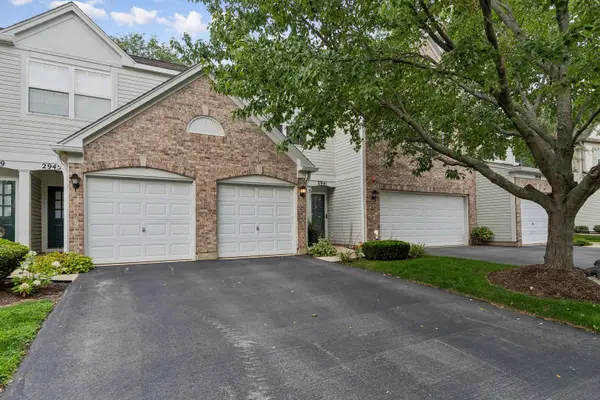 $325,000Active2 beds 3 baths1,384 sq. ft.
2943 Stonewater Drive #2943, Naperville, IL 60564
MLS# 12727552Listed by: BAIRD & WARNER - New
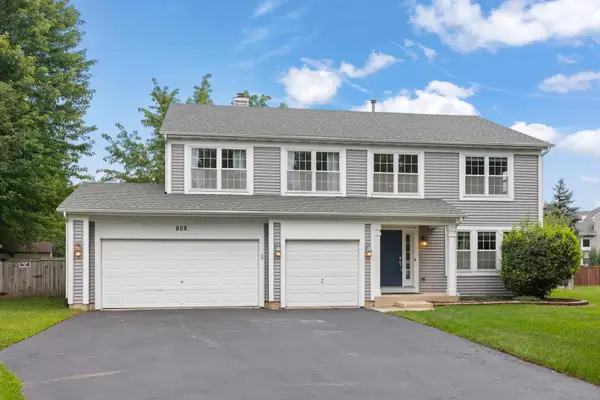 $775,000Active5 beds 4 baths3,030 sq. ft.
808 Livingston Court, Naperville, IL 60540
MLS# 12728552Listed by: BERKSHIRE HATHAWAY HOMESERVICES CHICAGO - New
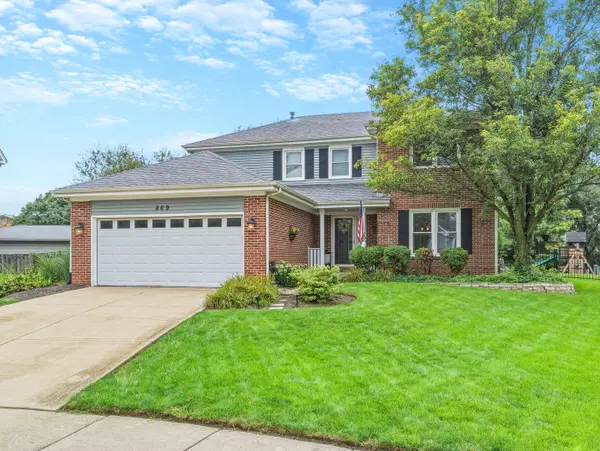 $674,000Active4 beds 3 baths2,479 sq. ft.
809 Bruno Court, Naperville, IL 60563
MLS# 12732093Listed by: COMPASS - New
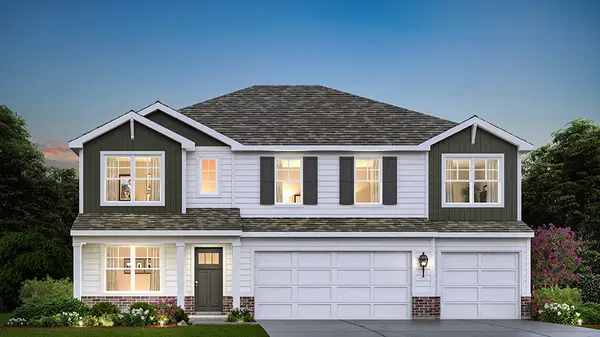 $649,990Active5 beds 3 baths3,044 sq. ft.
1817 Baler Avenue, Aurora, IL 60503
MLS# 12735085Listed by: DAYNAE GAUDIO - New
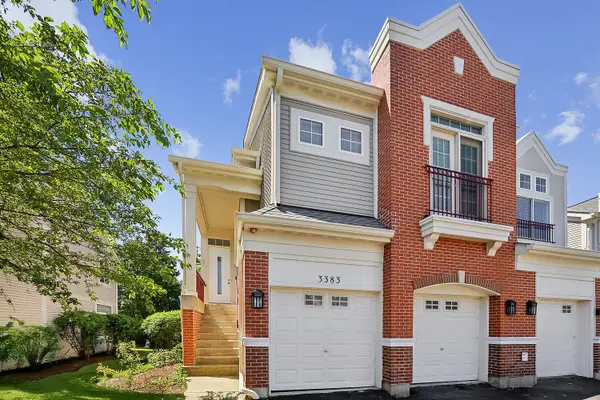 $399,900Active4 beds 3 baths1,716 sq. ft.
3383 Rosecroft Lane, Naperville, IL 60564
MLS# 12735765Listed by: DEI REALTY LLC - New
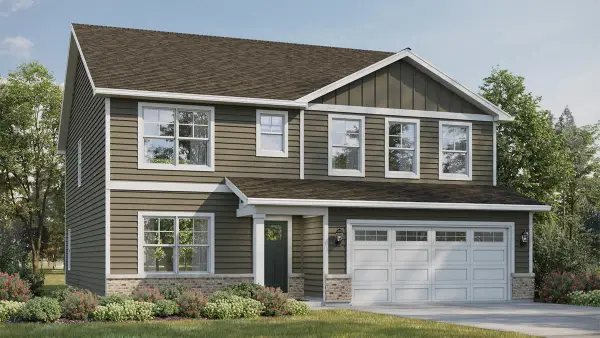 $599,990Active4 beds 3 baths2,836 sq. ft.
1823 Baler Avenue, Aurora, IL 60503
MLS# 12734981Listed by: DAYNAE GAUDIO - New
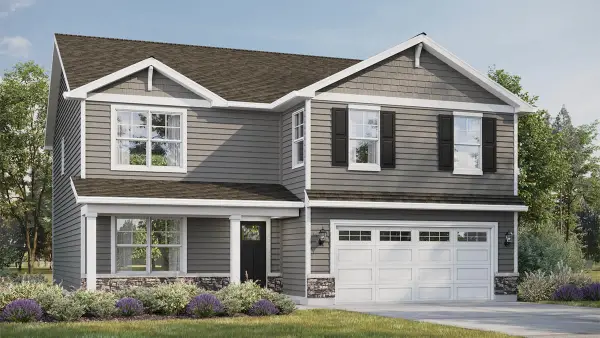 $599,990Active4 beds 3 baths2,600 sq. ft.
1816 Baler Avenue, Aurora, IL 60503
MLS# 12734997Listed by: DAYNAE GAUDIO


Protect your home and budget from life's surprises with an Assurant Home Warranty, backed by a partner that supports you through every step of homeownership. Explore Plans.
©2026 Century 21 Real Estate LLC. All rights reserved. CENTURY 21®, the CENTURY 21 Logo and C21® are service marks owned by Century 21 Real Estate LLC. Century 21 Real Estate LLC fully supports the principles of the Fair Housing Act and the Equal Opportunity Act. Each office is independently owned and operated. Listing information is deemed reliable but not guaranteed accurate.