
808 Livingston Court, Naperville, IL 60540
Local realty services provided by:CENTURY 21 North East
808 Livingston Court,Naperville, IL 60540
$775,000
- 5 Beds
- 4 Baths
- 3,030 sq. ft.
- Single family
- Active
Listed by: jennifer newsom
Office: berkshire hathaway homeservices chicago
MLS#:12728552
Source:MLSNI
Price summary
- Price:$775,000
- Price per sq. ft.:$255.78
- Monthly HOA dues:$7.08
About this home
Welcome to 808 Livingston Court, a spacious 4-bedroom, 3.5-bath two-story home offering 3,030 square feet above grade, a finished basement and an exceptional park-like setting on nearly 0.44 acres. Step inside to a freshly painted interior featuring hardwood floors and an upgraded staircase, then discover a home that has been thoughtfully improved over the years. The primary bath, hall bath and laundry room were remodeled in 2025, and new carpet on the second floor adds a fresh finishing touch. The finished basement expands your options with additional recreation and entertaining space plus a full bathroom. Outside is where this property truly shines. The expansive, fully fenced backyard feels like your own private park, with a generous lawn framed by mature trees, evergreens and established landscaping. A large paver patio creates an inviting outdoor living space complete with a pergola-covered gathering area, built-in fire pit and curved seat wall-perfect for summer evenings, weekend get-togethers or simply unwinding beneath the trees. Additional improvements include hardwood flooring and an upgraded staircase (2014), paver patio and pergola (2015), replacement windows (2016), furnace, (2016) roof and siding (2019), remodeled primary bath, hall bath and laundry room (2025), fresh interior paint, new second-floor carpet and a newly replaced driveway. A 3-car attached garage provides even more everyday convenience. Located near Cowlishaw Elementary School, Fox Valley Mall and both Naperville Metra stations, this home combines generous indoor and outdoor living space, substantial updates and a convenient Naperville location. Come experience the space, setting and park-like backyard for yourself!...
Contact an agent
Home facts
- Year built:1996
- Subdivision & Development:Ivy Ridge
- Listing ID #:12728552
- Updated:August 19, 2026 at 07:46 PM
Rooms and interior
- Bedrooms:5
- Total bathrooms:4
- Full bathrooms:3
- Half bathrooms:1
- Rooms Total:11
- Dining Description:Combined With Living Room, Eating Area
- Bathrooms Description:Garden Tub, Separate Shower
- Kitchen Description:Dishwasher, Disposal, Microwave, Range, Refrigerator
- Basement Description:Finished, Full
- Living area:3,030 sq. ft.
Heating and cooling
- Cooling:Central Air
- Heating:Forced Air, Natural Gas
- Central air:Yes
Structure and exterior
- Roof:Asphalt
- Year built:1996
- Building area:3,030 sq. ft.
- Lot area:0.44 Acres
- Lot Features:Cul-De-Sac
- Architectural Style:Traditional
- Exterior Features:Fire Pit
- Foundation Description:Concrete Perimeter
- Levels:2 Story
Schools
- High school:Metea Valley High School
- Middle school:Hill Middle School
- Elementary school:Cowlishaw Elementary School
Utilities
- Water:Lake Michigan
- Sewer:Public Sewer
Finances and disclosures
- Price:$775,000
- Price per sq. ft.:$255.78
- Tax amount:$12,477 (2025)
Features and amenities
- Laundry features:Dryer, Washer
- Amenities:Backup Sump Pump, CO Detectors, Radon Mitigation System, Sump Pump
Parking
- Total parking spaces:2
- Parking description:Asphalt, Attached Garage, Garage
- Garage:Yes
- Garage spaces:2.5
 Copyright 2026 Midwest Real Estate Data LLC. All rights reserved. The data relating to real estate for sale on this web site comes in part from the Broker Reciprocity Program of the Midwest Real Estate Data LLC. Listing information is deemed reliable but not guaranteed. MLSNI Member Broker: Nate Brown
New listings near 808 Livingston Court
- New
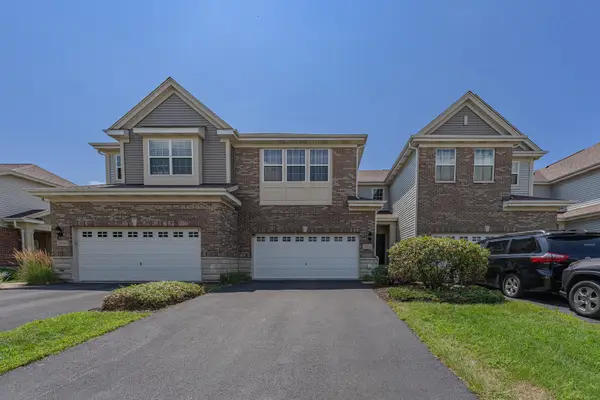 $579,900Active3 beds 4 baths2,366 sq. ft.
2832 Henley Lane, Naperville, IL 60540
MLS# 12721279Listed by: CHI REAL ESTATE GROUP LLC - New
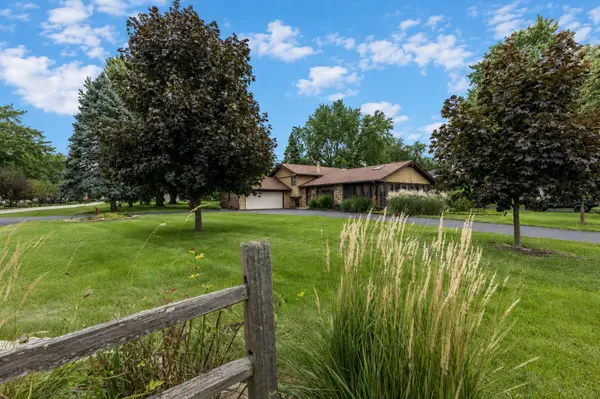 $419,900Active3 beds 3 baths1,837 sq. ft.
24940 W 103rd Street, Naperville, IL 60564
MLS# 12737035Listed by: KELLER WILLIAMS INNOVATE - New
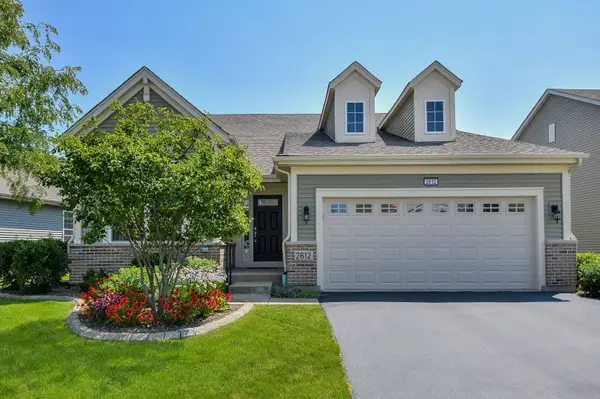 $699,000Active2 beds 3 baths1,836 sq. ft.
2612 Drexel Drive, Naperville, IL 60564
MLS# 12737243Listed by: JOHN GREENE, REALTOR - New
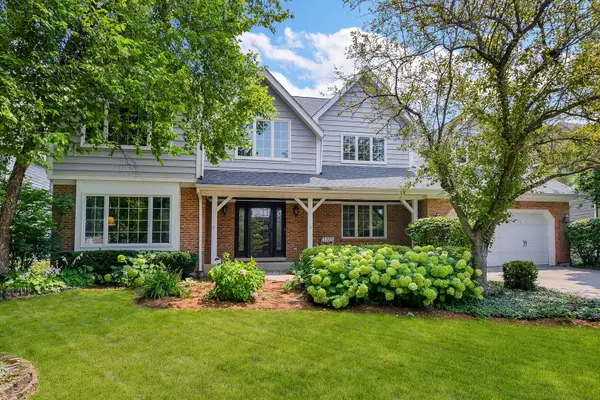 $800,000Active5 beds 3 baths3,422 sq. ft.
2324 Kalamazoo Drive, Naperville, IL 60565
MLS# 12737115Listed by: KELLER WILLIAMS INFINITY - Open Sat, 1 to 3pmNew
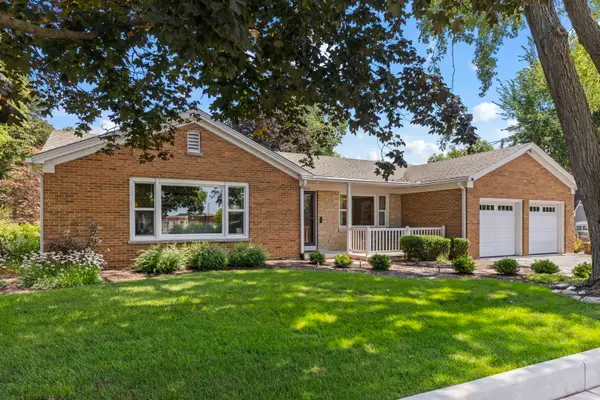 $685,900Active2 beds 2 baths1,493 sq. ft.
304 S Loomis Street, Naperville, IL 60540
MLS# 12728845Listed by: @PROPERTIES CHRISTIES INTERNATIONAL REAL ESTATE - New
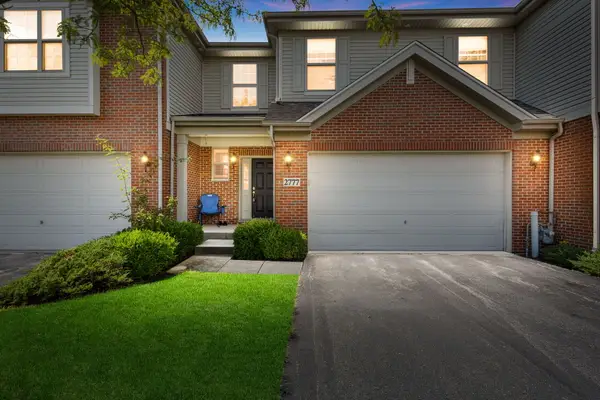 $575,000Active4 beds 4 baths2,152 sq. ft.
2777 Blakely Lane, Naperville, IL 60540
MLS# 12735966Listed by: COLDWELL BANKER REALTY - Open Sat, 11am to 1pmNew
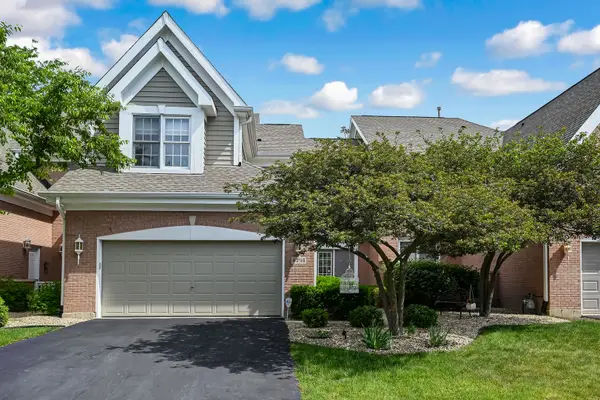 $588,000Active2 beds 4 baths2,010 sq. ft.
4256 Stableford Lane, Naperville, IL 60564
MLS# 12736990Listed by: COMPASS - New
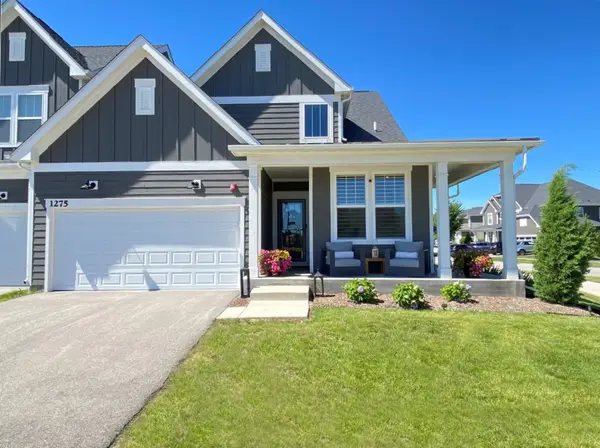 $799,900Active2 beds 2 baths2,875 sq. ft.
1275 Josiah Road, Naperville, IL 60563
MLS# 12681098Listed by: CS REAL ESTATE - New
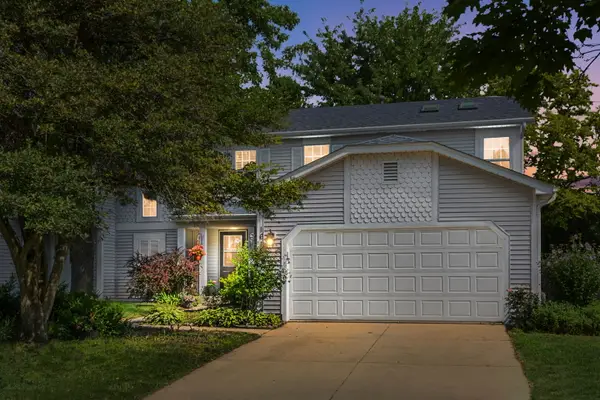 $380,000Active3 beds 2 baths1,662 sq. ft.
1615 Estate Circle, Naperville, IL 60565
MLS# 12736613Listed by: COLDWELL BANKER REALTY - New
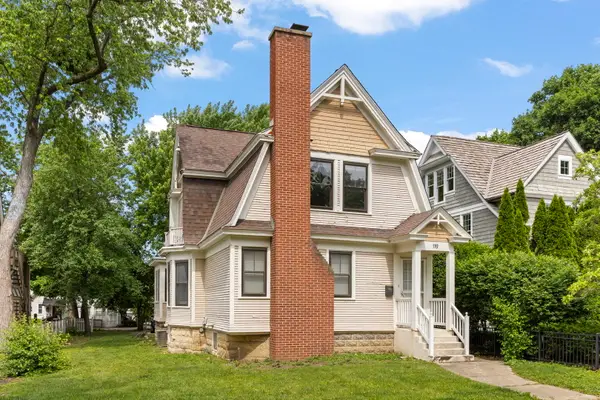 $619,000Active3 beds 2 baths1,604 sq. ft.
119 S Ellsworth Street, Naperville, IL 60540
MLS# 12736007Listed by: @PROPERTIES CHRISTIES INTERNATIONAL REAL ESTATE


Protect your home and budget from life's surprises with an Assurant Home Warranty, backed by a partner that supports you through every step of homeownership. Explore Plans.
©2026 Century 21 Real Estate LLC. All rights reserved. CENTURY 21®, the CENTURY 21 Logo and C21® are service marks owned by Century 21 Real Estate LLC. Century 21 Real Estate LLC fully supports the principles of the Fair Housing Act and the Equal Opportunity Act. Each office is independently owned and operated. Listing information is deemed reliable but not guaranteed accurate.