
2777 Blakely Lane, Naperville, IL 60540
Local realty services provided by:CENTURY 21 All Pro Real Estate
2777 Blakely Lane,Naperville, IL 60540
$575,000
- 4 Beds
- 4 Baths
- 2,152 sq. ft.
- Townhouse
- Active
Listed by: moin haque, eabad haque
Office: coldwell banker realty
MLS#:12735966
Source:MLSNI
Price summary
- Price:$575,000
- Price per sq. ft.:$267.19
- Monthly HOA dues:$525
About this home
Beautifully situated in the heart of Naperville! This spacious 4-bedroom, 3.5-bath townhome offers peaceful pond views and over 3,000 sq. ft. of finished living space. The open main level features a generous kitchen with island, stainless-steel appliances, Corian countertops, dining area, fireplace, and crown molding. The expansive primary suite includes dual closets and a luxurious bath, while two additional bedrooms, a loft, full bath, and laundry complete the second floor. The professionally finished basement adds a fourth bedroom, full bath, recreation room, and additional living space. New vinyl flooring throughout the home, including the basement, was completed in 2023. Enjoy the paver patio overlooking the pond and walking path. Ideally located near Whole Foods, shopping, dining, health clubs, parks, and the vibrant downtown Naperville area, with convenient access to major transportation routes.
Contact an agent
Home facts
- Year built:2008
- Subdivision & Development:Mayfair
- Listing ID #:12735966
- Updated:August 19, 2026 at 04:43 PM
Rooms and interior
- Bedrooms:4
- Total bathrooms:4
- Full bathrooms:3
- Half bathrooms:1
- Rooms Total:10
- Dining Description:Combined With Living Room
- Bathrooms Description:Double Sinks, Separate Shower
- Kitchen Description:Dishwasher, Disposal, Microwave, Range, Refrigerator, Stainless Steel Appliance(s)
- Basement Description:Finished, Full
- Living area:2,152 sq. ft.
Heating and cooling
- Cooling:Central Air
- Heating:Forced Air, Natural Gas
- Central air:Yes
Structure and exterior
- Roof:Asphalt
- Year built:2008
- Building area:2,152 sq. ft.
- Foundation Description:Concrete Perimeter
Schools
- High school:Metea Valley High School
- Middle school:Hill Middle School
- Elementary school:Cowlishaw Elementary School
Utilities
- Water:Public
- Sewer:Public Sewer
Finances and disclosures
- Price:$575,000
- Price per sq. ft.:$267.19
- Tax amount:$8,891 (2024)
Features and amenities
- Laundry features:Dryer, Laundry, Washer
- Amenities:CO Detectors, Ceiling Fan(s), Sump Pump, Water-Softener Owned
Parking
- Total parking spaces:2
- Parking description:Asphalt, Attached Garage, Garage
- Garage:Yes
- Garage spaces:2
 Copyright 2026 Midwest Real Estate Data LLC. All rights reserved. The data relating to real estate for sale on this web site comes in part from the Broker Reciprocity Program of the Midwest Real Estate Data LLC. Listing information is deemed reliable but not guaranteed. MLSNI Member Broker: Lisa McKinney
New listings near 2777 Blakely Lane
- New
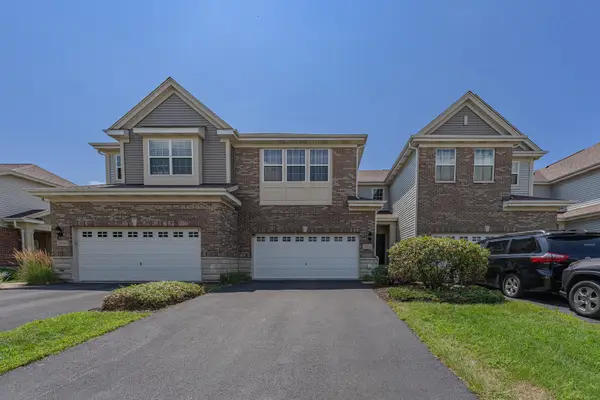 $579,900Active3 beds 4 baths2,366 sq. ft.
2832 Henley Lane, Naperville, IL 60540
MLS# 12721279Listed by: CHI REAL ESTATE GROUP LLC - New
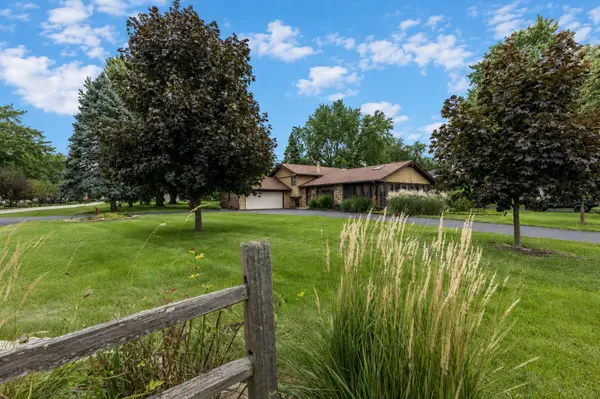 $419,900Active3 beds 3 baths1,837 sq. ft.
24940 W 103rd Street, Naperville, IL 60564
MLS# 12737035Listed by: KELLER WILLIAMS INNOVATE - New
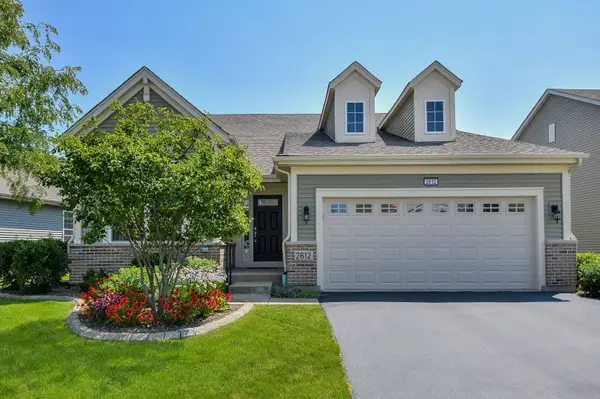 $699,000Active2 beds 3 baths1,836 sq. ft.
2612 Drexel Drive, Naperville, IL 60564
MLS# 12737243Listed by: JOHN GREENE, REALTOR - New
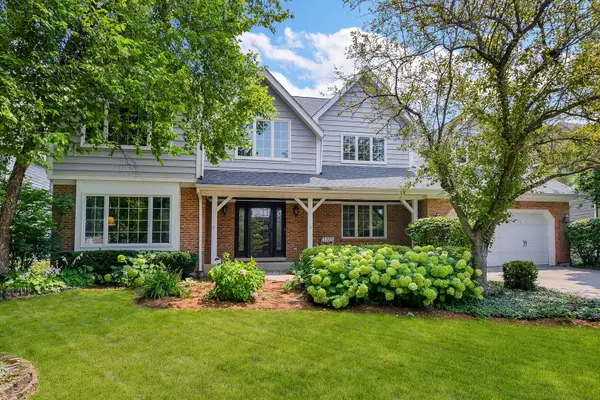 $800,000Active5 beds 3 baths3,422 sq. ft.
2324 Kalamazoo Drive, Naperville, IL 60565
MLS# 12737115Listed by: KELLER WILLIAMS INFINITY - Open Sat, 1 to 3pmNew
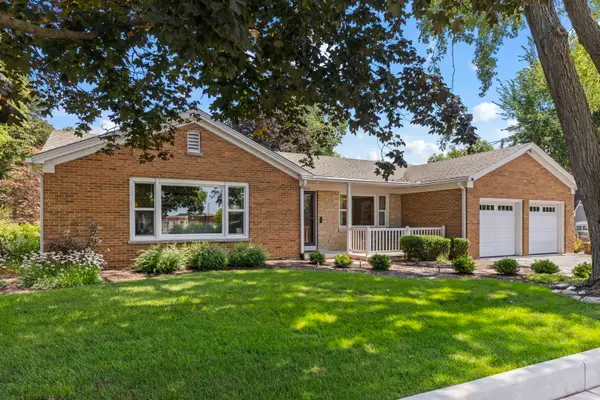 $685,900Active2 beds 2 baths1,493 sq. ft.
304 S Loomis Street, Naperville, IL 60540
MLS# 12728845Listed by: @PROPERTIES CHRISTIES INTERNATIONAL REAL ESTATE - Open Sat, 11am to 1pmNew
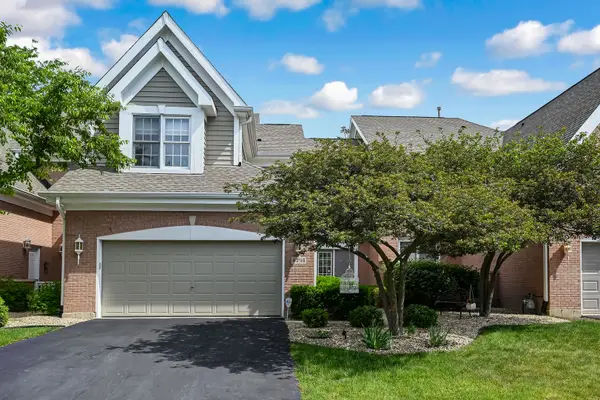 $588,000Active2 beds 4 baths2,010 sq. ft.
4256 Stableford Lane, Naperville, IL 60564
MLS# 12736990Listed by: COMPASS - New
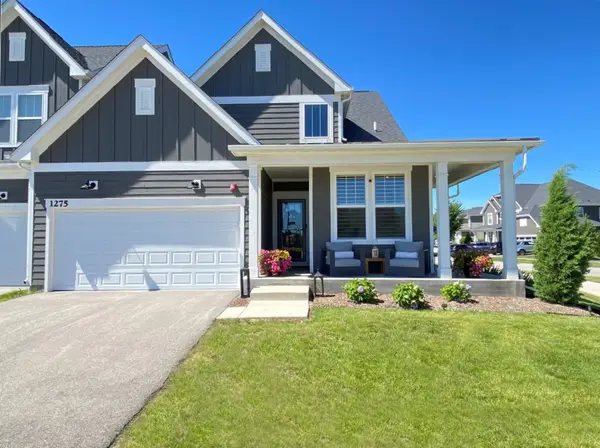 $799,900Active2 beds 2 baths2,875 sq. ft.
1275 Josiah Road, Naperville, IL 60563
MLS# 12681098Listed by: CS REAL ESTATE - New
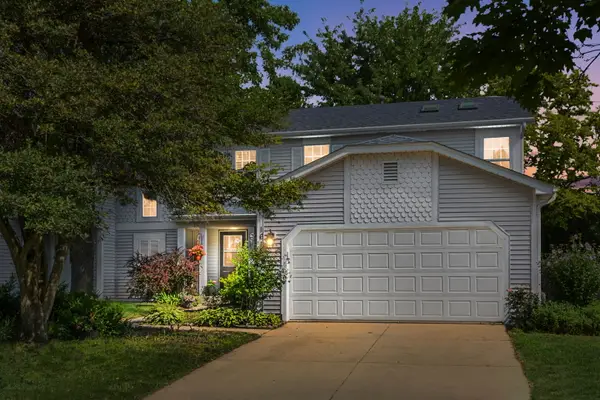 $380,000Active3 beds 2 baths1,662 sq. ft.
1615 Estate Circle, Naperville, IL 60565
MLS# 12736613Listed by: COLDWELL BANKER REALTY - New
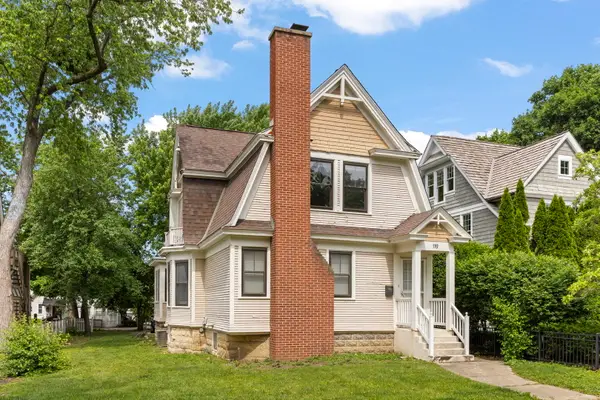 $619,000Active3 beds 2 baths1,604 sq. ft.
119 S Ellsworth Street, Naperville, IL 60540
MLS# 12736007Listed by: @PROPERTIES CHRISTIES INTERNATIONAL REAL ESTATE


Protect your home and budget from life's surprises with an Assurant Home Warranty, backed by a partner that supports you through every step of homeownership. Explore Plans.
©2026 Century 21 Real Estate LLC. All rights reserved. CENTURY 21®, the CENTURY 21 Logo and C21® are service marks owned by Century 21 Real Estate LLC. Century 21 Real Estate LLC fully supports the principles of the Fair Housing Act and the Equal Opportunity Act. Each office is independently owned and operated. Listing information is deemed reliable but not guaranteed accurate.