
1275 Josiah Road, Naperville, IL 60563
Local realty services provided by:CENTURY 21 Circle
1275 Josiah Road,Naperville, IL 60563
$799,900
- 2 Beds
- 2 Baths
- 2,875 sq. ft.
- Townhouse
- Active
Listed by: carol shroka
Office: cs real estate
MLS#:12681098
Source:MLSNI
Price summary
- Price:$799,900
- Price per sq. ft.:$278.23
- Monthly HOA dues:$360
About this home
LOOKING FOR PERFECTION? Here It Is! As the largest floor plan in the community at 2,875 sf - and the only end unit with this configuration - this former builder's model, heavily appointed, stands alone. Seller-added improvements ("over the top" stunning) make this home BETTER THAN NEW!! Premium corner lot with a wraparound porch, 270 degree views, uncompromising finishes, no comparables. This 3 year young home presents an exceptional open-concept layout with true split-bedroom privacy. On one side the luxury primary suite is a private retreat offering a spa-like bath with comfort-height double bowl vanity, impressive walk-in shower, large linen closet w/custom shelving and a spacious 15x5 walk-in closet with built-in organizers. On the other side, the second bedroom includes a Murphy bed and dedicated bath (ideal for guests, extended family, or home office). The kitchen delivers real sophistication and is thoughtfully designed to create delightful dining experiences! White 42" Shaker soft-close cabinets, quartz countertops, complimentary backsplash, stainless steel appliances (includes convection microwave and double oven), an oversized island w/breakfast bar and walk-in pantry (w/custom door and shelving). From here the dining room flows seamlessly into a light-filled living room and sun room, opening to a stamped concrete patio boasting private pond views and unforgettable sunsets!!! Dramatic 2-story entry, 9-ft ceilings, hardwood floors, crisp white millwork/door/trim package, and upscale plantation shutters set a clean, timeless tone throughout. Every room of this home has been kissed with beautiful upgrades, tasteful finishes and quality improvements! Ascend to the 2nd level to "experience" (and I do mean "experience") the expansive wide-open loft; a signature of this model and rare in the neighborhood (ready to become a second primary suite, additional bedrooms, a family room, a home gym ... the possibilities are endless!). The versatile unfinished lower-level adds another 1,758 ft.2 of blank-canvas space, yours to design. With rare first-floor living and "maintenance free" ease, this home is a standout choice as a primary residence or effortless second home. Anchored close to I-88, shopping, dining, and top-rated Wheaton School District #200, with Naper Commons Park just around the corner. OTHER IMPROVEMENTS INCLUDE (last 3 years): Front storm door. Professional epoxy garage floor. Stamped concrete patio with privacy panel and planters. Window well cover. Hardwired landscape lighting. Security cameras and full security system. Smart thermostat. Plantation shutters throughout. Electrical switches, TV outlets, and mounting brackets. Entry chandelier and island pendant lighting. Custom kitchen pantry door and shelving. All kitchen/bath hardware. Primary suite closet organizers and chandelier. Primary bath linen shelving and new mirrors. Mudroom coat rack with bench. Laundry room utility sink cabinet, countertop, faucet, folding table, and mounted pole. Second bedroom Murphy bed with built-in shelving. Loft mounted shelving + decorative sliding barn doors. Whole-home scent diffuser. *** Welcome home to distinction. ***...
Contact an agent
Home facts
- Year built:2023
- Listing ID #:12681098
- Updated:August 19, 2026 at 02:44 PM
Rooms and interior
- Bedrooms:2
- Total bathrooms:2
- Full bathrooms:2
- Rooms Total:6
- Dining Description:Separate Dining Room
- Kitchen Description:Dishwasher, Disposal, Double Oven, Gas Cooktop, Microwave, Refrigerator, Stainless Steel Appliance(s)
- Basement Description:Full, Unfinished
- Living area:2,875 sq. ft.
Heating and cooling
- Cooling:Central Air
- Heating:Forced Air, Natural Gas
- Central air:Yes
Structure and exterior
- Roof:Asphalt
- Year built:2023
- Building area:2,875 sq. ft.
- Lot Features:Corner Lot
- Foundation Description:Concrete Perimeter
Schools
- High school:Wheaton Warrenville South H S
- Middle school:Edison Middle School
- Elementary school:Whittier Elementary School
Utilities
- Water:Public
- Sewer:Public Sewer
Finances and disclosures
- Price:$799,900
- Price per sq. ft.:$278.23
- Tax amount:$12,542 (2025)
Features and amenities
- Laundry features:Dryer, Washer
- Amenities:CO Detectors, Security System, Sump Pump
Parking
- Total parking spaces:2
- Parking description:Asphalt, Attached Garage, Garage
- Garage:Yes
- Garage spaces:2
 Copyright 2026 Midwest Real Estate Data LLC. All rights reserved. The data relating to real estate for sale on this web site comes in part from the Broker Reciprocity Program of the Midwest Real Estate Data LLC. Listing information is deemed reliable but not guaranteed.
New listings near 1275 Josiah Road
- New
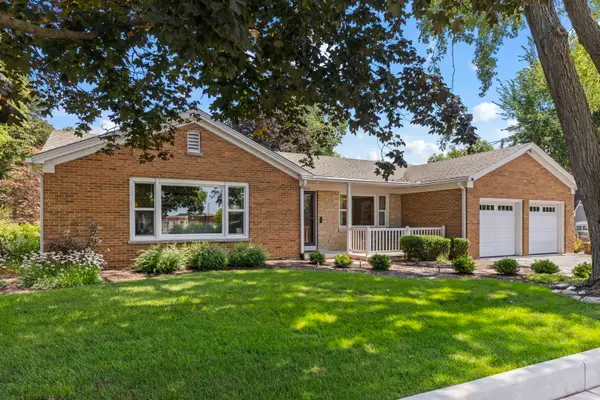 $685,900Active2 beds 2 baths1,493 sq. ft.
304 S Loomis Street, Naperville, IL 60540
MLS# 12728845Listed by: @PROPERTIES CHRISTIES INTERNATIONAL REAL ESTATE - New
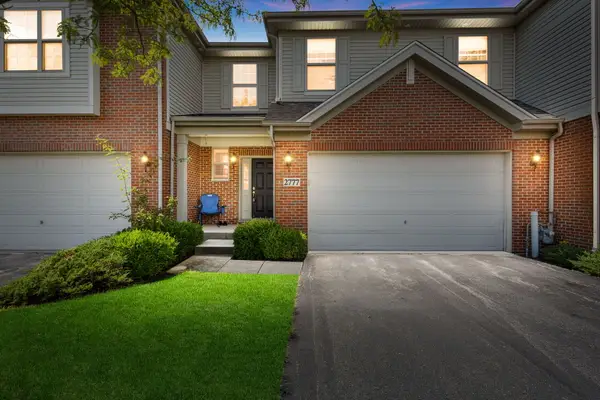 $575,000Active4 beds 4 baths2,152 sq. ft.
2777 Blakely Lane, Naperville, IL 60540
MLS# 12735966Listed by: COLDWELL BANKER REALTY - New
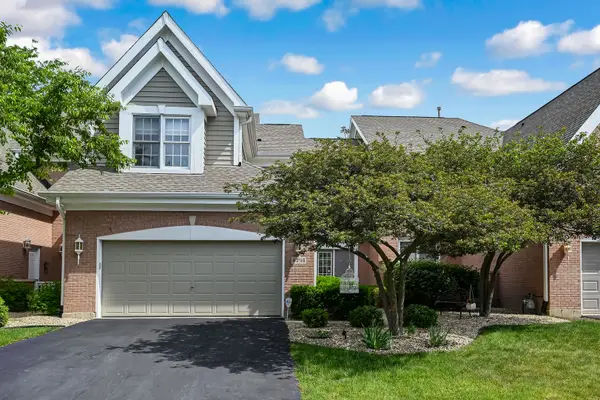 $588,000Active2 beds 4 baths2,010 sq. ft.
4256 Stableford Lane, Naperville, IL 60564
MLS# 12736990Listed by: COMPASS - New
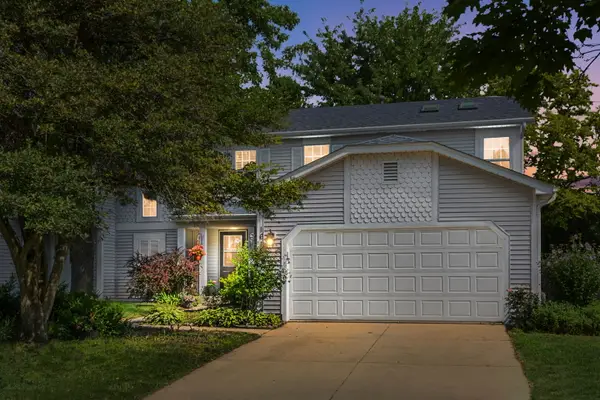 $380,000Active3 beds 2 baths1,662 sq. ft.
1615 Estate Circle, Naperville, IL 60565
MLS# 12736613Listed by: COLDWELL BANKER REALTY - New
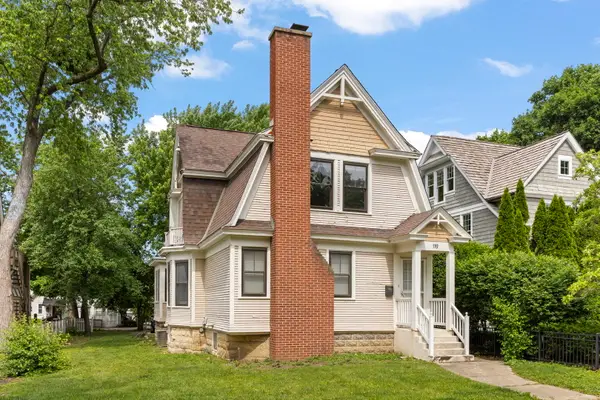 $619,000Active3 beds 2 baths1,604 sq. ft.
119 S Ellsworth Street, Naperville, IL 60540
MLS# 12736007Listed by: @PROPERTIES CHRISTIES INTERNATIONAL REAL ESTATE - New
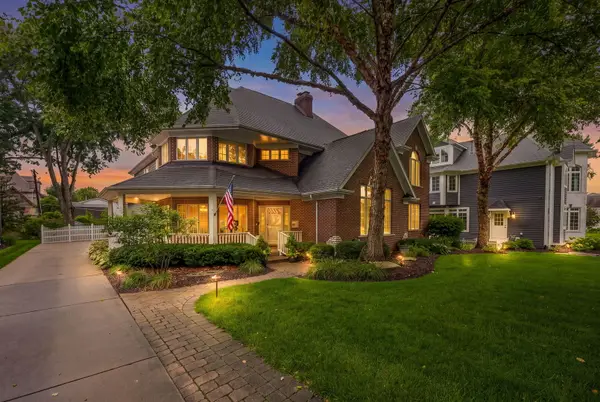 $1,650,000Active5 beds 6 baths3,550 sq. ft.
70 S Parkway Drive, Naperville, IL 60540
MLS# 12725255Listed by: @PROPERTIES CHRISTIES INTERNATIONAL REAL ESTATE - New
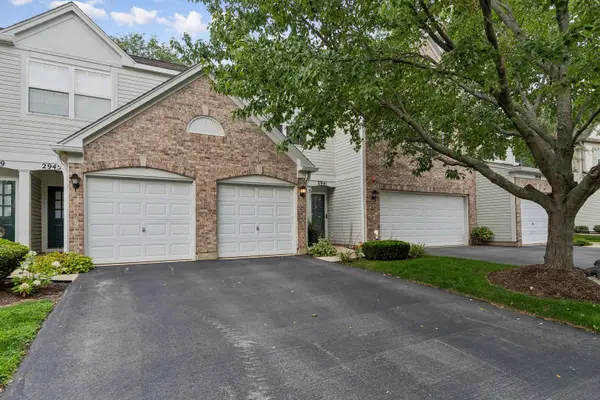 $325,000Active2 beds 3 baths1,384 sq. ft.
2943 Stonewater Drive #2943, Naperville, IL 60564
MLS# 12727552Listed by: BAIRD & WARNER - New
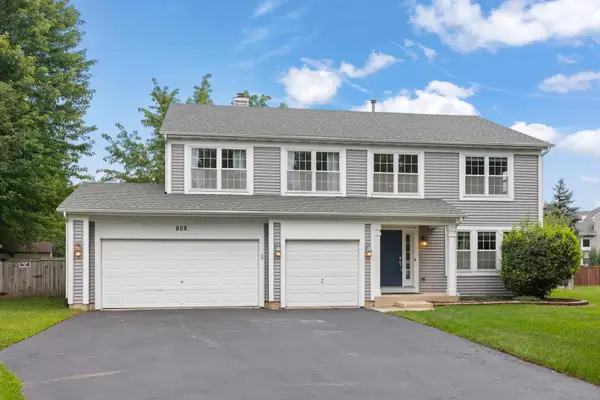 $775,000Active5 beds 4 baths3,030 sq. ft.
808 Livingston Court, Naperville, IL 60540
MLS# 12728552Listed by: BERKSHIRE HATHAWAY HOMESERVICES CHICAGO - New
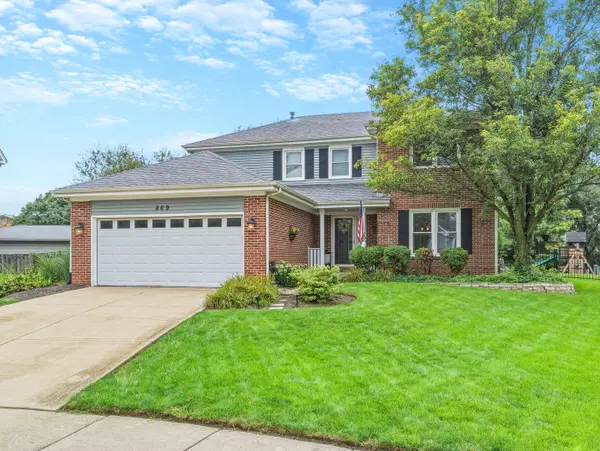 $674,000Active4 beds 3 baths2,479 sq. ft.
809 Bruno Court, Naperville, IL 60563
MLS# 12732093Listed by: COMPASS


Protect your home and budget from life's surprises with an Assurant Home Warranty, backed by a partner that supports you through every step of homeownership. Explore Plans.
©2026 Century 21 Real Estate LLC. All rights reserved. CENTURY 21®, the CENTURY 21 Logo and C21® are service marks owned by Century 21 Real Estate LLC. Century 21 Real Estate LLC fully supports the principles of the Fair Housing Act and the Equal Opportunity Act. Each office is independently owned and operated. Listing information is deemed reliable but not guaranteed accurate.