
2832 Henley Lane, Naperville, IL 60540
Local realty services provided by:CENTURY 21 New Heritage
2832 Henley Lane,Naperville, IL 60540
$579,900
- 3 Beds
- 4 Baths
- 2,366 sq. ft.
- Condominium
- Active
Listed by: calvin zhao, sonny ruan
Office: chi real estate group llc.
MLS#:12721279
Source:MLSNI
Price summary
- Price:$579,900
- Price per sq. ft.:$245.1
- Monthly HOA dues:$382
About this home
Welcome to this beautifully maintained 3-bedroom, 3.5-bath home nestled in a highly desirable Naperville neighborhood. Featuring hardwood flooring throughout the main level, this home offers a bright, open, and functional layout perfect for both everyday living and entertaining. The spacious kitchen features a new dishwasher and opens to the main living areas, creating an inviting space for family and guests. Upstairs, you'll find three generously sized bedrooms, including a comfortable primary suite. The finished walk-out basement is a true highlight, complete with a full bathroom and direct access to the backyard, making it an ideal recreation room, guest suite, home office, or flexible living space. Step outside onto the backyard deck overlooking a peaceful pond, the perfect setting to enjoy your morning coffee, unwind after a long day, or entertain while taking in the tranquil water views. The walk-out basement provides seamless access to the backyard, enhancing the home's indoor-outdoor living experience. Recent updates include a new A/C condenser, new dishwasher, and newer roof 2022, offering added value and peace of mind. Ideally located near parks, shopping, dining, Metra, and major expressways, this home is also served by highly acclaimed Naperville District 204 schools. Combining scenic pond views, thoughtful updates, and a versatile floor plan, this move-in-ready home is one you won't want to miss!...
Contact an agent
Home facts
- Year built:2014
- Subdivision & Development:Mayfair
- Listing ID #:12721279
- Updated:August 19, 2026 at 07:41 PM
Rooms and interior
- Bedrooms:3
- Total bathrooms:4
- Full bathrooms:3
- Half bathrooms:1
- Rooms Total:7
- Bathrooms Description:Double Sinks, Separate Shower, Soaking Tub
- Kitchen Description:Dishwasher, Microwave, Range, Refrigerator, Stainless Steel Appliance(s)
- Basement Description:Finished, Full
- Living area:2,366 sq. ft.
Heating and cooling
- Cooling:Central Air
- Heating:Forced Air, Natural Gas
- Central air:Yes
Structure and exterior
- Roof:Asphalt
- Year built:2014
- Building area:2,366 sq. ft.
- Foundation Description:Concrete Perimeter
Schools
- High school:Metea Valley High School
- Middle school:Hill Middle School
- Elementary school:Cowlishaw Elementary School
Utilities
- Water:Lake Michigan
- Sewer:Public Sewer
Finances and disclosures
- Price:$579,900
- Price per sq. ft.:$245.1
- Tax amount:$9,932 (2025)
Features and amenities
- Laundry features:Dryer, Washer
- Amenities:CO Detectors, Sump Pump
Parking
- Total parking spaces:2
- Parking description:Asphalt, Attached Garage, Garage
- Garage:Yes
- Garage spaces:2
 Copyright 2026 Midwest Real Estate Data LLC. All rights reserved. The data relating to real estate for sale on this web site comes in part from the Broker Reciprocity Program of the Midwest Real Estate Data LLC. Listing information is deemed reliable but not guaranteed. MLSNI Member Broker: Lisa Rossow
New listings near 2832 Henley Lane
- New
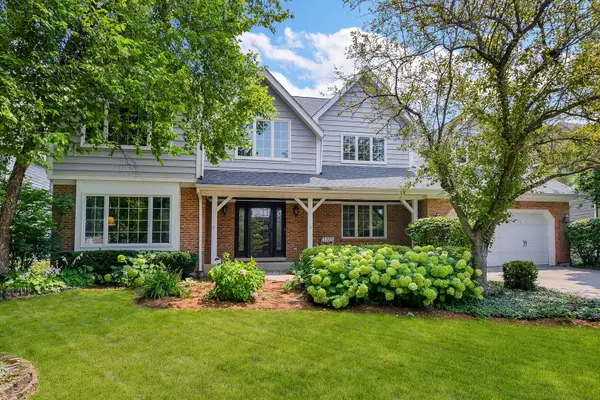 $800,000Active5 beds 3 baths3,422 sq. ft.
2324 Kalamazoo Drive, Naperville, IL 60565
MLS# 12737115Listed by: KELLER WILLIAMS INFINITY - Open Sat, 1 to 3pmNew
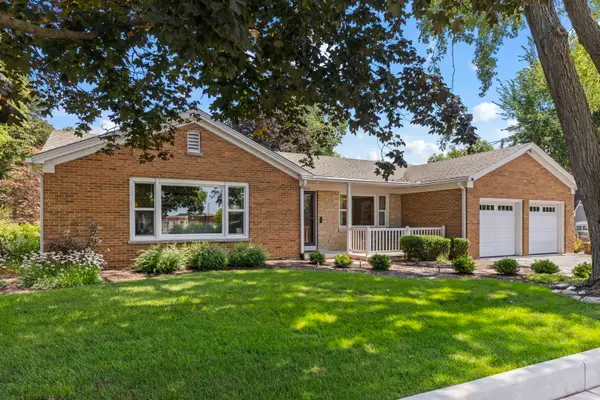 $685,900Active2 beds 2 baths1,493 sq. ft.
304 S Loomis Street, Naperville, IL 60540
MLS# 12728845Listed by: @PROPERTIES CHRISTIES INTERNATIONAL REAL ESTATE - New
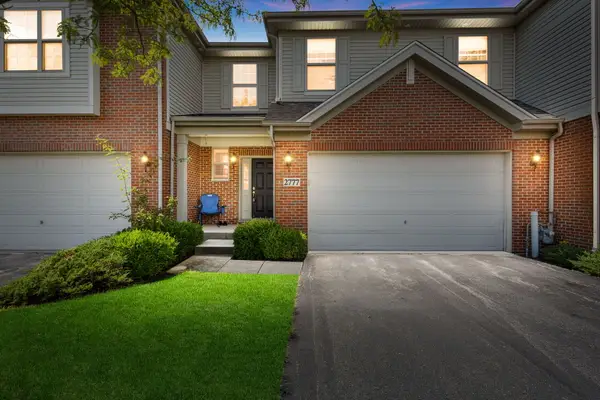 $575,000Active4 beds 4 baths2,152 sq. ft.
2777 Blakely Lane, Naperville, IL 60540
MLS# 12735966Listed by: COLDWELL BANKER REALTY - Open Sat, 11am to 1pmNew
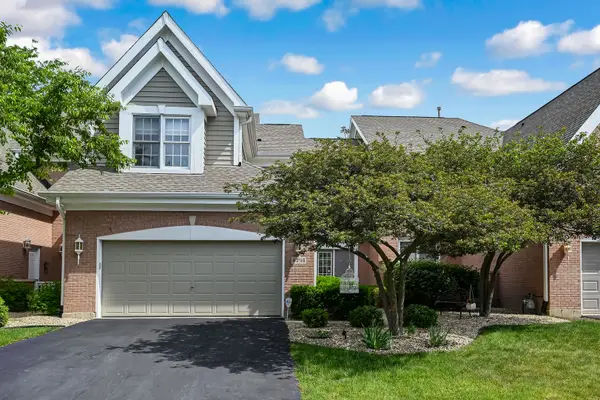 $588,000Active2 beds 4 baths2,010 sq. ft.
4256 Stableford Lane, Naperville, IL 60564
MLS# 12736990Listed by: COMPASS - New
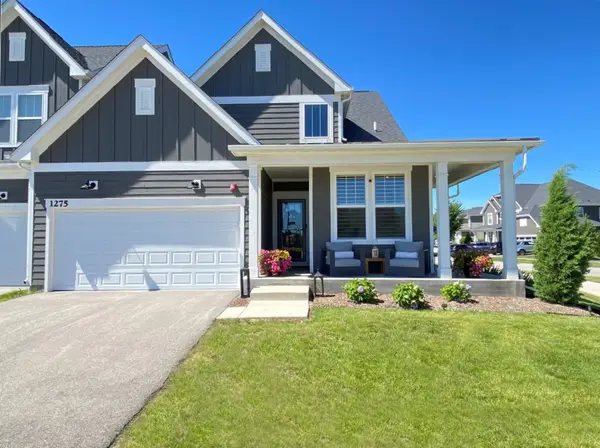 $799,900Active2 beds 2 baths2,875 sq. ft.
1275 Josiah Road, Naperville, IL 60563
MLS# 12681098Listed by: CS REAL ESTATE - New
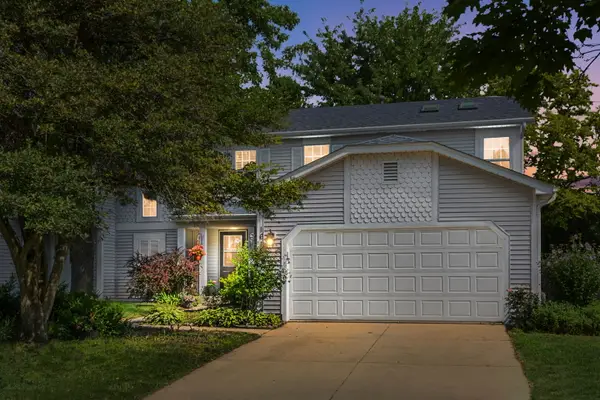 $380,000Active3 beds 2 baths1,662 sq. ft.
1615 Estate Circle, Naperville, IL 60565
MLS# 12736613Listed by: COLDWELL BANKER REALTY - New
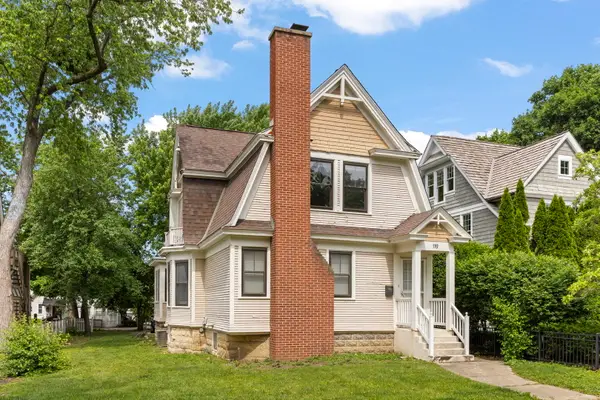 $619,000Active3 beds 2 baths1,604 sq. ft.
119 S Ellsworth Street, Naperville, IL 60540
MLS# 12736007Listed by: @PROPERTIES CHRISTIES INTERNATIONAL REAL ESTATE - New
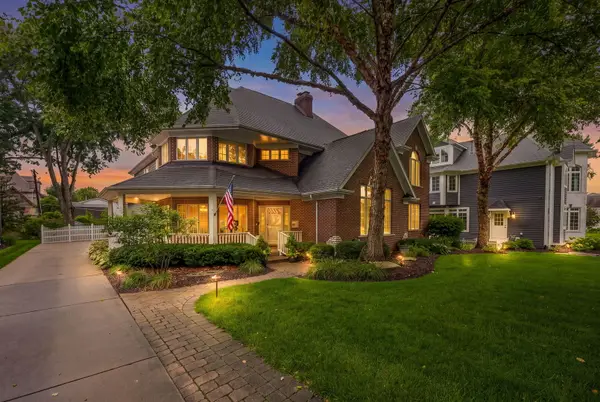 $1,650,000Active5 beds 6 baths3,550 sq. ft.
70 S Parkway Drive, Naperville, IL 60540
MLS# 12725255Listed by: @PROPERTIES CHRISTIES INTERNATIONAL REAL ESTATE - New
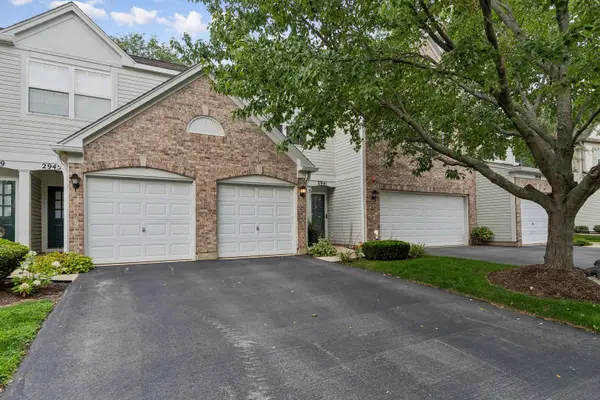 $325,000Active2 beds 3 baths1,384 sq. ft.
2943 Stonewater Drive #2943, Naperville, IL 60564
MLS# 12727552Listed by: BAIRD & WARNER - New
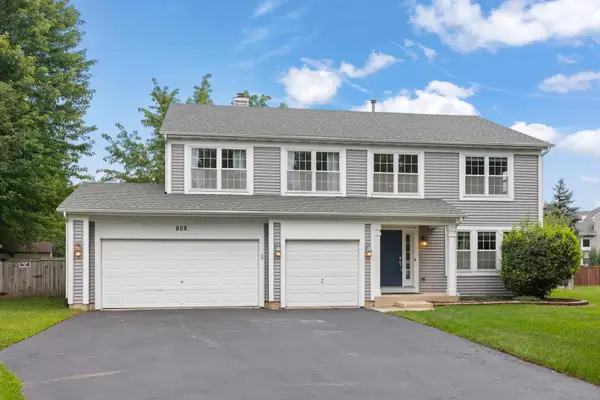 $775,000Active5 beds 4 baths3,030 sq. ft.
808 Livingston Court, Naperville, IL 60540
MLS# 12728552Listed by: BERKSHIRE HATHAWAY HOMESERVICES CHICAGO


Protect your home and budget from life's surprises with an Assurant Home Warranty, backed by a partner that supports you through every step of homeownership. Explore Plans.
©2026 Century 21 Real Estate LLC. All rights reserved. CENTURY 21®, the CENTURY 21 Logo and C21® are service marks owned by Century 21 Real Estate LLC. Century 21 Real Estate LLC fully supports the principles of the Fair Housing Act and the Equal Opportunity Act. Each office is independently owned and operated. Listing information is deemed reliable but not guaranteed accurate.