
304 S Loomis Street, Naperville, IL 60540
Local realty services provided by:CENTURY 21 All Pro Real Estate
304 S Loomis Street,Naperville, IL 60540
$685,900
- 2 Beds
- 2 Baths
- 1,493 sq. ft.
- Single family
- Active
Upcoming open houses
- Sat, Aug 2201:00 pm - 03:00 pm
Listed by: kim preusch, karen fakroddin
Office: @properties christies international real estate
MLS#:12728845
Source:MLSNI
Price summary
- Price:$685,900
- Price per sq. ft.:$459.41
About this home
Dream Location! This beautifully updated all-brick ranch offers an exceptional blend of style, convenience, and walkability-just steps from Downtown Naperville, Highlands Elementary, the Metra train, and North Central College in the highly sought-after Naperville Highlands area. Enjoy the ease of suburban living with the amenities of a big city right outside your door. Drenched in light, the interior space is framed by hardwood floors, arched entries, white millwork, and an on-trend color palette. The spacious Living Room w/fireplace and Dining Room provide inviting options for everyday living, while the charming 4-season Sunroom, accented with exposed brick walls, offers the flexibility of a home office or additional gathering space. The newly finished kitchen is the heart of the home with custom white, soft-close cabinetry, quartz counters, stainless steel appliances, Mother of Pearl backsplash, and a vent-out hood. A sweet pantry stands at the ready. Two main-floor bedrooms share an updated full hall bath, complemented by a convenient powder room for guests. Step outside to a fabulous brick-paver patio with fire pit, overlooking the beautifully manicured yard, offering an inviting private retreat for outdoor dining, entertaining, or relaxing. Need more space? Tremendous expansion options await: finish the full unfinished basement or add a second floor to create additional living space. Set on a 150' X 55' lot in highly acclaimed Naperville School District 203, with Highlands Elementary, Kennedy Junior High, and Naperville Central High School, this is a rare opportunity for single-family main-floor living in one of Naperville's most desirable and convenient locations. Walk to everything that makes Naperville the best place to call home....
Contact an agent
Home facts
- Year built:1955
- Subdivision & Development:Mcintosh Naperville Highlands
- Listing ID #:12728845
- Updated:August 19, 2026 at 04:16 PM
Rooms and interior
- Bedrooms:2
- Total bathrooms:2
- Full bathrooms:1
- Half bathrooms:1
- Rooms Total:6
- Dining Description:Separate Dining Room
- Kitchen Description:Dishwasher, Disposal, Microwave, Range, Range Hood, Stainless Steel Appliance(s)
- Basement Description:Full, Unfinished
- Living area:1,493 sq. ft.
Heating and cooling
- Cooling:Central Air
- Heating:Radiant, Steam
- Central air:Yes
Structure and exterior
- Roof:Asphalt
- Year built:1955
- Building area:1,493 sq. ft.
- Lot area:0.19 Acres
- Lot Features:Corner Lot
- Architectural Style:Ranch
- Foundation Description:Concrete Perimeter
- Levels:1 Story
Schools
- High school:Naperville Central High School
- Middle school:Kennedy Junior High School
- Elementary school:Highlands Elementary School
Utilities
- Water:Lake Michigan
- Sewer:Public Sewer
Finances and disclosures
- Price:$685,900
- Price per sq. ft.:$459.41
- Tax amount:$10,457 (2025)
Features and amenities
- Laundry features:Dryer, Washer
- Amenities:Ceiling Fan(s), Radon Mitigation System
Parking
- Total parking spaces:2
- Parking description:Asphalt, Attached Garage, Garage
- Garage:Yes
- Garage spaces:2
 Copyright 2026 Midwest Real Estate Data LLC. All rights reserved. The data relating to real estate for sale on this web site comes in part from the Broker Reciprocity Program of the Midwest Real Estate Data LLC. Listing information is deemed reliable but not guaranteed. MLSNI Member Broker: Lisa McKinney
New listings near 304 S Loomis Street
- New
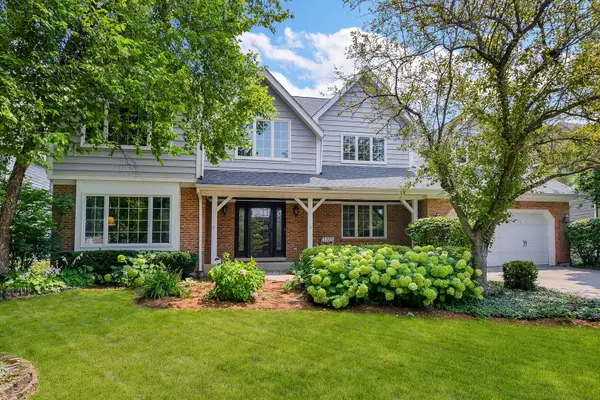 $800,000Active5 beds 3 baths3,422 sq. ft.
2324 Kalamazoo Drive, Naperville, IL 60565
MLS# 12737115Listed by: KELLER WILLIAMS INFINITY - New
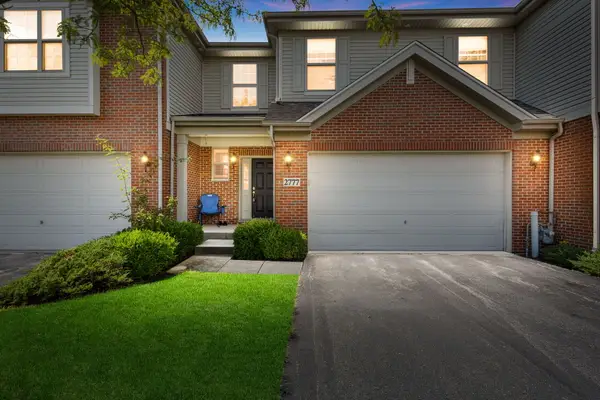 $575,000Active4 beds 4 baths2,152 sq. ft.
2777 Blakely Lane, Naperville, IL 60540
MLS# 12735966Listed by: COLDWELL BANKER REALTY - Open Sat, 11am to 1pmNew
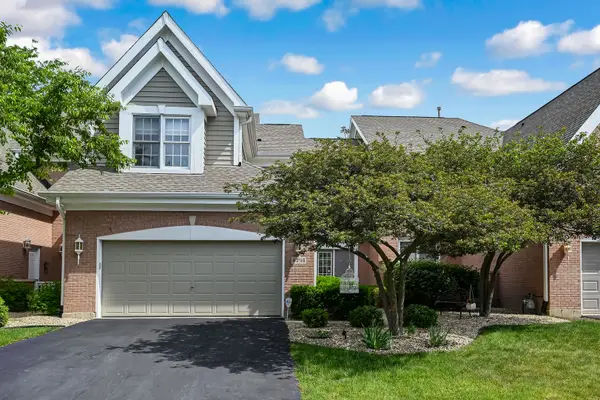 $588,000Active2 beds 4 baths2,010 sq. ft.
4256 Stableford Lane, Naperville, IL 60564
MLS# 12736990Listed by: COMPASS - New
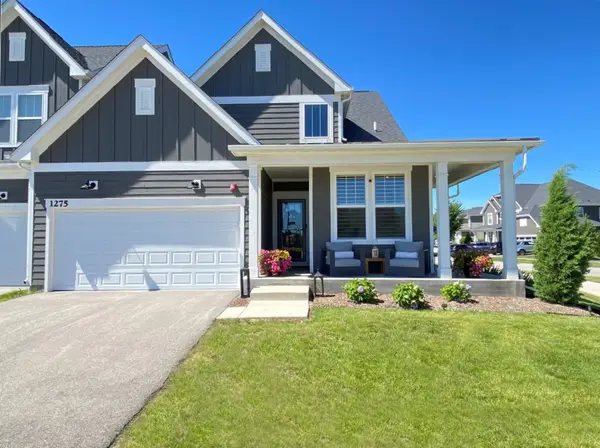 $799,900Active2 beds 2 baths2,875 sq. ft.
1275 Josiah Road, Naperville, IL 60563
MLS# 12681098Listed by: CS REAL ESTATE - New
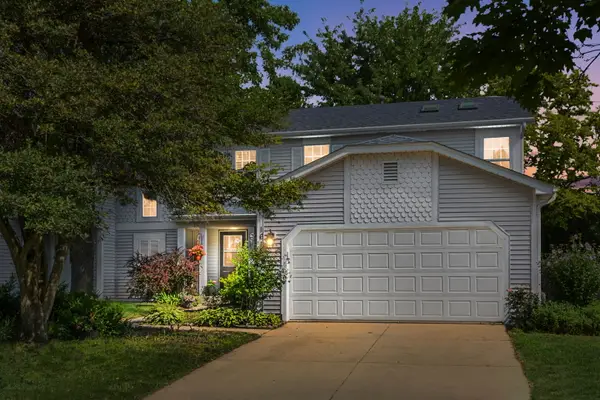 $380,000Active3 beds 2 baths1,662 sq. ft.
1615 Estate Circle, Naperville, IL 60565
MLS# 12736613Listed by: COLDWELL BANKER REALTY - New
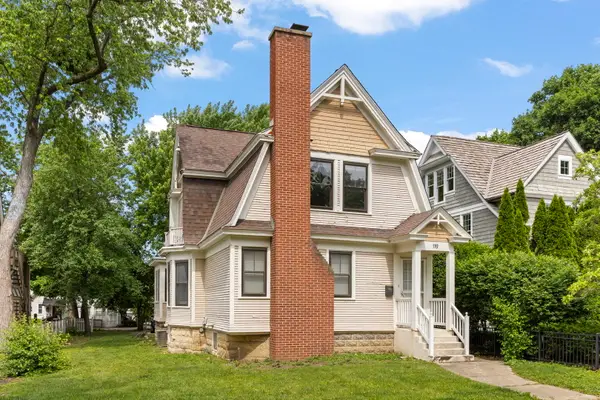 $619,000Active3 beds 2 baths1,604 sq. ft.
119 S Ellsworth Street, Naperville, IL 60540
MLS# 12736007Listed by: @PROPERTIES CHRISTIES INTERNATIONAL REAL ESTATE - New
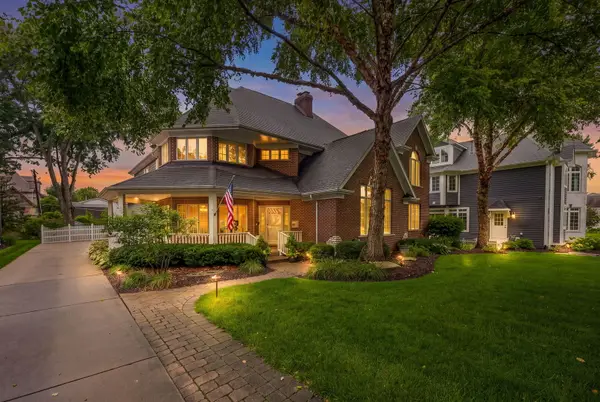 $1,650,000Active5 beds 6 baths3,550 sq. ft.
70 S Parkway Drive, Naperville, IL 60540
MLS# 12725255Listed by: @PROPERTIES CHRISTIES INTERNATIONAL REAL ESTATE - New
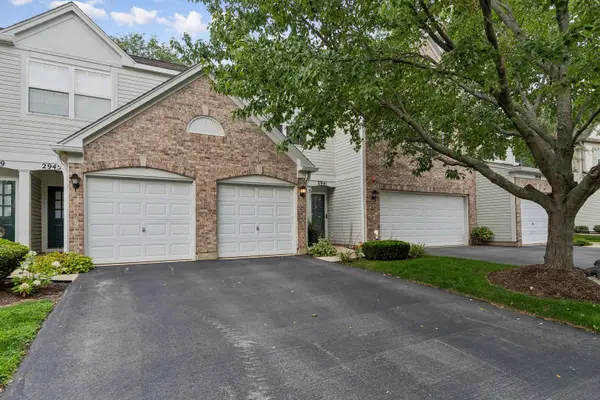 $325,000Active2 beds 3 baths1,384 sq. ft.
2943 Stonewater Drive #2943, Naperville, IL 60564
MLS# 12727552Listed by: BAIRD & WARNER - New
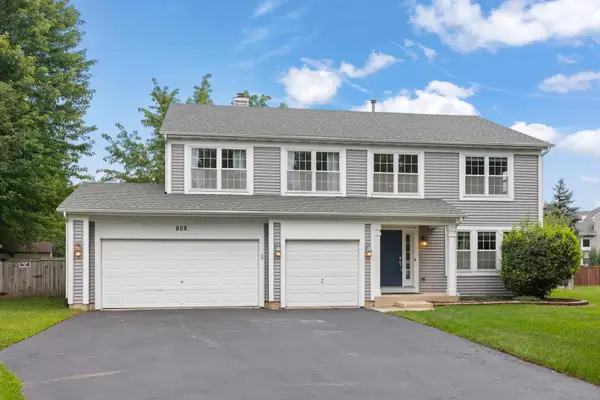 $775,000Active5 beds 4 baths3,030 sq. ft.
808 Livingston Court, Naperville, IL 60540
MLS# 12728552Listed by: BERKSHIRE HATHAWAY HOMESERVICES CHICAGO


Protect your home and budget from life's surprises with an Assurant Home Warranty, backed by a partner that supports you through every step of homeownership. Explore Plans.
©2026 Century 21 Real Estate LLC. All rights reserved. CENTURY 21®, the CENTURY 21 Logo and C21® are service marks owned by Century 21 Real Estate LLC. Century 21 Real Estate LLC fully supports the principles of the Fair Housing Act and the Equal Opportunity Act. Each office is independently owned and operated. Listing information is deemed reliable but not guaranteed accurate.