
3615 Breitwieser Lane, Naperville, IL 60564
Local realty services provided by:CENTURY 21 North East
3615 Breitwieser Lane,Naperville, IL 60564
$899,000
- 5 Beds
- 4 Baths
- 3,261 sq. ft.
- Single family
- Active
Listed by: syed saqib
Office: chicagoland brokers, inc.
MLS#:12692719
Source:MLSNI
Price summary
- Price:$899,000
- Price per sq. ft.:$275.68
- Monthly HOA dues:$68.92
About this home
Welcome to this beautifully updated Amanda Lyn model in Naperville's highly sought-after Tall Grass subdivision, where thoughtful upgrades, timeless finishes, and exceptional indoor-outdoor living come together in one move-in-ready home. From the moment you enter, you'll appreciate the rich dark hardwood floors, crisp white crown molding, elegant wrought-iron staircase, and meticulous attention to detail throughout. A handsome main-level office with a unique wet bar offers the perfect space for working from home or entertaining guests. The heart of the home is the stunning kitchen, featuring antique white glazed cabinetry, a breakfast bar, and new high-end stainless steel appliances (2023), including the refrigerator, microwave, dishwasher, cooktop, and beverage refrigerator. The kitchen opens seamlessly to the inviting family room, highlighted by a custom stone gas-start fireplace, creating an ideal gathering space for family and friends. Upstairs, the luxurious primary suite is designed as a true retreat. The renovated en-suite bath is complemented by a custom Closets by Design walk-in closet featuring a dedicated vanity and dressing area, providing both elegance and exceptional organization. The finished basement is an entertainer's dream, boasting a spa-inspired sauna, stylish restaurant-style bar, spacious recreation area, and a fifth bedroom-perfect for guests, extended family, or flexible living. Step outside to your private, professionally landscaped backyard oasis. Enjoy the expansive paver patio, fire pit, lush green lawn, French drain system, and fenced yard-ideal for relaxing, entertaining, kids, and pets. Recent improvements include: * 2024: New sump pump. * 2023: New carpeting throughout the main living areas; custom Closets by Design primary closet and custom mudroom/entryway nook; new stainless steel refrigerator, microwave, dishwasher, cooktop, and beverage refrigerator. Even more value is on the way. The roof, gutters, and garage door are scheduled to be replaced. Installation has been delayed due to high contractor demand following recent storms, giving the next owner the benefit of brand-new exterior improvements. Located within the award-winning Indian Prairie School District 204, this exceptional home is just a short walk to Fry Elementary, Scullen Middle School, the Tall Grass Clubhouse with its zero-depth pool and tennis courts, neighborhood parks, and scenic walking trails. Shopping, dining, and major commuter routes are all just minutes away. This impeccably maintained home offers the perfect combination of luxury, comfort, and location in one of Naperville's most desirable communities. Don't miss your opportunity to make it yours....
Contact an agent
Home facts
- Year built:2000
- Listing ID #:12692719
- Updated:July 11, 2026 at 05:41 PM
Rooms and interior
- Bedrooms:5
- Total bathrooms:4
- Full bathrooms:3
- Half bathrooms:1
- Rooms Total:13
- Dining Description:Combined With Living Room, Eating Area
- Bathrooms Description:Double Sinks, Separate Shower
- Kitchen Description:Dishwasher, High End Refrigerator, Microwave, Range, Refrigerator, Stainless Steel Appliance(s), Wine Refrigerator
- Basement Description:Finished, Full
- Living area:3,261 sq. ft.
Heating and cooling
- Cooling:Central Air
- Heating:Natural Gas
- Central air:Yes
Structure and exterior
- Roof:Asphalt
- Year built:2000
- Building area:3,261 sq. ft.
- Lot area:0.26 Acres
- Architectural Style:Mediterranean, Traditional
- Foundation Description:Concrete Perimeter
- Levels:2 Story
Schools
- High school:Waubonsie Valley High School
- Middle school:Scullen Middle School
- Elementary school:Fry Elementary School
Utilities
- Water:Lake Michigan
- Sewer:Public Sewer
Finances and disclosures
- Price:$899,000
- Price per sq. ft.:$275.68
- Tax amount:$16,058 (2024)
Features and amenities
- Laundry features:Dryer, Washer
- Amenities:CO Detectors, Ceiling Fan(s), Sprinkler-Lawn, Sump Pump, TV-Cable
Parking
- Total parking spaces:3
- Parking description:Attached Garage, Concrete, Garage
- Garage:Yes
- Garage spaces:3
 Copyright 2026 Midwest Real Estate Data LLC. All rights reserved. The data relating to real estate for sale on this web site comes in part from the Broker Reciprocity Program of the Midwest Real Estate Data LLC. Listing information is deemed reliable but not guaranteed. MLSNI Member Broker: Nate Brown
New listings near 3615 Breitwieser Lane
- New
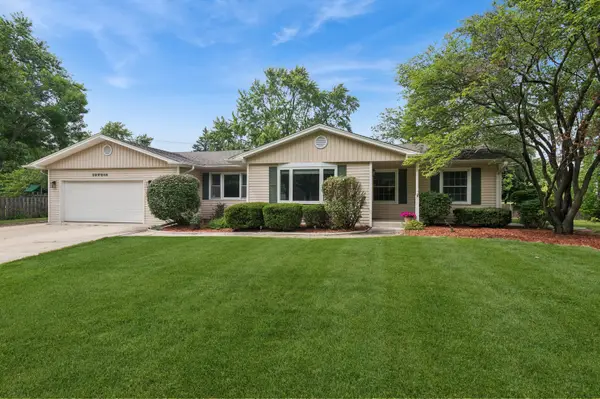 $450,000Active3 beds 2 baths1,341 sq. ft.
30W044 Bruce Lane, Naperville, IL 60563
MLS# 12691665Listed by: BAIRD & WARNER - New
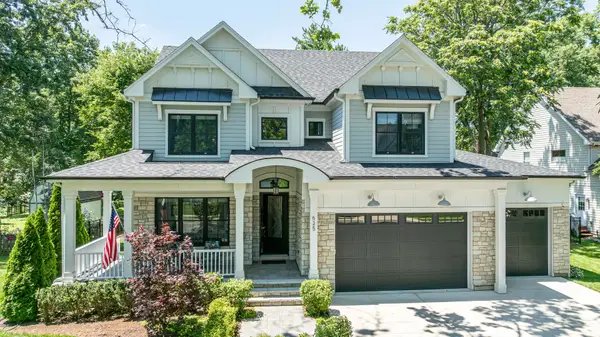 $2,000,000Active5 beds 6 baths4,000 sq. ft.
625 N Loomis Street, Naperville, IL 60563
MLS# 12640603Listed by: COLDWELL BANKER REALTY - New
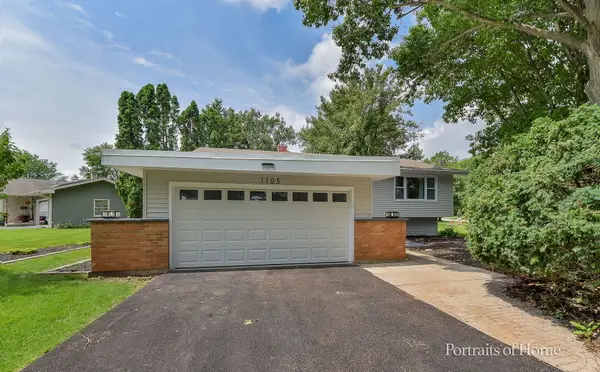 $599,000Active4 beds 2 baths2,488 sq. ft.
1105 Modaff Road, Naperville, IL 60540
MLS# 12699100Listed by: @PROPERTIES CHRISTIES INTERNATIONAL REAL ESTATE - New
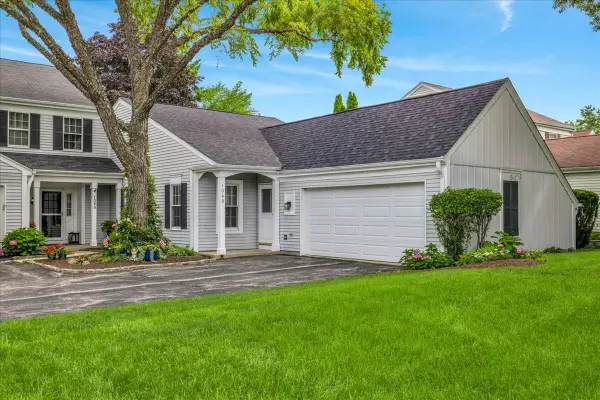 $399,900Active2 beds 2 baths1,180 sq. ft.
1049 Oswego Road, Naperville, IL 60540
MLS# 12702194Listed by: CIRCLE ONE REALTY - New
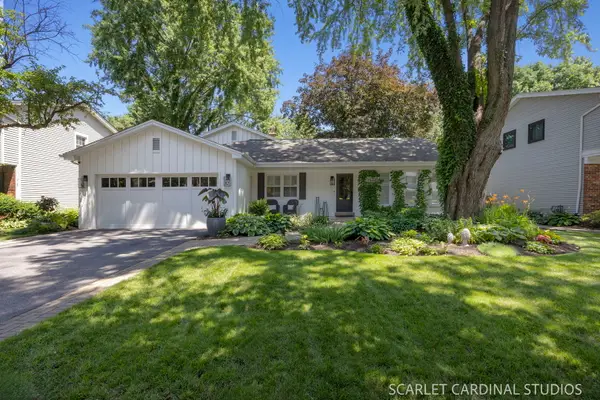 $674,500Active4 beds 3 baths2,289 sq. ft.
1544 Clyde Drive, Naperville, IL 60565
MLS# 12695845Listed by: JOHN GREENE, REALTOR - New
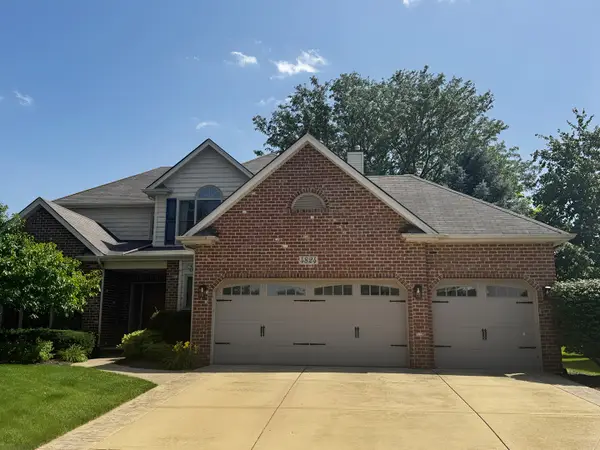 $699,000Active4 beds 3 baths2,565 sq. ft.
4824 Clearwater Lane, Naperville, IL 60564
MLS# 12699806Listed by: COMPASS REO INCORPORATED - New
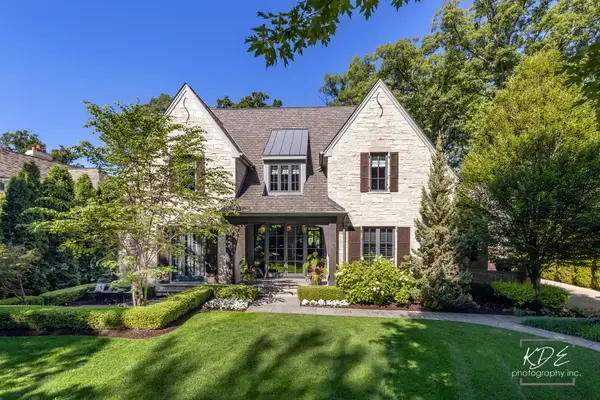 $2,995,000Active5 beds 6 baths7,186 sq. ft.
465 White Oak Drive, Naperville, IL 60540
MLS# 12683161Listed by: RE/MAX OF NAPERVILLE - Open Sun, 1 to 3pmNew
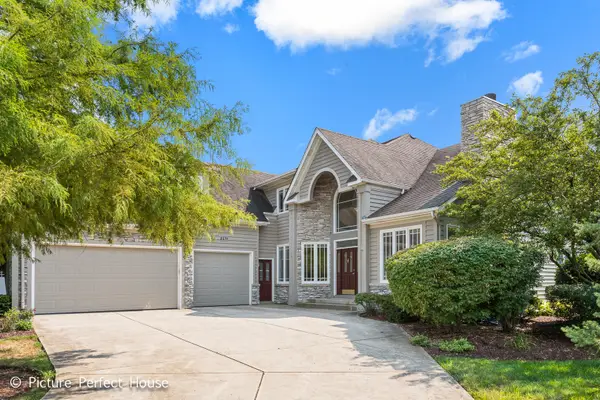 $1,059,900Active4 beds 4 baths4,581 sq. ft.
3571 Scottsdale Circle, Naperville, IL 60564
MLS# 12702147Listed by: KEYSTONE REALTY SERVICES INC - Open Sat, 3 to 6pmNew
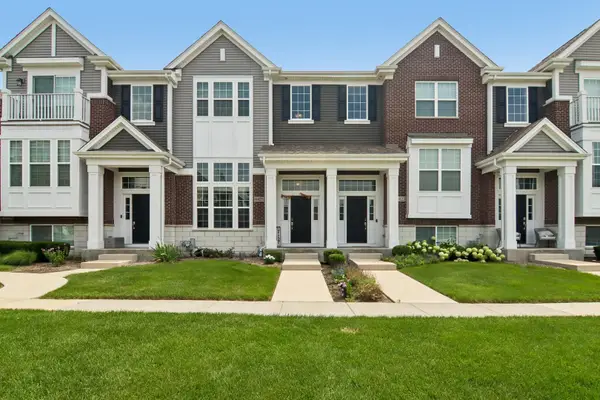 $395,000Active2 beds 3 baths1,588 sq. ft.
4425 Monroe Court, Naperville, IL 60564
MLS# 12701808Listed by: CHARLES RUTENBERG REALTY OF IL - New
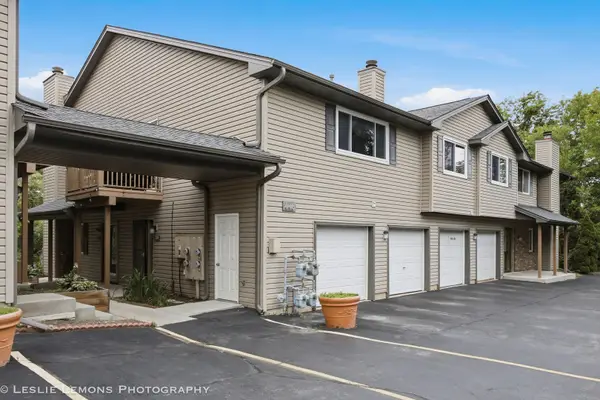 $250,000Active2 beds 1 baths1,000 sq. ft.
446 Valley Drive #201, Naperville, IL 60563
MLS# 12700876Listed by: JOHN GREENE, REALTOR


Protect your home and budget from life's surprises with an Assurant Home Warranty, backed by a partner that supports you through every step of homeownership. Explore Plans.
©2026 Century 21 Real Estate LLC. All rights reserved. CENTURY 21®, the CENTURY 21 Logo and C21® are service marks owned by Century 21 Real Estate LLC. Century 21 Real Estate LLC fully supports the principles of the Fair Housing Act and the Equal Opportunity Act. Each office is independently owned and operated. Listing information is deemed reliable but not guaranteed accurate.