4019 Chinaberry Lane, Naperville, IL 60564
Local realty services provided by:CENTURY 21 New Beginnings
4019 Chinaberry Lane,Naperville, IL 60564
$989,000
- 5 Beds
- 3 Baths
- 3,431 sq. ft.
- Single family
- Active
Upcoming open houses
- Sat, Sep 2612:00 pm - 02:00 pm
Listed by: abhijit leekha
Office: property economics inc.
MLS#:12764980
Source:MLSNI
Price summary
- Price:$989,000
- Price per sq. ft.:$288.25
- Monthly HOA dues:$66.67
About this home
Custom-built by Overstreet Builders on a premium Ashwood Park site directly facing Peterson Elementary, this full-brick facade residence pairs architectural scale with functional multigenerational versatility within acclaimed District 204. A double-door entry opens to a two-story foyer and solid hardwood floors that extend throughout the main living spaces, framed by upgraded casement trim and detailed crown molding. The centerpiece two-story family room features an expansive wall of custom-added builder windows and a focal fireplace, flowing into a kitchen anchored by a substantial walk-in pantry and an integrated, vaulted sunroom addition designed for seamless entertaining. A dedicated main-floor bedroom and adjacent full bathroom provide turnkey accommodations for guests or in-laws. Upstairs showcases brand-new carpeting, a dedicated laundry room with sink, a Juliet balcony overlook, and spacious secondary bedrooms detailed with custom ceiling architecture. The primary suite wing features a spa-style bath with dual vanities, soaking tub, separate shower, and an expansive walk-in closet. Outdoor living centers on an elevated, end-to-end paver patio engineered with a covered gazebo, built-in gas fire pit, and integrated grilling zones above a professionally landscaped lawn. Below, an expansive 1,900-square-foot basement with 9-foot ceilings features fully insulated perimeter walls and connected ductwork, offering immediate multi-season utility and effortless finish potential, all steps from Ashwood Park's multi-million-dollar community clubhouse and pools....
Contact an agent
Home facts
- Year built:2015
- Subdivision & Development:Ashwood Park
- Listing ID #:12764980
- Updated:September 23, 2026 at 11:16 AM
Rooms and interior
- Bedrooms:5
- Total bathrooms:3
- Full bathrooms:3
- Rooms Total:9
- Dining Description:Separate Dining Room
- Bathrooms Description:Double Sinks, Separate Shower
- Kitchen Description:Cooktop, Dishwasher, Disposal, Microwave, Range Hood, Refrigerator, Stainless Steel Appliance(s)
- Basement Description:Full, Unfinished
- Living area:3,431 sq. ft.
Heating and cooling
- Cooling:Central Air
- Heating:Forced Air, Natural Gas
- Central air:Yes
Structure and exterior
- Roof:Asphalt
- Year built:2015
- Building area:3,431 sq. ft.
- Lot area:0.28 Acres
- Lot Features:Landscaped, Mature Trees
- Architectural Style:Traditional
- Foundation Description:Concrete Perimeter
- Levels:2 Story
Schools
- High school:Waubonsie Valley High School
- Middle school:Scullen Middle School
- Elementary school:Peterson Elementary School
Utilities
- Water:Lake Michigan
- Sewer:Public Sewer
Finances and disclosures
- Price:$989,000
- Price per sq. ft.:$288.25
- Tax amount:$17,367 (2024)
Features and amenities
- Laundry features:Dryer, Washer
- Amenities:Backup Sump Pump, CO Detectors, Ceiling Fan(s), Sump Pump
Parking
- Total parking spaces:3
- Parking description:Attached Garage, Concrete, Garage
- Garage:Yes
- Garage spaces:3
 Copyright 2026 Midwest Real Estate Data LLC. All rights reserved. The data relating to real estate for sale on this web site comes in part from the Broker Reciprocity Program of the Midwest Real Estate Data LLC. Listing information is deemed reliable but not guaranteed. MLSNI Member Broker: Vivian Galarza
New listings near 4019 Chinaberry Lane
- New
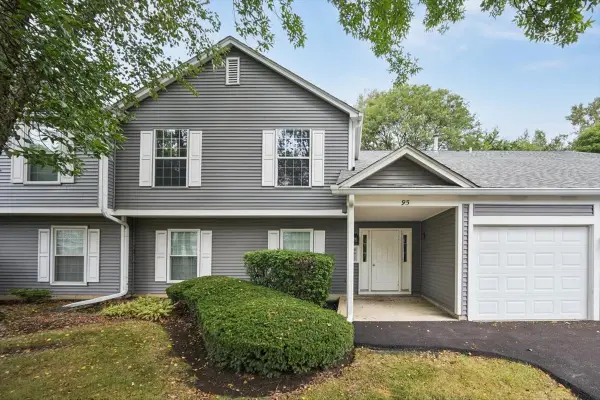 $279,900Active2 beds 2 baths1,184 sq. ft.
95 Midhurst Court #201D, Naperville, IL 60565
MLS# 12764572Listed by: KOMAR - New
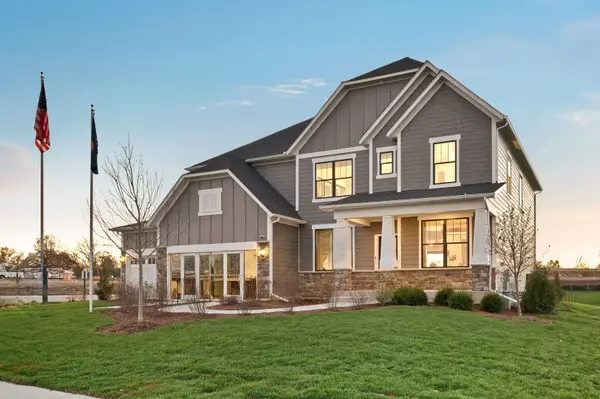 $1,381,207Active5 beds 4 baths3,169 sq. ft.
6273 Lee Court, Lisle, IL 60532
MLS# 12766619Listed by: TWIN VINES REAL ESTATE SVCS - New
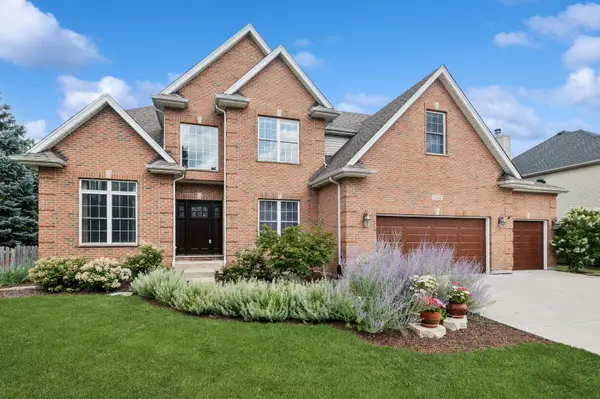 $749,900Active5 beds 4 baths3,286 sq. ft.
2647 Lupine Circle, Naperville, IL 60564
MLS# 12761255Listed by: BAIRD & WARNER - New
 $282,000Active2 beds 1 baths924 sq. ft.
2158 Lancaster Circle #101C, Naperville, IL 60565
MLS# 12764349Listed by: COLDWELL BANKER REALTY - New
 $282,500Active2 beds 1 baths1,142 sq. ft.
2917 Stockton Court #2917, Naperville, IL 60564
MLS# 12766350Listed by: REALTY OF AMERICA, LLC - New
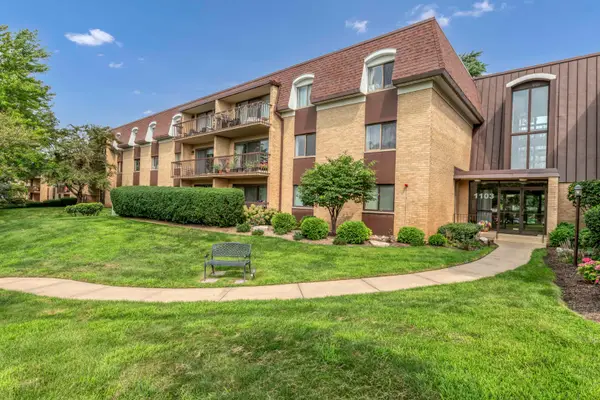 $246,000Active2 beds 2 baths1,202 sq. ft.
1103 N Mill Street #104, Naperville, IL 60563
MLS# 12766435Listed by: LEGACY PROPERTIES, A SARAH LEONARD COMPANY, LLC - New
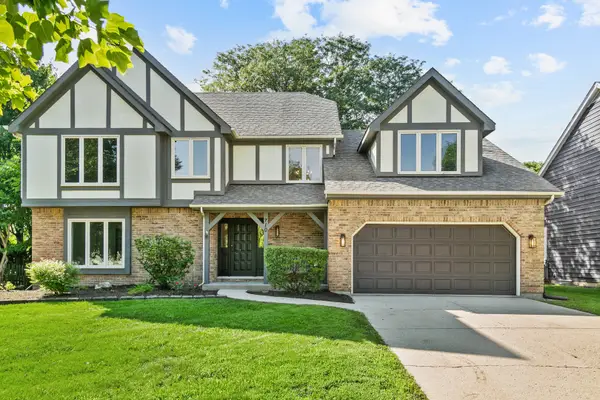 $975,000Active4 beds 4 baths2,972 sq. ft.
710 Alexandria Drive, Naperville, IL 60565
MLS# 12766486Listed by: CHASE REAL ESTATE LLC - New
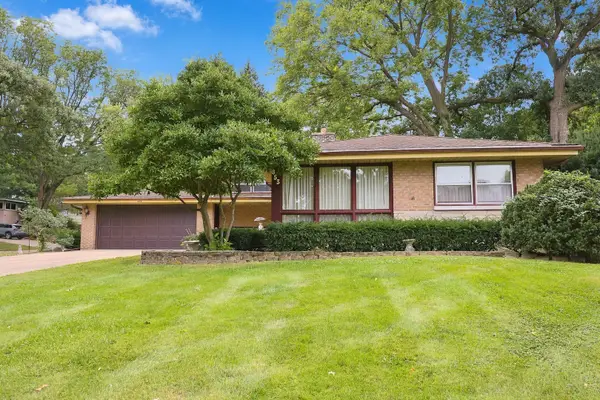 $729,900Active3 beds 3 baths1,977 sq. ft.
853 Edgewater Drive, Naperville, IL 60540
MLS# 12764340Listed by: HOMESMART CONNECT LLC - New

 $600,000Active0 Acres
215 N Mill Street, Naperville, IL 60540
MLS# 12762342Listed by: CENTURY 21 CIRCLE


Protect your home and budget from life's surprises with an Assurant Home Warranty, backed by a partner that supports you through every step of homeownership. Explore Plans.
©2026 Century 21 Real Estate LLC. All rights reserved. CENTURY 21®, the CENTURY 21 Logo and C21® are service marks owned by Century 21 Real Estate LLC. Century 21 Real Estate LLC fully supports the principles of the Fair Housing Act and the Equal Opportunity Act. Each office is independently owned and operated. Listing information is deemed reliable but not guaranteed accurate.