
5307 Catclaw Court, Naperville, IL 60564
Local realty services provided by:CENTURY 21 New Beginnings
5307 Catclaw Court,Naperville, IL 60564
$799,000
- 4 Beds
- 3 Baths
- 2,883 sq. ft.
- Single family
- Active
Upcoming open houses
- Sun, Aug 2302:00 pm - 04:00 pm
Listed by: abhijit leekha
Office: property economics inc.
MLS#:12723975
Source:MLSNI
Price summary
- Price:$799,000
- Price per sq. ft.:$277.14
- Monthly HOA dues:$18.33
About this home
East-facing former model home situated on a highly desirable cul-de-sac street in High Meadows, offering nearly 4,000 square feet of impeccably finished living space (2,900 above grade + 1,100 in the basement) and zoned for acclaimed Neuqua Valley High School. Original showcase home features every premium builder option highlighted with a full-brick elevation that boasts dramatic dual bay windows, professional landscaping, custom brick paver walkways, and a fully professionally epoxied garage with additional built-in storage-all crowned by a BRAND NEW ROOF (July 2026). Striking two-story foyer and a layout featuring a rare dual staircase, elegant wainscoting trim, a separate formal dining room, a dedicated home office, and full main-level hardwood floors that were added and refinished in 2022. The entire main level and the upper-level bathrooms feature all-new LED lighting and fixtures updated in 2022. The spacious kitchen was fully renovated in 2022 and stands as a chef's dream with real-wood designer cabinetry, a premium 36" high end stove, Quartz counters and a massive island with a dedicated exhaust vent, an oversized sink, and a bright breakfast area complete with an extended bay area for added space. Flowing seamlessly from the kitchen, the vaulted family room features skylights for year-round sunlight and its own additional bay extension to maximize the living footprint. Main-level laundry room with an exterior door. Upstairs, modern paint schemes and ceiling fans accent every bedroom, including a secondary bedroom large enough to serve as a second primary suite, all accessed via custom oak stairs updated in 2022. The true luxury master suite features a tray ceiling, an expansive walk-in closet, and a vaulted master bathroom fully remodeled in 2022 with a skylights, a dual-sink vanity, excellent counter space, and a custom walk-in shower equipped with a full-body spray system. The finished basement (2016) maximizes entertainment value with a dedicated gym room, extensive storage, a custom bar area, and a private media/theater room completed in 2021 with all equipment included. Out back, a gorgeous brick paver patio (2019) overlooks a massive, fully fenced, and meticulously maintained oversized yard. High-end, long-term warranted HVAC system and humidifier from Four Seasons installed in 2022, absolutely every major mechanical and structural upgrade is already done-simply move in and enjoy....
Contact an agent
Home facts
- Year built:1996
- Subdivision & Development:High Meadow
- Listing ID #:12723975
- Updated:August 19, 2026 at 11:06 AM
Rooms and interior
- Bedrooms:4
- Total bathrooms:3
- Full bathrooms:2
- Half bathrooms:1
- Rooms Total:13
- Dining Description:Eating Area, Separate Dining Room
- Bathrooms Description:Double Sinks, Separate Shower, Whirlpool
- Kitchen Description:Dishwasher, Disposal, Microwave, Range, Range Hood, Refrigerator
- Basement Description:Finished, Partial
- Living area:2,883 sq. ft.
Heating and cooling
- Cooling:Central Air
- Heating:Forced Air, Natural Gas
- Central air:Yes
Structure and exterior
- Roof:Asphalt
- Year built:1996
- Building area:2,883 sq. ft.
- Lot area:0.28 Acres
- Lot Features:Cul-De-Sac
- Architectural Style:Traditional
- Foundation Description:Concrete Perimeter
- Levels:2 Story
Schools
- High school:Neuqua Valley High School
- Middle school:Crone Middle School
- Elementary school:Graham Elementary School
Utilities
- Water:Lake Michigan
- Sewer:Public Sewer
Finances and disclosures
- Price:$799,000
- Price per sq. ft.:$277.14
- Tax amount:$12,628 (2024)
Features and amenities
- Laundry features:Dryer, Washer
- Amenities:CO Detectors, Ceiling Fan(s), Radon Mitigation System, Sump Pump, TV-Cable
Parking
- Total parking spaces:2
- Parking description:Asphalt, Attached Garage, Garage
- Garage:Yes
- Garage spaces:2.5
 Copyright 2026 Midwest Real Estate Data LLC. All rights reserved. The data relating to real estate for sale on this web site comes in part from the Broker Reciprocity Program of the Midwest Real Estate Data LLC. Listing information is deemed reliable but not guaranteed. MLSNI Member Broker: Vivian Galarza
New listings near 5307 Catclaw Court
- New
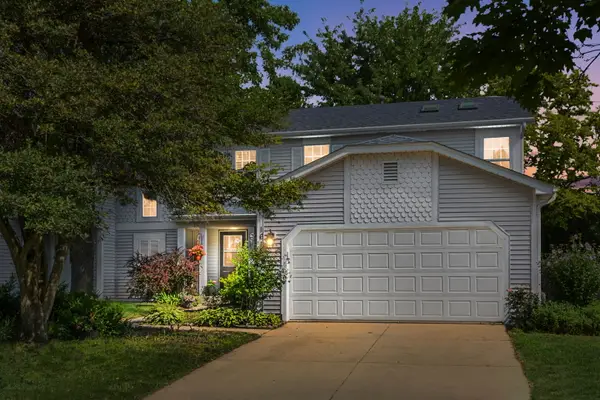 $380,000Active3 beds 2 baths1,662 sq. ft.
1615 Estate Circle, Naperville, IL 60565
MLS# 12736613Listed by: COLDWELL BANKER REALTY - New
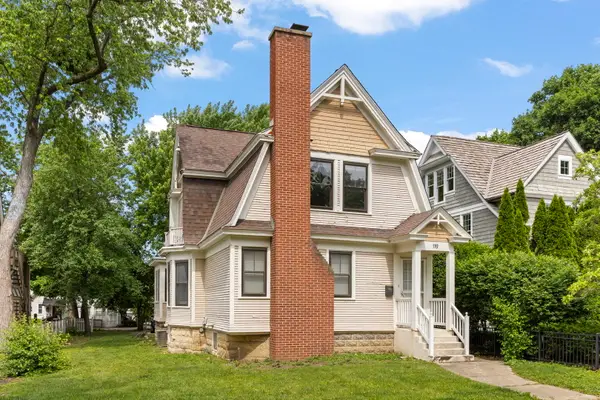 $619,000Active3 beds 2 baths1,604 sq. ft.
119 S Ellsworth Street, Naperville, IL 60540
MLS# 12736007Listed by: @PROPERTIES CHRISTIES INTERNATIONAL REAL ESTATE - New
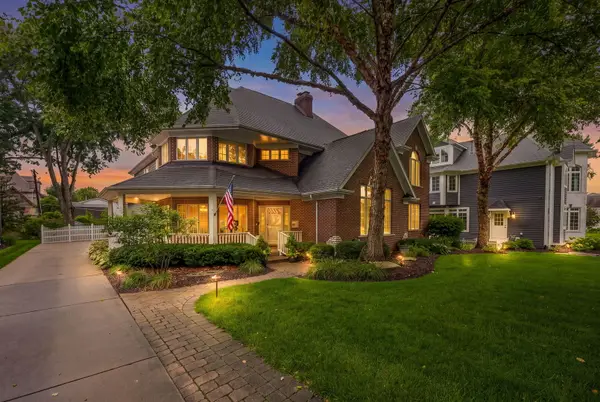 $1,650,000Active5 beds 6 baths3,550 sq. ft.
70 S Parkway Drive, Naperville, IL 60540
MLS# 12725255Listed by: @PROPERTIES CHRISTIES INTERNATIONAL REAL ESTATE - New
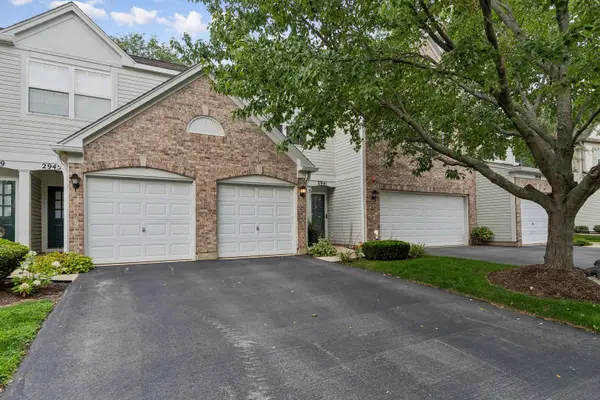 $325,000Active2 beds 3 baths1,384 sq. ft.
2943 Stonewater Drive #2943, Naperville, IL 60564
MLS# 12727552Listed by: BAIRD & WARNER - New
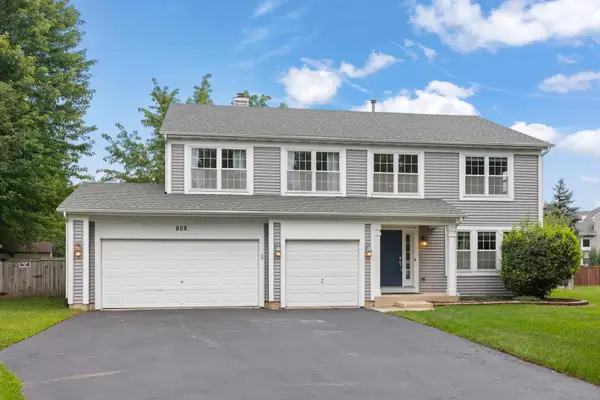 $775,000Active5 beds 4 baths3,030 sq. ft.
808 Livingston Court, Naperville, IL 60540
MLS# 12728552Listed by: BERKSHIRE HATHAWAY HOMESERVICES CHICAGO - New
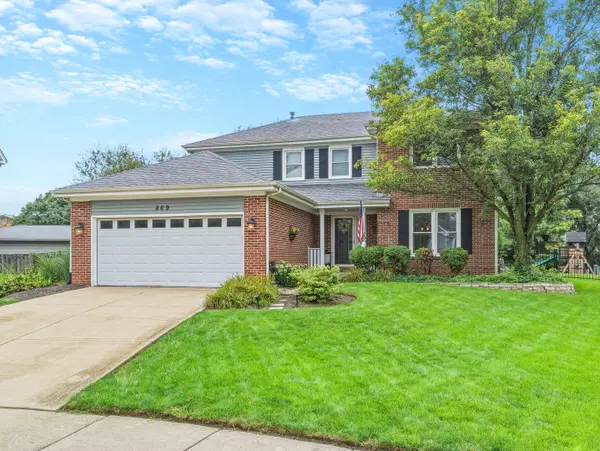 $674,000Active4 beds 3 baths2,479 sq. ft.
809 Bruno Court, Naperville, IL 60563
MLS# 12732093Listed by: COMPASS - New
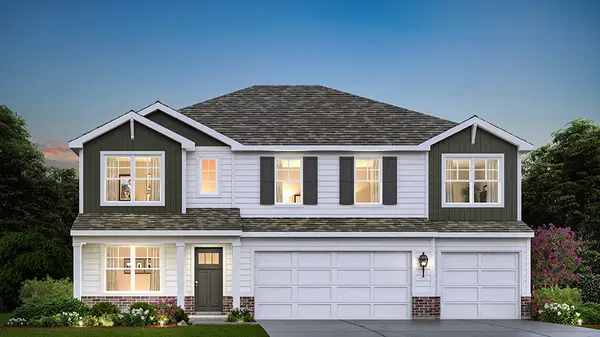 $649,990Active5 beds 3 baths3,044 sq. ft.
1817 Baler Avenue, Aurora, IL 60503
MLS# 12735085Listed by: DAYNAE GAUDIO - New
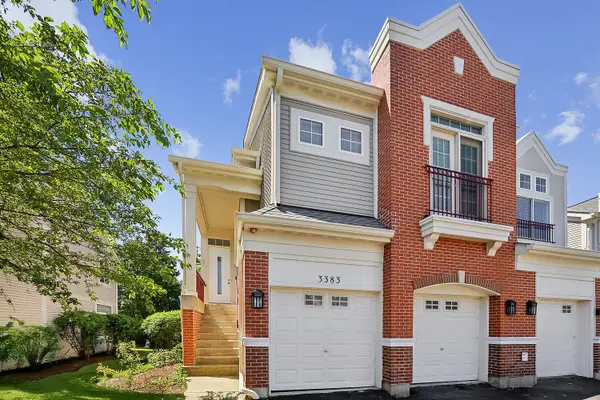 $399,900Active4 beds 3 baths1,716 sq. ft.
3383 Rosecroft Lane, Naperville, IL 60564
MLS# 12735765Listed by: DEI REALTY LLC - New
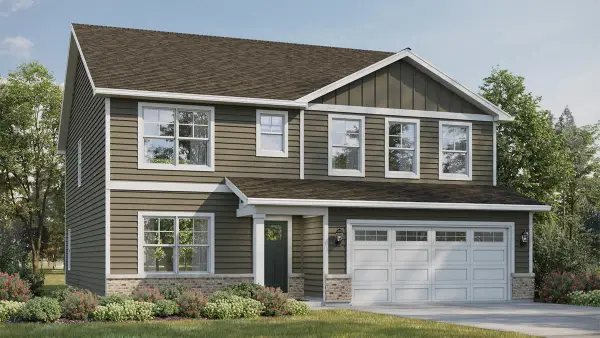 $599,990Active4 beds 3 baths2,836 sq. ft.
1823 Baler Avenue, Aurora, IL 60503
MLS# 12734981Listed by: DAYNAE GAUDIO - New
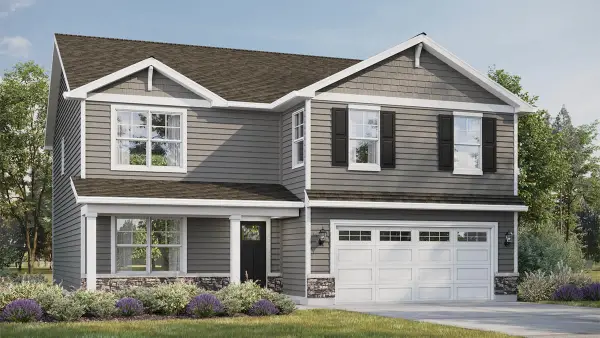 $599,990Active4 beds 3 baths2,600 sq. ft.
1816 Baler Avenue, Aurora, IL 60503
MLS# 12734997Listed by: DAYNAE GAUDIO


Protect your home and budget from life's surprises with an Assurant Home Warranty, backed by a partner that supports you through every step of homeownership. Explore Plans.
©2026 Century 21 Real Estate LLC. All rights reserved. CENTURY 21®, the CENTURY 21 Logo and C21® are service marks owned by Century 21 Real Estate LLC. Century 21 Real Estate LLC fully supports the principles of the Fair Housing Act and the Equal Opportunity Act. Each office is independently owned and operated. Listing information is deemed reliable but not guaranteed accurate.