
933 Spindletree Avenue, Naperville, IL 60565
Local realty services provided by:CENTURY 21 All Pro Real Estate
Listed by: erik sachs
Office: @properties christie's international real estate
MLS#:12719515
Source:MLSNI
Price summary
- Price:$1,075,000
- Price per sq. ft.:$278.79
About this home
Beautiful Oak Creek Home in Award-Winning District 203! Welcome to this meticulously maintained 5 bed, 3.1 bath, over 5800sf residence in one of Naperville's most desirable walk-to-school and pool(s) subdivisions. Offering timeless curb appeal, 3 car garage, walkout finished basement and a beautifully landscaped yard; this home delivers the perfect blend of comfort, style, and long-term value. Natural light fills the spacious interior, where warm hardwood flooring, updated stair balusters and an inviting floor plan create an atmosphere that is both elegant and welcoming. The kitchen has been refreshed with newly refaced cabinetry (2025), updated flooring, and modern appliances, providing a bright and functional space that opens seamlessly to the adjoining living areas for both everyday living and entertaining. The beautifully remodeled Primary Bath (2018) creates a relaxing retreat, while the updated hall bath offers stylish finishes for family and guests. Major investment has already been made, allowing the next owner to simply move in and enjoy. Outside, mature landscaping, extensive hardscape improvements, and years of professional maintenance create exceptional curb appeal and private outdoor living spaces perfect for relaxing or entertaining. Major improvements include: Roof (2014), many Windows replaced (2015), Cedar Siding professionally painted (2017), Front Door (2023), Dual Furnaces (2020), A/C Units (2019 & 2020), Water Heater (2016), Hardwood Flooring (2019), Kitchen Flooring (2005), Kitchen Cabinet Reface (2025), Primary Bath Remodel (2018), Hall Bath (2011), Interior Paint (2019-2020), Stair Balusters (2005 & 2025), Sump Pump (2019), Radon Fan (2019), Washer & Dryer (2022), plus updated Kitchen Appliances including Refrigerator (2020), Dishwasher (2019), Oven (2015), and Microwave (2015). Perfectly situated within walking distance to award-winning District 203 schools, neighborhood pool, parks, playgrounds, walking trails, and nearby shopping, this exceptional Oak Creek home offers the rare combination of quality updates, outstanding location, and true move-in-ready condition. A home that has been lovingly maintained and thoughtfully improved for years, providing peace of mind from the day you move in. Come see your new home!...
Contact an agent
Home facts
- Year built:1989
- Listing ID #:12719515
- Updated:July 31, 2026 at 11:07 AM
Rooms and interior
- Bedrooms:5
- Total bathrooms:4
- Full bathrooms:3
- Half bathrooms:1
- Rooms Total:12
- Dining Description:Separate Dining Room
- Kitchen Description:Dishwasher, Disposal, Gas Cooktop, Microwave, Range Hood, Refrigerator, Stainless Steel Appliance(s)
- Basement Description:Finished, Full
- Living area:3,856 sq. ft.
Heating and cooling
- Cooling:Central Air
- Heating:Forced Air, Natural Gas
- Central air:Yes
Structure and exterior
- Year built:1989
- Building area:3,856 sq. ft.
- Lot Features:Cul-De-Sac, Landscaped
- Exterior Features:Fire Pit
- Foundation Description:Concrete Perimeter
- Levels:3 Story
Schools
- High school:Naperville Central High School
- Middle school:Madison Junior High School
- Elementary school:Scott Elementary School
Utilities
- Water:Public
- Sewer:Public Sewer
Finances and disclosures
- Price:$1,075,000
- Price per sq. ft.:$278.79
- Tax amount:$14,679 (2025)
Features and amenities
- Laundry features:Dryer, Washer
Parking
- Total parking spaces:3
- Parking description:Attached Garage, Garage
- Garage:Yes
- Garage spaces:3
 Copyright 2026 Midwest Real Estate Data LLC. All rights reserved. The data relating to real estate for sale on this web site comes in part from the Broker Reciprocity Program of the Midwest Real Estate Data LLC. Listing information is deemed reliable but not guaranteed. MLSNI Member Broker: Lisa McKinney
New listings near 933 Spindletree Avenue
- New
 $625,000Active4 beds 3 baths2,218 sq. ft.
2721 Springdale Circle, Naperville, IL 60564
MLS# 12704649Listed by: KELLER WILLIAMS INFINITY - Open Sat, 11am to 1pmNew
 $420,000Active3 beds 2 baths1,662 sq. ft.
1615 Estate Circle, Naperville, IL 60565
MLS# 12720226Listed by: COLDWELL BANKER REALTY - Open Sun, 11am to 1pmNew
 $1,289,900Active5 beds 5 baths5,490 sq. ft.
1411 Hatchwood Court, Naperville, IL 60565
MLS# 12720482Listed by: JOHN GREENE, REALTOR - New
 $675,000Active5 beds 3 baths2,574 sq. ft.
4355 Fraser Circle, Naperville, IL 60564
MLS# 12704650Listed by: BAIRD & WARNER - New
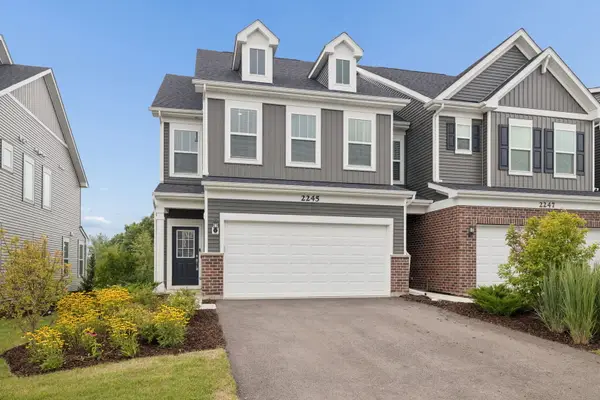 $418,000Active3 beds 3 baths1,883 sq. ft.
2245 Horseshoe Circle, Naperville, IL 60564
MLS# 12716303Listed by: JASON MITCHELL REAL ESTATE IL - New
 $210,000Active2 beds 1 baths895 sq. ft.
1212 Whispering Hills Court #3B, Naperville, IL 60540
MLS# 12717762Listed by: CHARLES RUTENBERG REALTY OF IL - Open Sat, 12 to 2pmNew
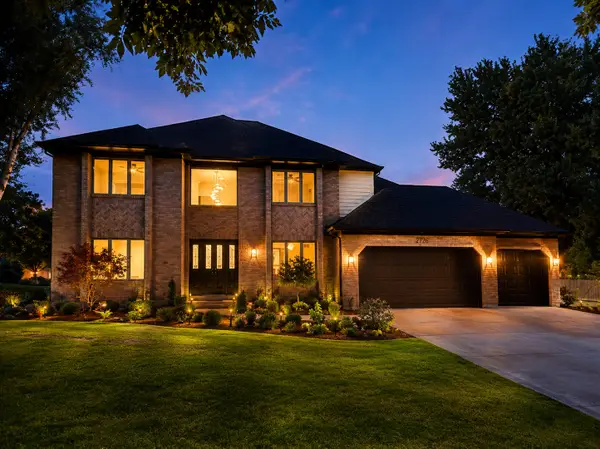 $1,199,000Active6 beds 4 baths5,070 sq. ft.
2726 Seiler Drive, Naperville, IL 60565
MLS# 12717832Listed by: EXP REALTY - New
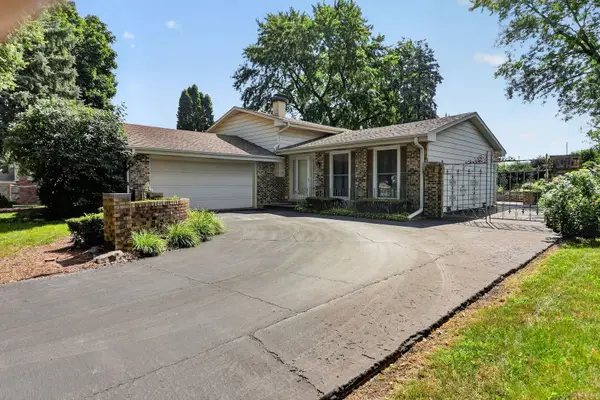 $425,000Active3 beds 2 baths1,244 sq. ft.
24W635 Woodcrest Drive, Naperville, IL 60540
MLS# 12718419Listed by: COMPASS - New
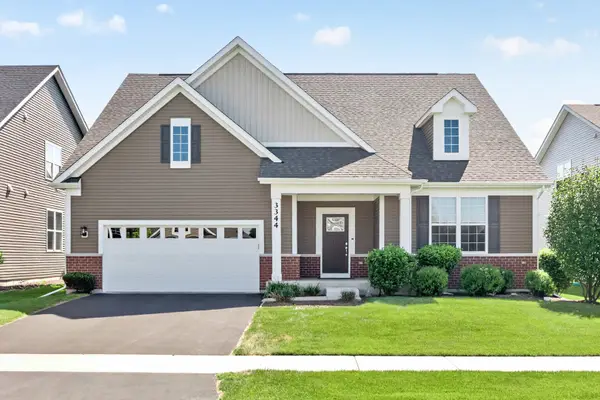 $654,900Active2 beds 3 baths2,445 sq. ft.
3344 Empress Drive, Naperville, IL 60564
MLS# 12715020Listed by: COLDWELL BANKER REALTY


Protect your home and budget from life's surprises with an Assurant Home Warranty, backed by a partner that supports you through every step of homeownership. Explore Plans.
©2026 Century 21 Real Estate LLC. All rights reserved. CENTURY 21®, the CENTURY 21 Logo and C21® are service marks owned by Century 21 Real Estate LLC. Century 21 Real Estate LLC fully supports the principles of the Fair Housing Act and the Equal Opportunity Act. Each office is independently owned and operated. Listing information is deemed reliable but not guaranteed accurate.