298 Sunset Trail #298, New Lenox, IL 60451
Local realty services provided by:CENTURY 21 Circle
298 Sunset Trail #298,New Lenox, IL 60451
$230,000
- 3 Beds
- 2 Baths
- - sq. ft.
- Townhouse
- Sold
Listed by: karen nelson
Office: cris realty
MLS#:12722862
Source:MLSNI
Sorry, we are unable to map this address
Price summary
- Price:$230,000
About this home
Fantastic New Lenox location! 3 bedrooms, 1-1/2 baths, 1 car garage with plenty of room for storage of bikes/work table etc. Check out these room sizes! Large living room, eat in dining area, kitchen with newer patio door to private fenced yard. Roof replaced in 2019, front door, interior garage door and carpet 2017, water heater 2023, pressure tank 2015. Great unit with plenty of room to spread out in the heart of New Lenox. Also, investor friendly!
Contact an agent
Home facts
- Year built:1975
- Listing ID #:12722862
- Updated:September 17, 2026 at 07:40 AM
Rooms and interior
- Bedrooms:3
- Total bathrooms:2
- Full bathrooms:1
- Half bathrooms:1
- Rooms Total:6
- Dining Description:Separate Dining Room
- Kitchen Description:Dishwasher, Range, Refrigerator
- Basement Description:Partial, Unfinished
Heating and cooling
- Cooling:Central Air
- Heating:Natural Gas
- Central air:Yes
Structure and exterior
- Roof:Asphalt
- Year built:1975
- Foundation Description:Concrete Perimeter
Schools
- High school:Lincoln-Way Central High School
Utilities
- Sewer:Public Sewer
Finances and disclosures
- Price:$230,000
- Tax amount:$4,805 (2024)
Features and amenities
- Amenities:Ceiling Fan(s), Sump Pump, TV-Cable, Water-Softener Owned
Parking
- Total parking spaces:1
- Parking description:Asphalt, Attached Garage, Garage
- Garage:Yes
- Garage spaces:1
 Copyright 2026 Midwest Real Estate Data LLC. All rights reserved. The data relating to real estate for sale on this web site comes in part from the Broker Reciprocity Program of the Midwest Real Estate Data LLC. Listing information is deemed reliable but not guaranteed.
New listings near 298 Sunset Trail #298
- New
 $335,000Active3 beds 1 baths1,426 sq. ft.
136 Ash Street, New Lenox, IL 60451
MLS# 12756989Listed by: KELLER WILLIAMS PREFERRED RLTY - New
 $589,110Active4 beds 3 baths2,386 sq. ft.
1703 Patoka Lane, New Lenox, IL 60451
MLS# 12761470Listed by: HOMESMART CONNECT LLC - New
 $535,990Active4 beds 3 baths2,203 sq. ft.
1723 Patoka Lane, New Lenox, IL 60451
MLS# 12761522Listed by: HOMESMART CONNECT LLC - Open Sat, 10am to 12pmNew
 $700,000Active5 beds 3 baths3,750 sq. ft.
209 Linden Oaks Lane, New Lenox, IL 60451
MLS# 12760731Listed by: REAL BROKER LLC - New
 $374,900Active2 beds 3 baths1,780 sq. ft.
670 Schooner Drive, New Lenox, IL 60451
MLS# 12761045Listed by: CRIS REALTY - New
 $399,000Active2 beds 2 baths1,975 sq. ft.
532 Lisson, New Lenox, IL 60451
MLS# 12755426Listed by: BAIRD & WARNER - New
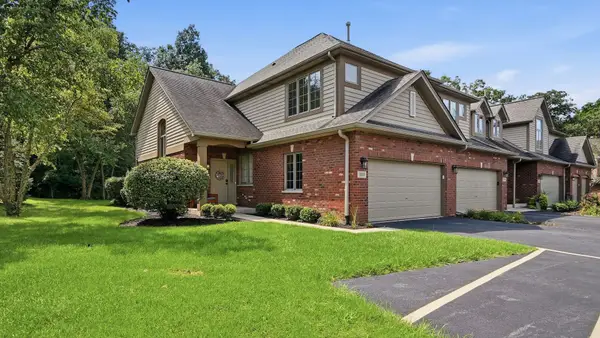 $365,000Active2 beds 3 baths2,067 sq. ft.
3232 Lightning Court, New Lenox, IL 60451
MLS# 12760828Listed by: RE/MAX ULTIMATE PROFESSIONALS - New
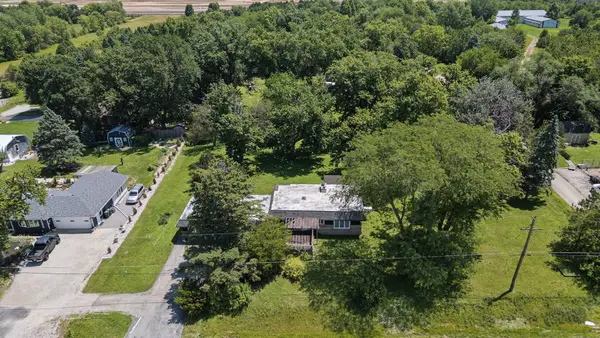 $499,000Active2 beds 2 baths1,200 sq. ft.
2740 N Cedar Road, New Lenox, IL 60451
MLS# 12760689Listed by: COLDWELL BANKER REAL ESTATE GROUP  $518,090Pending3 beds 3 baths2,063 sq. ft.
1755 Lakes Park Drive, New Lenox, IL 60451
MLS# 12760578Listed by: HOMESMART CONNECT LLC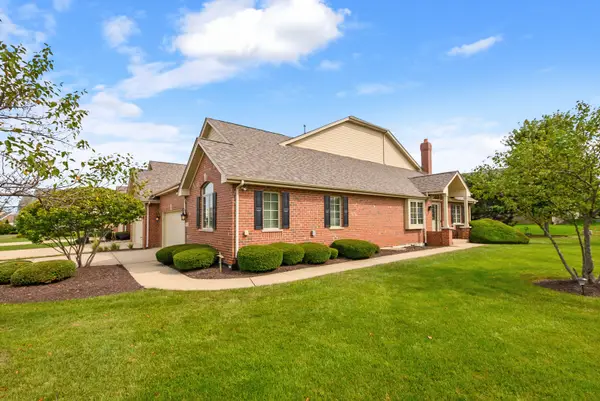
 $499,999Pending4 beds 4 baths
1876 Royalglen Drive, New Lenox, IL 60451
MLS# 12759264Listed by: CENTURY 21 CIRCLE


Protect your home and budget from life's surprises with an Assurant Home Warranty, backed by a partner that supports you through every step of homeownership. Explore Plans.
©2026 Century 21 Real Estate LLC. All rights reserved. CENTURY 21®, the CENTURY 21 Logo and C21® are service marks owned by Century 21 Real Estate LLC. Century 21 Real Estate LLC fully supports the principles of the Fair Housing Act and the Equal Opportunity Act. Each office is independently owned and operated. Listing information is deemed reliable but not guaranteed accurate.