
7952 Balmoral Avenue, Norwood Park, IL 60656
Local realty services provided by:CENTURY 21 All Pro Real Estate
7952 Balmoral Avenue,Norwood Park Township, IL 60656
$700,000
- 3 Beds
- 3 Baths
- 2,015 sq. ft.
- Single family
- Active
Listed by: daniel cantacessi, michael nallon
Office: chicagoland brokers, inc.
MLS#:12714237
Source:MLSNI
Price summary
- Price:$700,000
- Price per sq. ft.:$347.39
About this home
Dramatic brick ranch in highly desirable Norwood Park Township balances classic elegance with ultimate entertainment spaces. The main level welcomes you with an impressive formal living and dining room featuring gleaming hardwood floors, detailed trim, cove molding, a cozy gas fireplace, and custom window coverings. Unwind in the sun-filled family room, which overlooks the backyard and beautiful brick paver patio. The chef's kitchen boasts custom Bader wood cabinets, premium granite countertops, stainless GE Profile appliances, a built-in double oven, warming drawer, and gas Thermador stovetop burners, plus a separate eating area. Three spacious bedrooms offer closet organizers and hardwood flooring, sharing a first-floor whirlpool bathroom and a convenient half bath. The spectacular finished basement is built for entertaining, featuring a massive granite-topped wet bar with seating for six, a refrigerator, a second gas fireplace, an expansive game area, and a second full kitchen with integrated laundry. Complete with a lower-level full bath, large storage room and utility room, an attached extra-deep 2-car garage, and a spacious brick paver driveway. Conveniently located to transportation, shopping, entertainment and within the Main South High School District, this flawless home will not disappoint....
Contact an agent
Home facts
- Year built:1957
- Listing ID #:12714237
- Updated:August 03, 2026 at 10:52 AM
Rooms and interior
- Bedrooms:3
- Total bathrooms:3
- Full bathrooms:2
- Half bathrooms:1
- Rooms Total:9
- Dining Description:L-Shaped
- Bathrooms Description:Whirlpool
- Kitchen Description:Cooktop, Dishwasher, Disposal, Double Oven, Kitchen, Microwave, Refrigerator, Stainless Steel Appliance(s)
- Basement Description:Finished, Full
- Living area:2,015 sq. ft.
Heating and cooling
- Cooling:Central Air
- Heating:Forced Air, Natural Gas
- Central air:Yes
Structure and exterior
- Roof:Asphalt
- Year built:1957
- Building area:2,015 sq. ft.
- Architectural Style:Ranch
- Foundation Description:Concrete Perimeter
- Levels:1 Story
Schools
- High school:Maine South High School
- Middle school:Pennoyer Elementary School
- Elementary school:Pennoyer Elementary School
Utilities
- Water:Lake Michigan
- Sewer:Public Sewer
Finances and disclosures
- Price:$700,000
- Price per sq. ft.:$347.39
- Tax amount:$10,934 (2024)
Features and amenities
- Laundry features:Dryer, Washer
- Amenities:CO Detectors, Ceiling Fan(s), Sump Pump
Parking
- Total parking spaces:2
- Parking description:Attached Garage, Brick Driveway, Garage
- Garage:Yes
- Garage spaces:2
 Copyright 2026 Midwest Real Estate Data LLC. All rights reserved. The data relating to real estate for sale on this web site comes in part from the Broker Reciprocity Program of the Midwest Real Estate Data LLC. Listing information is deemed reliable but not guaranteed. MLSNI Member Broker: Lisa McKinney
New listings near 7952 Balmoral Avenue
- New
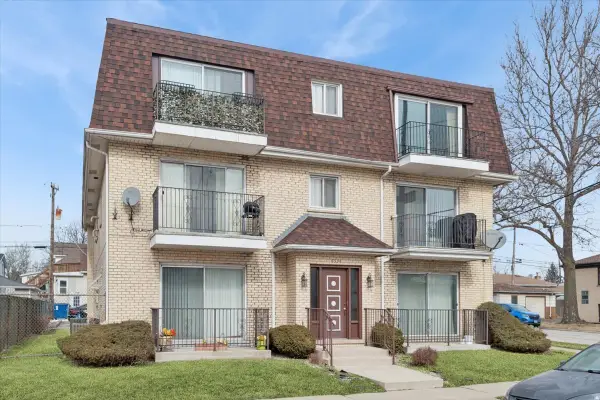 $240,000Active2 beds 2 baths1,100 sq. ft.
6534 W Montrose Avenue #3W, Harwood Heights, IL 60706
MLS# 12721759Listed by: BAIRD & WARNER - New
 $499,900Active4 beds 3 baths2,505 sq. ft.
4120 N Ottawa Avenue, Norridge, IL 60706
MLS# 12597842Listed by: BERKSHIRE HATHAWAY HOMESERVICES CHICAGO - New
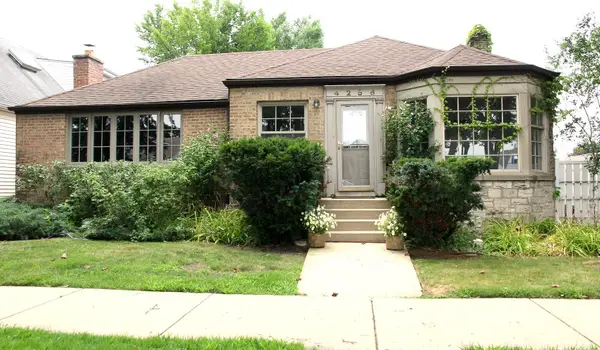 $464,900Active3 beds 2 baths1,618 sq. ft.
4256 N Ottawa Avenue, Norridge, IL 60706
MLS# 12719648Listed by: ROPPOLO REALTY, INC. - New
 $570,000Active5 beds 3 baths2,772 sq. ft.
8284 W Ainslie Street, Norridge, IL 60706
MLS# 12688778Listed by: KELLER WILLIAMS PREMIERE PROPERTIES - New
 $310,000Active3 beds 2 baths1,290 sq. ft.
7862 W Lawrence Avenue #B, Norridge, IL 60706
MLS# 12718091Listed by: BERKSHIRE HATHAWAY HOMESERVICES CHICAGO - New
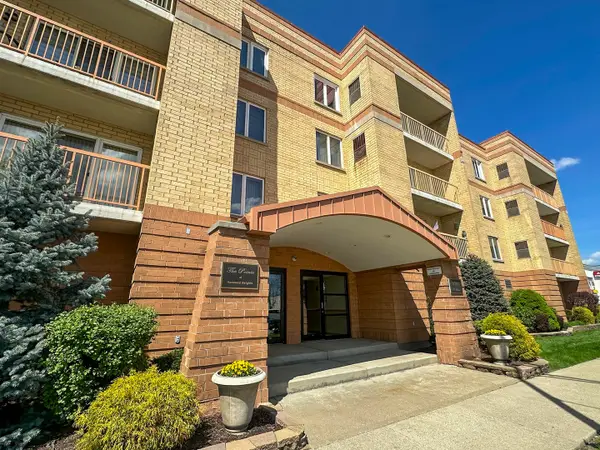 $315,900Active2 beds 2 baths1,400 sq. ft.
4700 N Harlem Avenue #306, Harwood Heights, IL 60706
MLS# 12715483Listed by: ZERILLO REALTY INC. 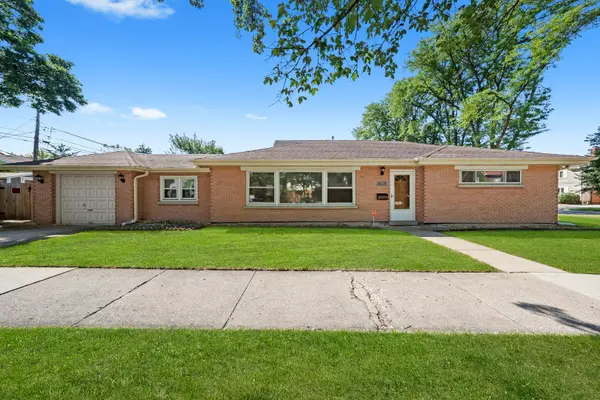 $449,000Pending3 beds 1 baths1,215 sq. ft.
1621 S Crescent Avenue, Park Ridge, IL 60068
MLS# 12634550Listed by: GOPRO REALTY INC.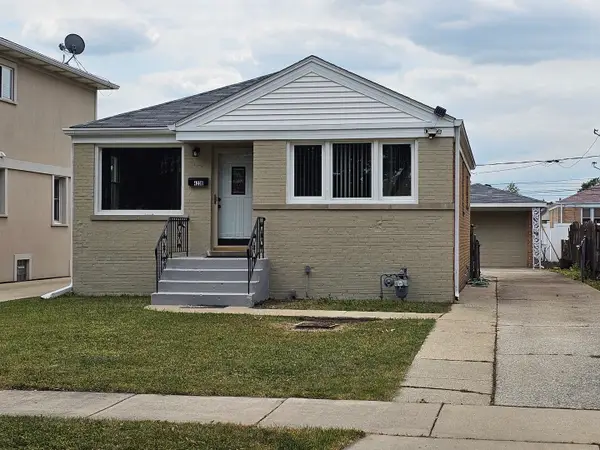 $374,900Pending2 beds 1 baths1,050 sq. ft.
4236 N Odell Avenue, Norridge, IL 60706
MLS# 12714223Listed by: AMERICAN REAL ESTATE SERVICES $495,000Pending3 beds 2 baths1,248 sq. ft.
4536 N Opal Avenue, Norridge, IL 60706
MLS# 12672060Listed by: COLDWELL BANKER REAL ESTATE GROUP


Protect your home and budget from life's surprises with an Assurant Home Warranty, backed by a partner that supports you through every step of homeownership. Explore Plans.
©2026 Century 21 Real Estate LLC. All rights reserved. CENTURY 21®, the CENTURY 21 Logo and C21® are service marks owned by Century 21 Real Estate LLC. Century 21 Real Estate LLC fully supports the principles of the Fair Housing Act and the Equal Opportunity Act. Each office is independently owned and operated. Listing information is deemed reliable but not guaranteed accurate.