
152 Century Hill Drive, Oregon, IL 61061
Local realty services provided by:CENTURY 21 Affiliated
152 Century Hill Drive,Oregon, IL 61061
$399,999
- 5 Beds
- 4 Baths
- 3,700 sq. ft.
- Single family
- Pending
Listed by: erin spence
Office: re/max of rock valley
MLS#:202604857
Source:IL_RAAR
Price summary
- Price:$399,999
- Price per sq. ft.:$108.11
About this home
Welcome to refined living in one of Oregon's most desirable neighborhoods. Perfectly situated on a beautifully landscaped corner lot with open green space behind, this exceptional 5-bedroom, 3.5-bath residence offers the perfect blend of timeless elegance, thoughtful updates, and an unbeatable location. Enjoy the serenity of a quiet neighborhood while being just a short stroll from Oregon Park West, schools, walking paths, and local amenities. From the moment you enter, you'll appreciate the soaring ceilings, rich hardwood flooring, and light-filled open floor plan designed for both everyday comfort and effortless entertaining. The spacious living room flows seamlessly into the formal dining area and inviting eat-in kitchen, creating the perfect gathering place for family and friends. The luxurious main-floor primary suite offers a peaceful retreat complete with generous closet space and a spa-inspired bath featuring a relaxing jetted tub. The upper level features spacious bedrooms with plush newer carpeting (2019), while the beautifully finished lower level expands your living space with an oversized family room, two additional bedrooms, and a full bath—ideal for guests, a home office, or multi-generational living. Pride of ownership shines throughout with an impressive list of recent improvements, including a new roof (2023), furnace (2023), central air (2020), water heater (2026), basement drain tile system (2020), maintenance-free composite deck (2024), privacy fence (2020), epoxy-coated garage floor (2025), and updated kitchen appliances, including a new stove (2022). Step outside to your private backyard oasis, where gorgeous landscaping, mature greenery, and expansive views of the open space beyond create a peaceful setting rarely found within city limits. Whether you're enjoying your morning coffee on the new deck or hosting summer gatherings, this outdoor space is designed to be enjoyed year-round. Completing the home is an oversized three-car garage with extra-tall ceilings, providing exceptional storage and versatility for vehicles, hobbies, or recreational equipment. Meticulously maintained and thoughtfully updated, this stunning home offers the rare opportunity to enjoy luxury, comfort, and convenience in one of Oregon's premier locations. Every detail has been cared for—simply move in and begin making memories....
Contact an agent
Home facts
- Listing ID #:202604857
- Added:25 day(s) ago
- Updated:August 31, 2026 at 12:44 AM
Rooms and interior
- Bedrooms:5
- Total bathrooms:4
- Full bathrooms:3
- Half bathrooms:1
- Dining Description:On Main Level
- Kitchen Description:Dishwasher, Gas Range, Microwave, Refrigerator, Stove/Cooktop, Sump Pump
- Bedroom Description:Master Bedroom On Main Level
- Basement Description:Full
- Living area:3,700 sq. ft.
Heating and cooling
- Cooling:Central Air
- Heating:Forced Air, Natural Gas
- Central air:Yes
Structure and exterior
- Roof:Shingle
- Building area:3,700 sq. ft.
- Lot area:0.31 Acres
- Construction Materials:Brick/Stone, Siding
- Exterior Features:Deck, Fenced Yard, Porch Covered
- Levels:1.5 Story
Schools
- High school:Oregon High
- Middle school:Oregon
- Elementary school:Oregon Elementary
Utilities
- Water:City/Community
- Sewer:City/Community
Finances and disclosures
- Price:$399,999
- Price per sq. ft.:$108.11
Features and amenities
- Appliances:Dishwasher, Microwave, Refrigerator, Stove/Cooktop, Sump Pump
- Laundry features:Laundry 1St Floor
- Amenities:County Taxes, Deck, Fenced Yard, Gas Water Heater, Laundry 1St Floor, Lower Level Finished Space
Parking
- Garage spaces:3
New listings near 152 Century Hill Drive
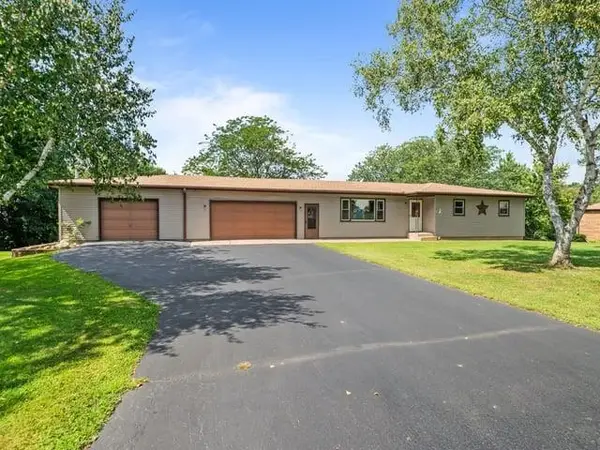 $205,000Pending3 beds 3 baths1,750 sq. ft.
10 Terrace View Boulevard, OREGON, IL 61061
MLS# 202605423Listed by: RE/MAX OF ROCK VALLEY- New
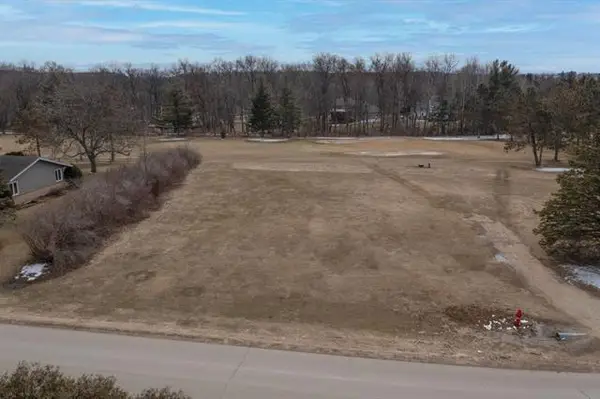 $27,900Active0.51 Acres
000 Silver Ridge Drive, Oregon, IL 61061
MLS# 12744759Listed by: RE/MAX OF ROCK VALLEY
- New
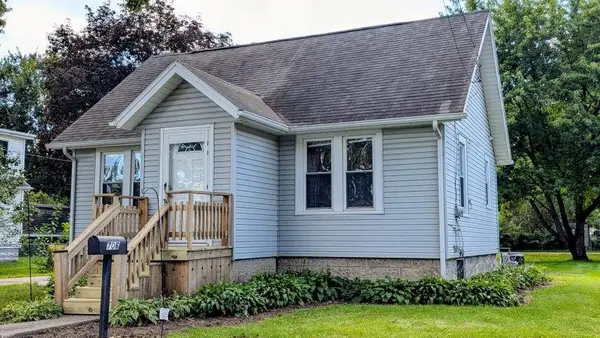 $125,000Active1 beds 1 baths616 sq. ft.
706 S 2nd, OREGON, IL 61061
MLS# 202605349Listed by: RE/MAX OF ROCK VALLEY 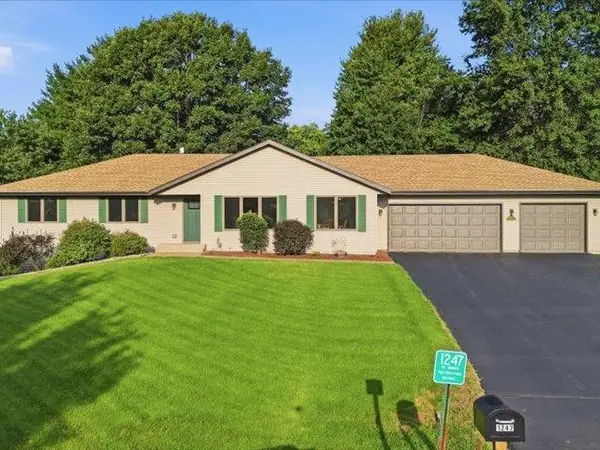 $299,900Pending3 beds 3 baths2,770 sq. ft.
1247 W Soli, OREGON, IL 61061
MLS# 202605331Listed by: RE/MAX OF ROCK VALLEY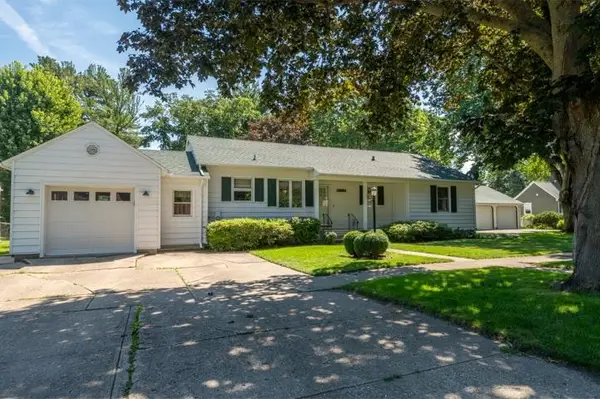 $250,000Pending4 beds 2 baths1,876 sq. ft.
513 N 6th Street, OREGON, IL 61061
MLS# 202605332Listed by: RE/MAX OF ROCK VALLEY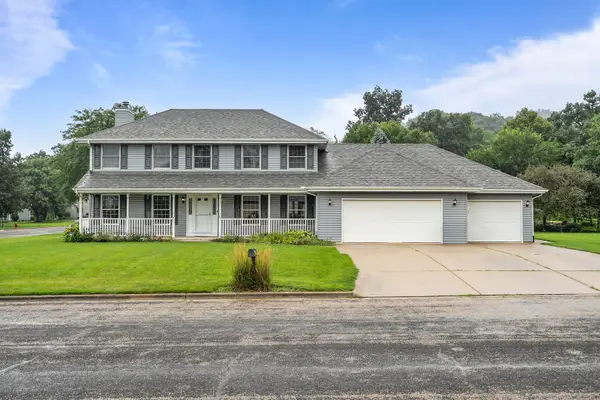 $375,000Active4 beds 4 baths1,276 sq. ft.
601 Fair Park Drive, Oregon, IL 61061
MLS# 12736462Listed by: DICKERSON & NIEMAN REALTORS - ROCKFORD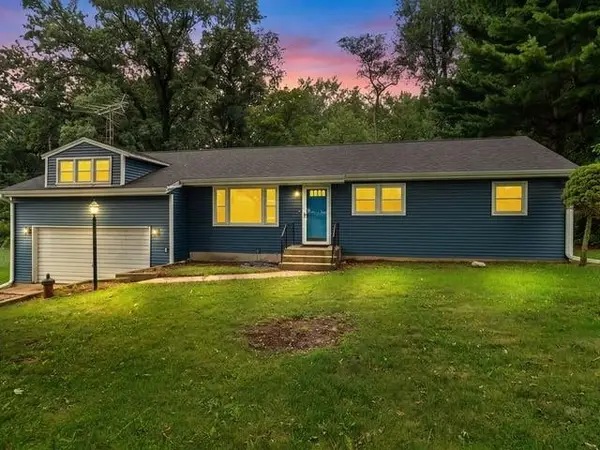 $179,000Pending3 beds 2 baths1,800 sq. ft.
510 E Elizabeth Road, OREGON, IL 61061
MLS# 202605121Listed by: RE/MAX OF ROCK VALLEY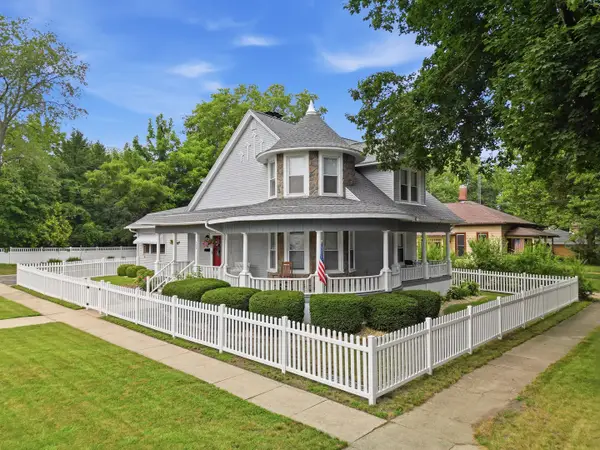 $299,900Pending4 beds 3 baths2,300 sq. ft.
500 Jackson Street, Oregon, IL 61061
MLS# 12734965Listed by: RE/MAX SAUK VALLEY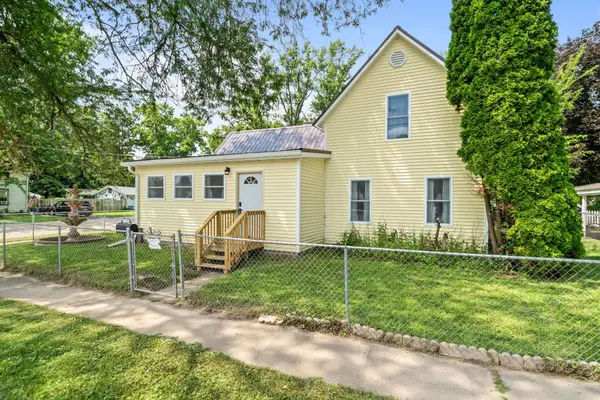 $259,900Active3 beds 2 baths1,358 sq. ft.
710 S 2nd Street, OREGON, IL 61061
MLS# 202605094Listed by: RE/MAX OF ROCK VALLEY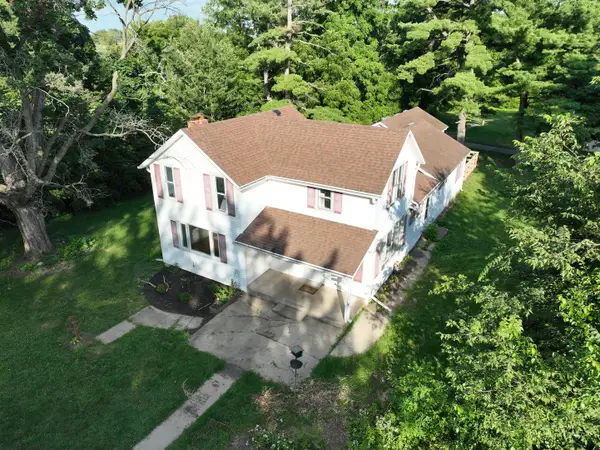 $269,900Pending4 beds 3 baths1,985 sq. ft.
2313 4th Street, Oregon, IL 61061
MLS# 12733359Listed by: RE/MAX PROFESSIONAL ADVANTAGE


Protect your home and budget from life's surprises with an Assurant Home Warranty, backed by a partner that supports you through every step of homeownership. Explore Plans.
©2026 Century 21 Real Estate LLC. All rights reserved. CENTURY 21®, the CENTURY 21 Logo and C21® are service marks owned by Century 21 Real Estate LLC. Century 21 Real Estate LLC fully supports the principles of the Fair Housing Act and the Equal Opportunity Act. Each office is independently owned and operated. Listing information is deemed reliable but not guaranteed accurate.