
6183 N River Drive, Oregon, IL 61061
Local realty services provided by:CENTURY 21 Broughton Team
6183 N River Drive,Oregon, IL 61061
$280,000
- 2 Beds
- 2 Baths
- - sq. ft.
- Single family
- Sold
Listed by: julie fabrizius
Office: coldwell banker real estate group
MLS#:12708008
Source:MLSNI
Sorry, we are unable to map this address
Price summary
- Price:$280,000
About this home
Welcome to your own waterfront retreat on the beautiful Rock River! This inviting home offers stunning river views and the perfect blend of comfort, style, and outdoor living. Inside, you'll find an updated kitchen featuring gorgeous custom concrete countertops, stainless steel appliances, and plenty of space for cooking and entertaining. The open living room and dining room combination is centered around a cozy wood-burning fireplace, while a large picture window frames breathtaking views of the river, creating a warm and relaxing atmosphere year-round. The home features two comfortable bedrooms, plus a versatile bonus room that can easily serve as a third bedroom, recreation room, family room, home office, or whatever best suits your needs. Step outside to enjoy everything this property has to offer. A decorative concrete retaining wall enhances the landscape, while the newer seawall provides peace of mind and easy access to the waterfront. Spend your evenings on the brick patio beneath the pergola, cool off in the above-ground swimming pool, or take advantage of the shared boat launch for endless days of boating, fishing, and enjoying life on the water. Whether you're looking for a year-round residence or the perfect weekend getaway, this Rock River property delivers exceptional views, thoughtful updates, and an outdoor lifestyle that's hard to match....
Contact an agent
Home facts
- Year built:1959
- Listing ID #:12708008
- Updated:September 13, 2026 at 07:29 AM
Rooms and interior
- Bedrooms:2
- Total bathrooms:2
- Full bathrooms:1
- Half bathrooms:1
- Rooms Total:6
- Dining Description:Combined With Living Room
- Kitchen Description:Dishwasher, Range, Range Hood, Refrigerator, Stainless Steel Appliance(s)
Heating and cooling
- Cooling:Central Air
- Heating:Propane
- Central air:Yes
Structure and exterior
- Roof:Asphalt
- Year built:1959
- Lot Features:Landscaped
- Architectural Style:Ranch
- Levels:1 Story
Schools
- High school:Byron High School
- Middle school:Byron Middle School
- Elementary school:Mary Morgan Elementary School
Finances and disclosures
- Price:$280,000
- Tax amount:$3,784 (2025)
Features and amenities
- Laundry features:Dryer, Washer
- Amenities:Ceiling Fan(s), Sump Pump, TV-Dish, Water-Softener Owned
Parking
- Total parking spaces:2
- Parking description:Asphalt, Attached Garage, Garage
- Garage:Yes
- Garage spaces:2
 Copyright 2026 Midwest Real Estate Data LLC. All rights reserved. The data relating to real estate for sale on this web site comes in part from the Broker Reciprocity Program of the Midwest Real Estate Data LLC. Listing information is deemed reliable but not guaranteed. MLSNI Member Broker: Barbara K. Broughton
New listings near 6183 N River Drive
- New
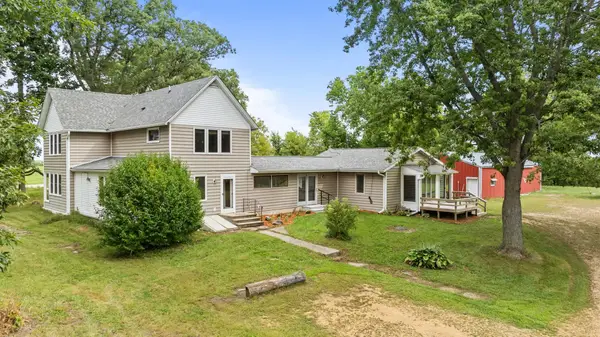 $399,900Active3 beds 3 baths2,560 sq. ft.
2645 N Limekiln Road, OREGON, IL 61061
MLS# 202605774Listed by: RE/MAX OF ROCK VALLEY - New
 $189,000Active3 beds 2 baths1,024 sq. ft.
705 S 3rd Street, Oregon, IL 61061
MLS# 12753375Listed by: CRAWFORD REALTY, LLC - New
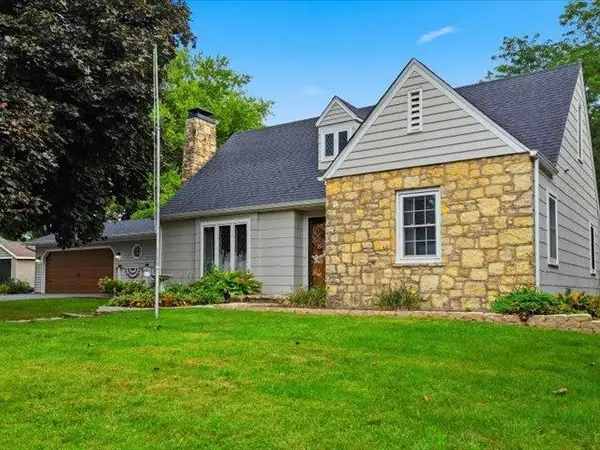 $239,900Active3 beds 2 baths1,569 sq. ft.
902 W Washington Street, OREGON, IL 61061
MLS# 202605739Listed by: RE/MAX OF ROCK VALLEY  $248,900Pending2 beds 2 baths1,437 sq. ft.
1107 S 2nd Street, Oregon, IL 61061
MLS# 12752546Listed by: HVARRE REALTY- New
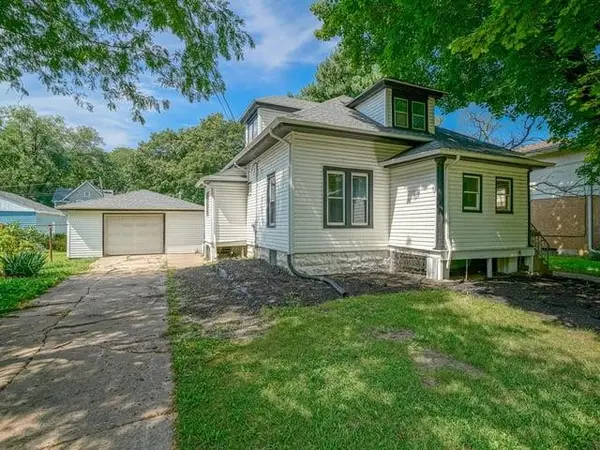 $145,000Active3 beds 1 baths1,093 sq. ft.
606 S Second Street, OREGON, IL 61061
MLS# 202605563Listed by: RE/MAX OF ROCK VALLEY - New
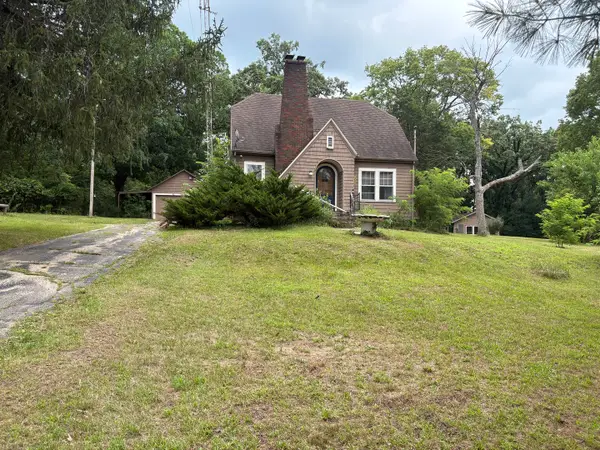 $185,000Active3 beds 1 baths1,500 sq. ft.
2019 S Daysville Road, Oregon, IL 61061
MLS# 12718819Listed by: RE/MAX HUB CITY 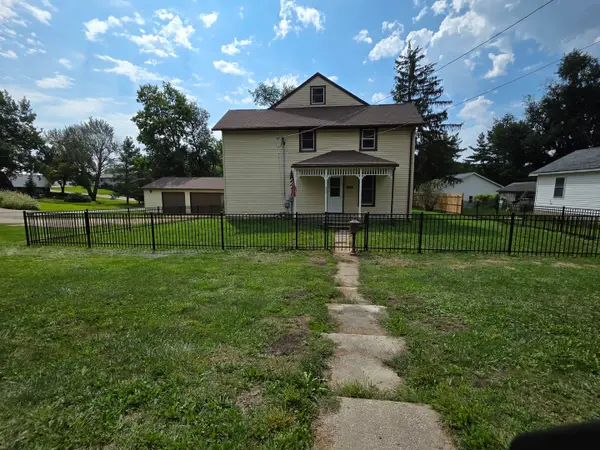 $209,000Pending4 beds 3 baths3,100 sq. ft.
803 Monroe Street, Oregon, IL 61061
MLS# 12746921Listed by: KEY REALTY - ROCKFORD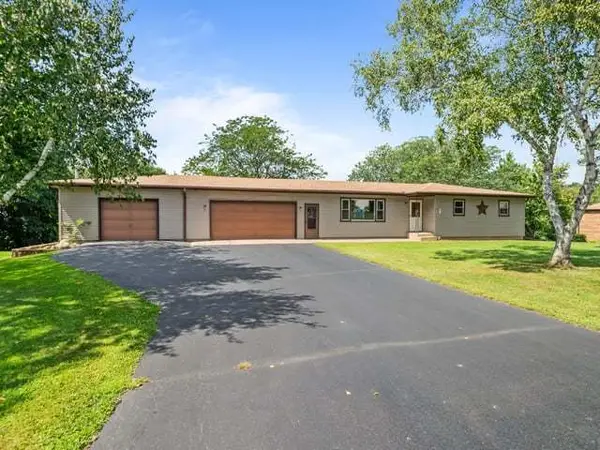 $205,000Pending3 beds 3 baths1,750 sq. ft.
10 Terrace View Boulevard, Oregon, IL 61061
MLS# 12744888Listed by: RE/MAX OF ROCK VALLEY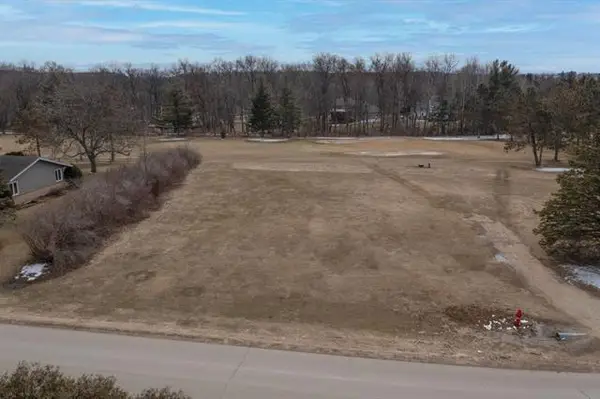 $27,900Active0.51 Acres
000 Silver Ridge Drive, Oregon, IL 61061
MLS# 12744759Listed by: RE/MAX OF ROCK VALLEY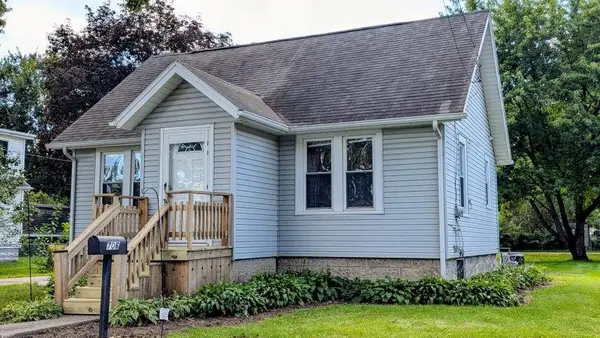 $125,000Active1 beds 1 baths616 sq. ft.
706 S 2nd, OREGON, IL 61061
MLS# 202605349Listed by: RE/MAX OF ROCK VALLEY


Protect your home and budget from life's surprises with an Assurant Home Warranty, backed by a partner that supports you through every step of homeownership. Explore Plans.
©2026 Century 21 Real Estate LLC. All rights reserved. CENTURY 21®, the CENTURY 21 Logo and C21® are service marks owned by Century 21 Real Estate LLC. Century 21 Real Estate LLC fully supports the principles of the Fair Housing Act and the Equal Opportunity Act. Each office is independently owned and operated. Listing information is deemed reliable but not guaranteed accurate.