
8900 Clearview Drive, Orland Park, IL 60462
Local realty services provided by:CENTURY 21 Affiliated
8900 Clearview Drive,Orland Park, IL 60462
$425,000
- 3 Beds
- 3 Baths
- 1,200 sq. ft.
- Condominium
- Active
Listed by: maribeth arvesen-minnick
Office: minnick realty corp
MLS#:12755881
Source:MLSNI
Price summary
- Price:$425,000
- Price per sq. ft.:$354.17
- Monthly HOA dues:$384
About this home
Homeowners did not cut any corners when renovating this fantastic, 3 bedroom/2-1/2 bath townhome. Updates include: '22 kitchen renovation - dining room wall eliminated to enlarge kitchen experience, 1st floor Anderson windows '20, sliding glass door '20 walks out to a professionally installed, 2-tier (TREX COMPOSITE) DECK '23 with beautiful lake views, basement windows '22, new flooring in entire basement, new full kitchen in basement, ejector pump '22, garage door '25, Full lower level with 2 bedrooms, large family room, fully renovated bath '22 and beautiful gas fireplace (new gas starter assist added). NEW ROOF - '25. Tastefully decorated, a delight to see!!
Contact an agent
Home facts
- Year built:1982
- Listing ID #:12755881
- Updated:September 13, 2026 at 11:28 AM
Rooms and interior
- Bedrooms:3
- Total bathrooms:3
- Full bathrooms:2
- Half bathrooms:1
- Rooms Total:6
- Bathrooms Description:Separate Shower, Soaking Tub, Whirlpool
- Kitchen Description:Dishwasher, Microwave, Range
- Basement Description:Finished, Full
- Living area:1,200 sq. ft.
Heating and cooling
- Cooling:Central Air
- Heating:Electric, Natural Gas
- Central air:Yes
Structure and exterior
- Roof:Asphalt
- Year built:1982
- Building area:1,200 sq. ft.
- Lot Features:Common Grounds, Landscaped
Schools
- High school:Carl Sandburg High School
- Middle school:Jerling Junior High School
- Elementary school:Prairie Elementary School
Utilities
- Water:Public
- Sewer:Public Sewer
Finances and disclosures
- Price:$425,000
- Price per sq. ft.:$354.17
- Tax amount:$5,789 (2025)
Features and amenities
- Laundry features:Dryer, Washer
Parking
- Total parking spaces:2
- Parking description:Asphalt, Attached Garage, Garage
- Garage:Yes
- Garage spaces:2
 Copyright 2026 Midwest Real Estate Data LLC. All rights reserved. The data relating to real estate for sale on this web site comes in part from the Broker Reciprocity Program of the Midwest Real Estate Data LLC. Listing information is deemed reliable but not guaranteed. MLSNI Member Broker: David Try
New listings near 8900 Clearview Drive
- New
 $350,000Active2 beds 3 baths1,553 sq. ft.
15708 Centennial Drive, Orland Park, IL 60462
MLS# 12726139Listed by: HOMESMART REALTY GROUP - New
 $360,000Active2 beds 3 baths1,800 sq. ft.
15734 Centennial Drive, Orland Park, IL 60462
MLS# 12755271Listed by: COLDWELL BANKER REAL ESTATE GROUP - New
 $579,900Active3 beds 3 baths2,320 sq. ft.
11939 S Pinecreek Drive, Orland Park, IL 60467
MLS# 12754982Listed by: INFINITI PROPERTIES, INC. - New
 $699,000Active4 beds 3 baths1,827 sq. ft.
10855 W 151st Street, Orland Park, IL 60467
MLS# 12757199Listed by: COLDWELL BANKER REAL ESTATE GROUP - New
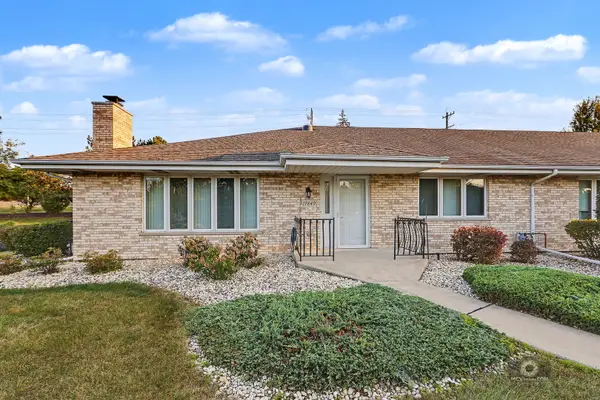 $339,900Active2 beds 2 baths1,500 sq. ft.
17849 Columbus Court, Orland Park, IL 60467
MLS# 12755748Listed by: VILLAGE REALTY, INC. - New
 $450,000Active3 beds 3 baths1,983 sq. ft.
7348 Wheeler Drive, Orland Park, IL 60462
MLS# 12756898Listed by: COMPASS - New
 $349,999Active3 beds 3 baths1,762 sq. ft.
16647 Grants Trail, Orland Park, IL 60467
MLS# 12756718Listed by: ELEVATE - THE REAL ESTATE COMPANY - New
 $449,900Active3 beds 3 baths2,000 sq. ft.
15858 115th Court, Orland Park, IL 60467
MLS# 12756020Listed by: KALE REALTY 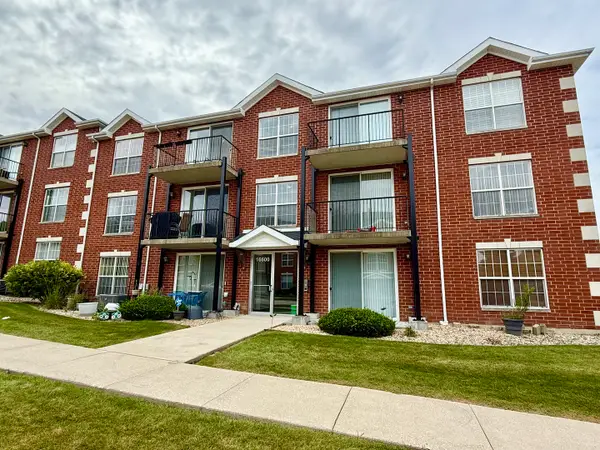 $259,000Pending2 beds 2 baths1,200 sq. ft.
16600 Liberty Circle #2S, Orland Park, IL 60467
MLS# 12754299Listed by: RE/MAX 10 IN THE PARK- New
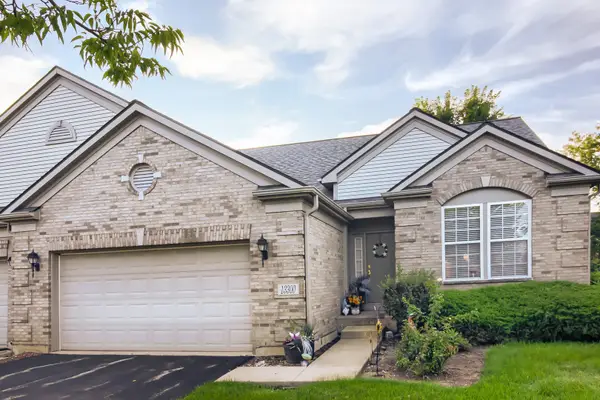 $429,900Active2 beds 2 baths1,803 sq. ft.
13300 Callan Drive, Orland Park, IL 60462
MLS# 12739329Listed by: BAAN PROPERTIES, LLC


Protect your home and budget from life's surprises with an Assurant Home Warranty, backed by a partner that supports you through every step of homeownership. Explore Plans.
©2026 Century 21 Real Estate LLC. All rights reserved. CENTURY 21®, the CENTURY 21 Logo and C21® are service marks owned by Century 21 Real Estate LLC. Century 21 Real Estate LLC fully supports the principles of the Fair Housing Act and the Equal Opportunity Act. Each office is independently owned and operated. Listing information is deemed reliable but not guaranteed accurate.